Welcome to this beautifully updated home in the desirable Grace Chapel area. Offering comfortable one-level living with a finished basement, this home showcases numerous recent upgrades and thoughtful custom features throughout.
The inviting floor plan features fresh interior paint, updated lighting fixtures, and new hardware, creating a modern, cohesive feel. The kitchen flows seamlessly into the main living areas, while both bathrooms have been completely renovated with stylish finishes and attention to detail. The spacious primary suite includes a custom-designed closet for enhanced organization and functionality.
The finished basement provides additional flexible living space and is equipped with a projector and smart can lighting, making it ideal for a media room, recreation area, home office, or guest space. A recently added mini-split offers additional comfort and efficiency.
Step outside to enjoy the low-maintenance composite deck overlooking the backyard—perfect for entertaining or relaxing. The property also includes a 12' x 16' utility building with a roll-up door, providing excellent storage for tools, equipment, hobbies, or outdoor gear.
Located in a desirable neighborhood, this move-in-ready home combines quality updates, modern conveniences, and exceptional value. Don't miss your opportunity to own this beautiful home!
Closed
Zestimate®
$375,000
5360 Stonegate Farm Dr, Granite Falls, NC 28630
3beds
2,017sqft
Single Family Residence
Built in 2005
0.34 Acres Lot
$375,000 Zestimate®
$186/sqft
$2,047 Estimated rent
Home value
$375,000
$356,000 - $394,000
$2,047/mo
Zestimate® history
Owner options
List your home for rent
$2,047/mo
Rent Zestimate®
Find your next renter with Zillow Rental Manager. Plus, with online applications, you can quickly screen prospective tenants – for free.
$2,047/mo
Rent Zestimate®
Refinance and save
$2,222/mo
Est. payment
Refinancing to a lower rate could help reduce your monthly payments and save thousands over the life of the loan.
$2,222/mo
Est. payment
Explore your selling options
Work with a Zillow partner agent
Leverage their expertise and Zillow's premium Showcase listings to get your home seen by more buyers.
Get startedList with your own agent
Get your home in front of millions of buyers by listing it on Zillow.
Learn how to do itSell it yourself
Take full control of how buyers see your home on Zillow by listing For Sale by Owner (FSBO).
List your homeWhat's special
Zillow last checked:
Listing updated:
Listed by:
Ashley Mayo ashleymayohomes@kw.com,
Keller Williams High Country
Bought with:
Ashley Mayo
Keller Williams High Country
Source: Canopy MLS as distributed by MLS GRID,MLS#: 4396768
Facts & features
Interior
Bedrooms & bathrooms
- Bedrooms: 3
- Bathrooms: 2
- Full bathrooms: 2
- Main level bedrooms: 3
Primary bedroom
- Features: Tray Ceiling(s), Walk-In Closet(s)
- Level: Main
Bedroom s
- Level: Main
Bedroom s
- Level: Main
Bathroom full
- Features: Garden Tub
- Level: Main
Bathroom full
- Level: Main
Bonus room
- Level: Basement
Dining area
- Level: Main
Kitchen
- Level: Main
Laundry
- Level: Main
Living room
- Features: Tray Ceiling(s)
- Level: Main
Heating
- Ductless, Heat Pump
Cooling
- Heat Pump
Appliances
- Included: Dishwasher, Electric Range, Exhaust Fan, Microwave, Refrigerator
- Laundry: Main Level
Features
- Basement: French Drain,Partially Finished
- Fireplace features: Propane, Wood Burning
Interior area
- Total structure area: 1,452
- Total interior livable area: 2,017 sqft
- Finished area above ground: 1,452
- Finished area below ground: 565
Property
Parking
- Parking features: Basement, Driveway
- Has uncovered spaces: Yes
Features
- Levels: One
- Stories: 1
Lot
- Size: 0.34 Acres
Details
- Parcel number: 08118C 1 22
- Zoning: R
- Special conditions: Standard
Construction
Type & style
- Home type: SingleFamily
- Property subtype: Single Family Residence
Materials
- Brick Partial, Vinyl
Condition
- New construction: No
- Year built: 2005
Utilities & green energy
- Sewer: Septic Installed
- Water: County Water
Community & HOA
Community
- Subdivision: Stonegate Farm
Location
- Region: Granite Falls
Financial & listing details
- Price per square foot: $186/sqft
- Tax assessed value: $292,600
- Annual tax amount: $1,859
- Date on market: 6/23/2026
- Cumulative days on market: 2 days
- Exclusions: 2 security cameras on exterior flood lights
- Road surface type: Concrete, Paved
Price history
| Date | Event | Price |
|---|---|---|
| 7/23/2026 | Sold | $375,000$186/sqft |
Source:  Canopy MLS as distributed by MLS GRID #4396768 Report a problem Canopy MLS as distributed by MLS GRID #4396768 Report a problem | ||
| 6/24/2026 | Listed for sale | $375,000+150.2%$186/sqft |
Source: Canopy MLS as distributed by MLS GRID #4396768 Report a problem | ||
| 9/27/2012 | Listing removed | $149,900-9.2%$74/sqft |
Source: Homepath #9566142 Report a problem | ||
| 12/30/2011 | Listing removed | $165,000$82/sqft |
Source: Weichert Realtors #9559920 Report a problem | ||
| 11/3/2011 | Price change | $165,000-10.1%$82/sqft |
Source: Weichert Realtors #9559920 Report a problem | ||
| 7/4/2011 | Price change | $183,500-1.1%$91/sqft |
Source: Weichert Realtors #9559920 Report a problem | ||
| 7/2/2011 | Listed for sale | $185,500+25.8%$92/sqft |
Source: Weichert, Realtors-Team Metro #9559920 Report a problem | ||
| 12/9/2005 | Sold | $147,500$73/sqft |
Source: Public Record Report a problem | ||
Public tax history
| Year | Property taxes | Tax assessment |
|---|---|---|
| 2025 | $1,859 +35% | $292,600 +55.6% |
| 2024 | $1,377 | $188,100 |
| 2023 | $1,377 | $188,100 |
| 2022 | $1,377 | $188,100 |
| 2021 | $1,377 +25% | $188,100 +19.6% |
| 2020 | $1,102 -2% | $157,300 |
| 2019 | $1,124 | $157,300 |
| 2018 | $1,124 | $157,300 |
| 2017 | $1,124 +0.2% | $157,300 |
| 2016 | $1,121 | $157,300 |
| 2015 | $1,121 +4.9% | $157,300 |
| 2014 | $1,069 | $157,300 |
| 2013 | -- | $157,300 +8.5% |
| 2012 | -- | $145,000 |
| 2011 | -- | $145,000 |
| 2010 | -- | $145,000 |
| 2009 | -- | $145,000 |
| 2008 | -- | $145,000 |
| 2007 | -- | $145,000 |
| 2006 | -- | $145,000 +1078.9% |
| 2005 | -- | $12,300 |
Find assessor info on the county website
Neighborhood: 28630
Nearby homes
- $395,0003 bd4 ba2.7k sqft5364 Stonegate Farm Dr, Granite Falls, NC 28630Sold

- $340,7003 bd2 ba1.4k sqft5356 Stonegate Farm Dr, Granite Falls, NC 28630Off Market
- $443,3003 bd3 ba2.1k sqft5361 Stonegate Farm Dr, Granite Falls, NC 28630Off Market
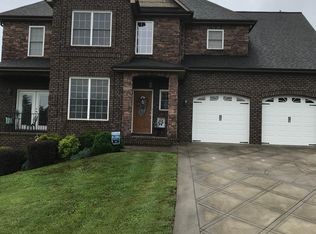
- $347,7003 bd2 ba1.4k sqft5368 Stonegate Farm Dr, Granite Falls, NC 28630Off Market
- $382,0003 bd2 ba1.7k sqft5352 Stonegate Farm Dr, Granite Falls, NC 28630Off Market
- $393,3003 bd2 ba2.5k sqft5353 Stonegate Farm Dr, Granite Falls, NC 28630Off Market
- $358,2003 bd2 ba1k sqft5348 Stonegate Farm Dr, Granite Falls, NC 28630Off Market
- $383,8003 bd2 ba1.5k sqft5692 Stonehenge Ct, Granite Falls, NC 28630Off Market
Nearby schools
GreatSchools rating
- 6/10Dudley Shoals ElementaryGrades: PK-5Distance: 3.9 mi
- 7/10Granite Falls MiddleGrades: 6-8Distance: 4.4 mi
- 5/10South Caldwell HighGrades: PK,9-12Distance: 5.2 mi
Schools provided by the listing agent
- Elementary: Dudley Shoals
- Middle: Granite Falls
- High: South Caldwell
Source: Canopy MLS as distributed by MLS GRID. This data may not be complete. We recommend contacting the local school district to confirm school assignments for this home.
Get a cash offer in 3 minutes
Find out how much your home could sell for in as little as 3 minutes with a no-obligation cash offer.
Estimated market value
$375,000
Get a cash offer in 3 minutes
Find out how much your home could sell for in as little as 3 minutes with a no-obligation cash offer.
Estimated market value
$375,000
- North Carolina
- Caldwell County
- Granite Falls
- 28630
- 5360 Stonegate Farm Dr
Nearby cities
Nearby zip codes
Other Granite Falls Topics
