MAJOR PRICE REDUCTION! 3-bed, 2.5-bath Cape Cod home in Stonegate Farms! Open floor plan with hardwood floors, primary bedroom on the main level, great room, & laundry. Upstairs are two spacious bedrooms & a full bath. The basement features a large den, full bath, & flex room. There is a small unfinished area for a shop, hobbies or yard equipment. Other features include a main level garage, rear deck, fire pit with pavers & fenced back yard. Roof only 2 years old! With over 2700 SF of total finished area, there’s plenty of room for everyone! Grace Chapel area!
Closed
$395,000
5364 Stonegate Farm Dr, Granite Falls, NC 28630
3beds
2,772sqft
Single Family Residence
Built in 2005
0.34 Acres Lot
$395,500 Zestimate®
$142/sqft
$2,551 Estimated rent
Home value
$395,500
$312,000 - $498,000
$2,551/mo
Zestimate® history
Owner options
List your home for rent
$2,551/mo
Rent Zestimate®
Find your next renter with Zillow Rental Manager. Plus, with online applications, you can quickly screen prospective tenants – for free.
$2,551/mo
Rent Zestimate®
Refinance and save
$2,340/mo
Est. payment
Refinancing to a lower rate could help reduce your monthly payments and save thousands over the life of the loan.
$2,340/mo
Est. payment
Explore your selling options
Work with a Zillow partner agent
Leverage their expertise and Zillow's premium Showcase listings to get your home seen by more buyers.
Get startedList with your own agent
Get your home in front of millions of buyers by listing it on Zillow.
Learn how to do itSell it yourself
Take full control of how buyers see your home on Zillow by listing For Sale by Owner (FSBO).
List your homeWhat's special
Rear deckMain level garageHardwood floorsFlex roomSpacious bedroomsOpen floor planFire pit with pavers
Zillow last checked:
Listing updated:
Listed by:
Paul Henry callpaulhenry@gmail.com,
Paul R Henry Appraisal & Real Estate LLC
Bought with:
Cris Ashley
Home & Heart Realty, LLC
Source: Canopy MLS as distributed by MLS GRID,MLS#: 4291085
Facts & features
Interior
Bedrooms & bathrooms
- Bedrooms: 3
- Bathrooms: 4
- Full bathrooms: 3
- 1/2 bathrooms: 1
- Main level bedrooms: 1
Primary bedroom
- Level: Main
Bedroom s
- Level: Upper
Bedroom s
- Level: Upper
Bathroom full
- Level: Main
Bathroom half
- Level: Main
Bathroom full
- Level: Upper
Bathroom full
- Level: Basement
Den
- Level: Basement
Dining area
- Level: Main
Flex space
- Level: Basement
Kitchen
- Level: Main
Laundry
- Level: Main
Heating
- Electric, Heat Pump
Cooling
- Central Air, Ductless
Appliances
- Included: Dishwasher, Electric Oven, Electric Range, Refrigerator, Washer/Dryer
- Laundry: Laundry Room
Features
- Kitchen Island
- Flooring: Carpet, Tile, Wood
- Basement: Exterior Entry,Partially Finished,Walk-Out Access
Interior area
- Total structure area: 1,890
- Total interior livable area: 2,772 sqft
- Finished area above ground: 1,890
- Finished area below ground: 882
Property
Parking
- Total spaces: 2
- Parking features: Driveway, Garage on Main Level
- Garage spaces: 2
- Has uncovered spaces: Yes
Features
- Levels: One and One Half
- Stories: 1.5
- Patio & porch: Deck
- Exterior features: Fire Pit
- Fencing: Back Yard,Chain Link
Lot
- Size: 0.34 Acres
- Dimensions: 100 x 150
Details
- Parcel number: 08118C121
- Zoning: RA20
- Special conditions: Standard
Construction
Type & style
- Home type: SingleFamily
- Architectural style: Cape Cod
- Property subtype: Single Family Residence
Materials
- Vinyl
Condition
- New construction: No
- Year built: 2005
Utilities & green energy
- Sewer: Septic Installed
- Water: County Water
Community & HOA
Community
- Security: Radon Mitigation System
- Subdivision: Stonegate Farm
Location
- Region: Granite Falls
Financial & listing details
- Price per square foot: $142/sqft
- Tax assessed value: $230,500
- Annual tax amount: $2,419
- Date on market: 8/12/2025
- Cumulative days on market: 108 days
- Listing terms: Cash,Conventional,FHA,USDA Loan,VA Loan
- Road surface type: Concrete, Paved
Price history
| Date | Event | Price |
|---|---|---|
| 12/23/2025 | Sold | $395,000-1.2%$142/sqft |
Source:  Canopy MLS as distributed by MLS GRID #4291085 Report a problem Canopy MLS as distributed by MLS GRID #4291085 Report a problem | ||
| 11/28/2025 | Pending sale | $399,900$144/sqft |
Source: Canopy MLS as distributed by MLS GRID #4291085 Report a problem | ||
| 10/21/2025 | Price change | $399,900-4.8%$144/sqft |
Source: Canopy MLS as distributed by MLS GRID #4291085 Report a problem | ||
| 10/11/2025 | Price change | $419,900-2.3%$151/sqft |
Source: Canopy MLS as distributed by MLS GRID #4291085 Report a problem | ||
| 9/8/2025 | Price change | $429,900-2.3%$155/sqft |
Source: Canopy MLS as distributed by MLS GRID #4291085 Report a problem | ||
| 8/13/2025 | Listed for sale | $439,900+119.2%$159/sqft |
Source: Canopy MLS as distributed by MLS GRID #4291085 Report a problem | ||
| 3/20/2017 | Sold | $200,700-6.5%$72/sqft |
Source: Canopy MLS as distributed by MLS GRID #9591825 Report a problem | ||
| 1/24/2017 | Listed for sale | $214,600+19.2%$77/sqft |
Source: Berkshire Hathaway Home Services Hickory Metro Real Estate #9591825 Report a problem | ||
| 6/21/2007 | Sold | $180,000$65/sqft |
Source: Public Record Report a problem | ||
Public tax history
| Year | Property taxes | Tax assessment |
|---|---|---|
| 2025 | $2,419 +43.8% | $381,900 +65.7% |
| 2024 | $1,682 | $230,500 |
| 2023 | $1,682 | $230,500 |
| 2022 | $1,682 | $230,500 |
| 2021 | $1,682 +30.9% | $230,500 +25.2% |
| 2020 | $1,286 -2% | $184,100 |
| 2019 | $1,311 | $184,100 |
| 2018 | $1,311 | $184,100 |
| 2017 | $1,311 +0.2% | $184,100 |
| 2016 | $1,309 | $184,100 |
| 2015 | $1,309 +4.8% | $184,100 |
| 2014 | $1,248 | $184,100 |
| 2013 | -- | $184,100 +14.8% |
| 2012 | -- | $160,300 |
| 2011 | -- | $160,300 |
| 2010 | -- | $160,300 |
| 2009 | -- | $160,300 |
| 2008 | -- | $160,300 |
| 2007 | -- | $160,300 +73.9% |
| 2006 | -- | $92,200 +649.6% |
| 2005 | -- | $12,300 |
Find assessor info on the county website
Neighborhood: 28630
Nearby homes
- $375,0003 bd2 ba2k sqft5360 Stonegate Farm Dr, Granite Falls, NC 28630Sold

- $347,7003 bd2 ba1.4k sqft5368 Stonegate Farm Dr, Granite Falls, NC 28630Off Market
- $338,1003 bd2 ba1.4k sqft5356 Stonegate Farm Dr, Granite Falls, NC 28630Off Market
- $445,2003 bd3 ba2.1k sqft5361 Stonegate Farm Dr, Granite Falls, NC 28630Off Market
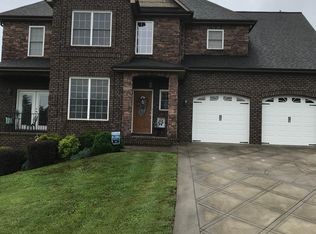
- $424,5003 bd2 ba1.9k sqft5372 Stonegate Farm Dr, Granite Falls, NC 28630Off Market
- $459,5003 bd3 ba2.3k sqft5363 Stonegate Farm Dr, Granite Falls, NC 28630Off Market
- $382,0003 bd2 ba1.7k sqft5352 Stonegate Farm Dr, Granite Falls, NC 28630Off Market
- $383,8003 bd2 ba1.5k sqft5692 Stonehenge Ct, Granite Falls, NC 28630Off Market
Nearby schools
GreatSchools rating
- 6/10Dudley Shoals ElementaryGrades: PK-5Distance: 3.9 mi
- 7/10Granite Falls MiddleGrades: 6-8Distance: 4.4 mi
- 5/10South Caldwell HighGrades: PK,9-12Distance: 5.2 mi
Schools provided by the listing agent
- Elementary: Dudley Shoals
- Middle: Granite Falls
- High: South Caldwell
Source: Canopy MLS as distributed by MLS GRID. This data may not be complete. We recommend contacting the local school district to confirm school assignments for this home.
Get a cash offer in 3 minutes
Find out how much your home could sell for in as little as 3 minutes with a no-obligation cash offer.
Estimated market value
$395,500
Get a cash offer in 3 minutes
Find out how much your home could sell for in as little as 3 minutes with a no-obligation cash offer.
Estimated market value
$395,500
- North Carolina
- Caldwell County
- Granite Falls
- 28630
- 5364 Stonegate Farm Dr
Nearby cities
Nearby zip codes
Other Granite Falls Topics
