Wake up to stunning Pikes Peak views and enjoy unmatched privacy with no rear or side neighbors—just miles of open space, trails, and protected land out your back door. Nestled in a quiet cul-de-sac in sought-after Stetson Hills, this nearly 5,000 sqft home offers the perfect balance of nature, space, and convenience—just two blocks from the park and school. Inside, you'll find cathedral ceilings, ¾” hardwood floors, and thoughtful details throughout, including plantation shutters, custom lighting, and knotty alder doors. The open kitchen boasts double ovens, Corian counters, a center island, and Pikes Peak views from the sink, plus direct access to a massive 40x10 two-tier composite deck and covered patio for seamless indoor-outdoor living. The main level also features a drop-down family room with fireplace and front range views, a home office with built-in shelving, a generous laundry room with sink, half bath, and a walk-in closet from garage entry. Upstairs includes four bedrooms, including a luxurious primary suite with unobstructed views of the Rockies, contemporary soaking tub, gorgeous tile shower & 13x7 walk-in closet with vaulted ceilings. An additional full bath w/ dual vanities complete this level. The fully finished walkout basement offers 2 expansive rec rooms, guest bedroom, ¾ bath & a massive storage area, perfect for hobbies or future expansion. Recent upgrades include: 2021 furnace, A/C, and electrical panel upgrade, 2016 roof, and a 2020 French drain. The finished 3-car garage is insulated, painted, and includes a built-in workbench and storage cabinets. Be sure to check out the side yard from the garage service door with gorgeous slate stairs leading to your fully fenced back yard. Located near the Powers corridor, you’ll be just minutes from shopping, dining, entertainment, and sports fields, and only 15 minutes to Peterson AFB. Low HOA, move-in ready, and the best price per square foot in the neighborhood—this is Colorado living at its finest!
Sold for $700,000
$700,000
5360 War Paint Pl, Colorado Springs, CO 80922
5beds
4,989sqft
Single Family Residence
Built in 2002
9,252 Square Feet Lot
$692,800 Zestimate®
$140/sqft
$3,116 Estimated rent
Home value
$692,800
$658,000 - $727,000
$3,116/mo
Zestimate® history
Owner options
List your home for rent
$3,116/mo
Rent Zestimate®
Find your next renter with Zillow Rental Manager. Plus, with online applications, you can quickly screen prospective tenants – for free.
$3,116/mo
Rent Zestimate®
Refinance and save
$3,980/mo
Est. payment
Refinancing to a lower rate could help reduce your monthly payments and save thousands over the life of the loan.
$3,980/mo
Est. payment
Explore your selling options
Work with a Zillow partner agent
Leverage their expertise and Zillow's premium Showcase listings to get your home seen by more buyers.
Get startedList with your own agent
Get your home in front of millions of buyers by listing it on Zillow.
Learn how to do itSell it yourself
Take full control of how buyers see your home on Zillow by listing For Sale by Owner (FSBO).
List your homeWhat's special
Pikes peak viewsMassive storage areaLuxurious primary suiteGorgeous tile showerDrop-down family roomGuest bedroomContemporary soaking tub
Zillow last checked:
Listing updated:
Listed by:
Christine Callender CRS MRP RLC 719-351-1326,
EXIT Realty DTC, Cherry Creek, Pikes Peak
Bought with:
Matthew Orsillo
Better Homes and Gardens Real Estate Kenney & Company
Source: elevateMLS,MLS#: 4042013
Facts & features
Interior
Bedrooms & bathrooms
- Bedrooms: 5
- Bathrooms: 4
- Full bathrooms: 3
- 1/2 bathrooms: 1
Primary bedroom
- Level: Upper
- Area: 225 Square Feet
- Dimensions: 15 x 15
Heating
- Forced Air, Natural Gas
Cooling
- Ceiling Fan(s), Central Air
Appliances
- Included: 220v in Kitchen, Cooktop, Dishwasher, Disposal, Double Oven, Microwave, Refrigerator, Humidifier
- Laundry: Main Level
Features
- 5-Pc Bath, 9Ft + Ceilings, Vaulted Ceiling(s), High Speed Internet, Pantry
- Flooring: Ceramic Tile, Wood, Wood Laminate
- Basement: Full,Partially Finished
- Number of fireplaces: 1
- Fireplace features: Gas, One
Interior area
- Total structure area: 4,989
- Total interior livable area: 4,989 sqft
- Finished area above ground: 3,153
- Finished area below ground: 1,836
Property
Parking
- Total spaces: 3
- Parking features: Attached, Even with Main Level, Garage Door Opener, Oversized
- Attached garage spaces: 3
Features
- Levels: Two
- Stories: 2
- Patio & porch: Composite
- Exterior features: Auto Sprinkler System
- Has spa: Yes
- Spa features: Hot Tub/Spa
- Fencing: Back Yard
- Has view: Yes
- View description: Mountain(s), View of Pikes Peak
- Waterfront features: Stream/Creek
Lot
- Size: 9,252 Square Feet
- Features: Backs to City/Cnty/State/Natl OS, Backs to Open Space, Hiking Trail, Near Fire Station, Near Park, Near Schools, Near Shopping Center, Landscaped
Details
- Parcel number: 5319117002
- Other equipment: Sump Pump
Construction
Type & style
- Home type: SingleFamily
- Property subtype: Single Family Residence
Materials
- Stucco, Frame
- Foundation: Walk Out
- Roof: Composite Shingle
Condition
- Existing Home
- New construction: No
- Year built: 2002
Utilities & green energy
- Water: Municipal
- Utilities for property: Electricity Connected, Natural Gas Connected
Green energy
- Indoor air quality: Radon System
Community & HOA
Location
- Region: Colorado Springs
Financial & listing details
- Price per square foot: $140/sqft
- Tax assessed value: $645,793
- Annual tax amount: $2,504
- Date on market: 6/19/2025
- Listing terms: Cash,Conventional,FHA,VA Loan
- Electric utility on property: Yes
Price history
| Date | Event | Price |
|---|---|---|
| 10/15/2025 | Sold | $700,000-5.4%$140/sqft |
Source:  elevateMLS #4042013 Report a problem elevateMLS #4042013 Report a problem | ||
| 10/8/2025 | Pending sale | $739,900$148/sqft |
Source:  REcolorado as distributed by MLS GRID #3701949 Report a problem REcolorado as distributed by MLS GRID #3701949 Report a problem | ||
| 8/28/2025 | Contingent | $739,900$148/sqft |
Source: elevateMLS #4042013 Report a problem | ||
| 6/19/2025 | Listed for sale | $739,900+61.2%$148/sqft |
Source: elevateMLS #4042013 Report a problem | ||
| 5/11/2018 | Sold | $459,000$92/sqft |
Source: Public Record Report a problem | ||
| 4/7/2018 | Listed for sale | $459,000$92/sqft |
Source: Turner Associates, Llc #1245346 Report a problem | ||
| 4/7/2018 | Pending sale | $459,000$92/sqft |
Source: Turner Associates, Llc #1245346 Report a problem | ||
| 3/24/2018 | Price change | $459,000-2.1%$92/sqft |
Source: Turner Associates, Llc #1245346 Report a problem | ||
| 3/17/2018 | Listed for sale | $469,000+34%$94/sqft |
Source: Turner Associates, Llc #1245346 Report a problem | ||
| 6/30/2008 | Sold | $349,900-2.8%$70/sqft |
Source: Public Record Report a problem | ||
| 5/1/2008 | Listed for sale | $359,900+20.7%$72/sqft |
Source: Prudential Real Estate #593157 Report a problem | ||
| 12/6/2002 | Sold | $298,097$60/sqft |
Source: Public Record Report a problem | ||
Public tax history
| Year | Property taxes | Tax assessment |
|---|---|---|
| 2024 | $2,405 +19.7% | $43,270 |
| 2023 | $2,009 +0.9% | $43,270 +33.9% |
| 2022 | $1,990 | $32,320 +2.2% |
| 2021 | -- | $31,630 +12.5% |
| 2020 | $1,789 +1% | $28,110 |
| 2019 | $1,771 +5.5% | $28,110 +8% |
| 2018 | $1,679 +0.5% | $26,030 |
| 2017 | $1,671 -0.5% | $26,030 -0.9% |
| 2016 | $1,679 -2.2% | $26,270 |
| 2015 | $1,717 +13.6% | $26,270 +15.8% |
| 2014 | $1,512 | $22,680 |
| 2013 | -- | -- |
| 2012 | -- | $23,620 |
| 2011 | $1,790 | $23,620 -12.7% |
| 2010 | -- | $27,060 |
| 2009 | -- | $27,060 +3% |
| 2008 | -- | $26,270 |
| 2006 | -- | $26,270 +20.2% |
| 2004 | -- | $21,850 +197.3% |
| 2003 | $31 | $7,350 +1941.7% |
| 2002 | -- | $360 |
Find assessor info on the county website
Neighborhood: Powers
Nearby homes
- $671,6004 bd4 ba4.8k sqft5350 War Paint Pl, Colorado Springs, CO 80922Off Market

- $624,9005 bd4 ba4.4k sqft5340 War Paint Pl, Colorado Springs, CO 80922Off Market
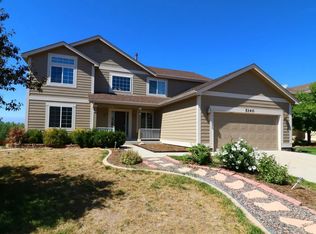
- $517,6004 bd3 ba3.7k sqft5365 War Paint Pl, Colorado Springs, CO 80922Off Market
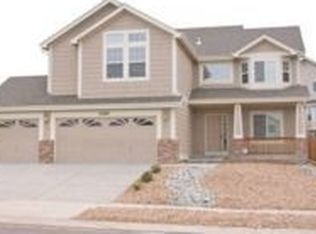
- $515,0004 bd3 ba3.4k sqft5355 War Paint Pl, Colorado Springs, CO 80922Off Market
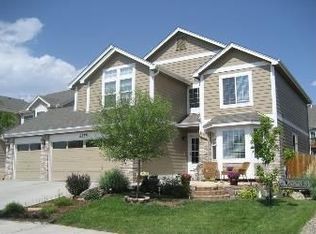
- $505,500-- bd-- ba3.4k sqft5375 War Paint Pl, Colorado Springs, CO 80922Off Market
- $584,7006 bd4 ba3.7k sqft5345 War Paint Pl, Colorado Springs, CO 80922Off Market
- $634,8005 bd4 ba4.1k sqft5330 War Paint Pl, Colorado Springs, CO 80922Off Market
- $479,6003 bd3 ba3.2k sqft5335 War Paint Pl, Colorado Springs, CO 80922Off Market
Nearby schools
GreatSchools rating
- 7/10Stetson Elementary SchoolGrades: PK-5Distance: 0.3 mi
- 7/10Skyview Middle SchoolGrades: 6-8Distance: 0.9 mi
- 4/10Vista Ridge High SchoolGrades: 9-12Distance: 1.5 mi
Schools provided by the listing agent
- Elementary: Stetson
- Middle: Skyview
- High: Sand Creek
- District: District 49
Source: elevateMLS. This data may not be complete. We recommend contacting the local school district to confirm school assignments for this home.
Get a cash offer in 3 minutes
Find out how much your home could sell for in as little as 3 minutes with a no-obligation cash offer.
Estimated market value
$692,800
Get a cash offer in 3 minutes
Find out how much your home could sell for in as little as 3 minutes with a no-obligation cash offer.
Estimated market value
$692,800
- Colorado
- El Paso County
- Colorado Springs
- 80922
- Powers
- 5360 War Paint Pl
Nearby cities
Nearby neighborhoods
- Briargate Real estate
- Central Colorado Springs Real estate
- Cimarron Hills Real estate
- East Colorado Springs Real estate
- Northeast Colorado Springs Real estate
- Northwest Colorado Springs Real estate
- Old Colorado City Real estate
- Powers Real estate
- Southeast Colorado Springs Real estate
- Southwest Colorado Springs Real estate
Nearby zip codes
Other Colorado Springs Topics
- Apartments for Rent in 80922
- Houses for Sale in 80922
- Houses for Rent in 80922
- 80922 Real Estate
- Colorado Springs Condos
- Houses for Sale in Colorado Springs
- Newest Listings in Colorado Springs
- Colorado Springs Home Values
- Colorado Springs Real Estate Agents
- Colorado Springs Refinance
- Colorado Springs Mortgage Rates
