Skip main navigation
Sold for $265,000
  • $265,000

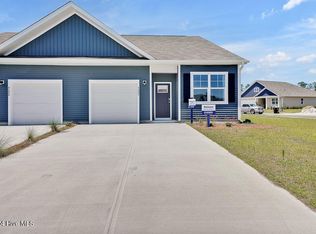
    5361 Gladecress Drive, Leland, NC 28451

    3beds
    1,186sqft
    Townhouse
    Built in 2024
    4,356 Square Feet Lot
    $262,500 Zestimate®
    $223/sqft
    $1,893 Estimated rent

    Home value

    $262,500

    $242,000 - $286,000

    $1,893/mo

    Zestimate® history
    Loading
    Loading...

    Owner options

    List your home for rent

    $1,893/mo

    Rent Zestimate®

    Find your next renter with Zillow Rental Manager. Plus, with online applications, you can quickly screen prospective tenants – for free.

    Learn more

    $1,893/mo

    Rent Zestimate®

    Refinance and save

    $4,403/mo

    Est. payment

    Refinancing to a lower rate could help reduce your monthly payments and save thousands over the life of the loan.

    See today's rates

    $4,403/mo

    Est. payment

    Explore your selling options

    Work with a Zillow partner agent

    Leverage their expertise and Zillow's premium Showcase listings to get your home seen by more buyers.

    Get started

    List with your own agent

    Get your home in front of millions of buyers by listing it on Zillow.

    Learn how to do it

    Sell it yourself

    Take full control of how buyers see your home on Zillow by listing For Sale by Owner (FSBO).

    List your home

    What's special

    Welcome to easy living in the serene community of Grayson Park! This beautifully maintained single-floor townhome features an open floorplan with three spacious bedrooms and two full baths. Enjoy a modern kitchen with granite countertops, sleek LVP flooring throughout the main living area, and a cozy screened porch- perfect for relaxing on year- round in North Carolina! The primary suite offers a generous walk- in closet and a private bathroom for your comfort. Equipped with smart home technology for convenience and energy efficiency, this home is ideal for modern lifestyles. Grayson Park offers resort style amenities including a clubhouse, fitness area, competition -sized pool, kiddie pool, hot tub, playground, and scenic walking paths through nature. Don't miss your chance to enjoy low maintenance living in a tranquil, amenity rich neighborhood! Make you appointment to view this home today!

    Zillow last checked:

    Listing updated:

    Listed by:

    The Rising Tide Team 910-256-4503,

    Intracoastal Realty Corp

    Bought with:

    Shane Register Team

    Coldwell Banker Sea Coast Advantage-Midtown

    Source: Hive MLS,MLS#: 100527566MLS LogoOriginating MLS: Cape Fear Realtors MLS, Inc.

    Facts & features

    Interior

    Bedrooms & bathrooms
    • Bedrooms: 3
    • Bathrooms: 2
    • Full bathrooms: 2
    Rooms
    • Room types: Master Bedroom, Bedroom 1, Bedroom 2, Living Room
    Primary bedroom
    • Level: Main
    • Dimensions: 12.5 x 11.5
    Bedroom 1
    • Level: Main
    • Dimensions: 11.5 x 9.8
    Bedroom 2
    • Level: Main
    • Dimensions: 9.9 x 9.1
    Kitchen
    • Level: Main
    • Dimensions: 12 x 12
    Living room
    • Level: Main
    • Dimensions: 14.4 x 16.1
    Heating
    • Heat Pump, Natural Gas
    Cooling
    • Heat Pump
    Appliances
    • Included: Electric Oven, Built-In Microwave, Dishwasher
    Features
    • Master Downstairs, Walk-in Closet(s), High Ceilings, Solid Surface, Kitchen Island, Pantry, Walk-in Shower, Walk-In Closet(s)
    • Flooring: LVT/LVP, Carpet
    • Basement: None
    • Attic: Pull Down Stairs
    • Has fireplace: No
    • Fireplace features: None
    Interior area
    • Total structure area: 1,186
    • Total interior livable area: 1,186 sqft

    Property

    Parking
    • Total spaces: 1
    • Parking features: Concrete
    • Garage spaces: 1
    Features
    • Levels: One
    • Stories: 1
    • Patio & porch: Covered, Porch, Screened
    • Fencing: Back Yard,Vinyl
    Lot
    • Size: 4,356 Square Feet
    • Dimensions: 110 x 38 x 110 x 38
    Details
    • Parcel number: 057ag128
    • Zoning: Le-M-F
    • Special conditions: Standard

    Construction

    Type & style
    • Home type: Townhouse
    • Property subtype: Townhouse
    Materials
    • Vinyl Siding
    • Foundation: Slab
    • Roof: Shingle
    Condition
    • New construction: No
    • Year built: 2024

    Utilities & green energy

    • Sewer: Public Sewer
    • Water: Public
    • Utilities for property: Sewer Connected, Water Connected
    Green energy
    • Green verification: HERS Index Score
    • Energy efficient items: Lighting, Thermostat

    Community & HOA

    Community
    • Subdivision: Grayson Park
    HOA
    • Has HOA: Yes
    • Amenities included: Clubhouse, Pool, Fitness Center, Maintenance Common Areas, Maintenance Roads, Playground, Street Lights, Tennis Court(s)
    • HOA fee: $2,856 annually
    • HOA name: First Service Residential Heather Blansfield
    • HOA phone: 919-375-7592
    Location
    • Region: Leland

    Financial & listing details

    • Price per square foot: $223/sqft
    • Tax assessed value: $30,000
    • Annual tax amount: $23
    • Date on market: 10/7/2025
    • Cumulative days on market: 57 days
    • Listing agreement: Exclusive Right To Sell
    • Listing terms: Cash,Conventional,FHA,USDA Loan,VA Loan
    • Road surface type: Paved

    Price history

    DateEventPrice
    12/2/2025Sold$265,000-0.9%$223/sqft
    Source: Hive MLS #100527566 Report a problem
    10/25/2025Pending sale$267,500$226/sqft
    Source: Hive MLS #100527566 Report a problem
    10/6/2025Price change$267,500-0.7%$226/sqft
    Source: Hive MLS #100527566 Report a problem
    9/24/2025Price change$269,500-2%$227/sqft
    Source: Hive MLS #100527566 Report a problem
    9/15/2025Price change$275,000-1.4%$232/sqft
    Source: Hive MLS #100527566 Report a problem
    8/28/2025Listed for sale$278,900+9.4%$235/sqft
    Source: Hive MLS #100527566 Report a problem
    2/21/2025Sold$255,000$215/sqft
    Source: Public Record Report a problem

    Public tax history

    YearProperty taxesTax assessment
    2025$1,715 +7329.4%$247,500 +725%
    2024$23 $30,000
    Find assessor info on the county website

    Neighborhood: 28451

    Nearby schools

    GreatSchools rating
    Schools provided by the listing agent
    • Elementary: Town Creek
    • Middle: Town Creek
    • High: North Brunswick

    Source: Hive MLS. This data may not be complete. We recommend contacting the local school district to confirm school assignments for this home.

    Get a cash offer in 3 minutes
    Find out how much your home could sell for in as little as 3 minutes with a no-obligation cash offer.
    Estimated market value
    $262,500
    Get a cash offer in 3 minutes
    Find out how much your home could sell for in as little as 3 minutes with a no-obligation cash offer.
    Estimated market value
    $262,500