This inviting Grayson Park home offers everything you need to relax and enjoy life in Coastal Carolina. The popular Aria floor plan features granite kitchen countertops, an oversized counter height island, granite bathroom vanities, stainless steel appliances, 9-foot ceilings, and easy maintenance LVT flooring throughout.
With three bedrooms and two bathrooms, the open layout and screened porch create a bright, airy space ideal for comfortable everyday living. Step through the front door into a welcoming foyer that leads to two front bedrooms and a shared bath, thoughtfully separated for added privacy. Continue into the heart of the home, where the spacious living, dining, and kitchen areas flow together seamlessly--perfect for hosting guests or spending time with loved ones.
The owner's suite provides a peaceful retreat, complete with a generous en suite bath featuring a relaxing 5-foot shower. Just off the dining area, the screened porch makes outdoor grilling, entertaining, and enjoying the warm Southern weather effortless.
This home also includes Smart Home Technology such as a Z-Wave thermostat, video doorbell, digital front door lock, and a 7'' touchscreen hub--all connected through an easy to use app for maximum convenience.
Nestled against a charming pocket park with walking paths, benches, and a bocce ball court, the property combines privacy with community charm. Grayson Park offers exceptional amenities, including a clubhouse, pool, playground, fitness center, tennis courts, pickleball, splash pad, nature trails, and sidewalks.
Located close to shopping, dining, downtown Wilmington, and nearby beaches--yet set within a peaceful country setting--this home truly delivers the best of both worlds.
downtown Wilmington and area beaches, yet in a beautiful country setting.
Sold for $356,250
$356,250
6960 Sasparilla Drive, Leland, NC 28451
3beds
1,618sqft
Single Family Residence
Built in 2025
7,840 Square Feet Lot
$356,200 Zestimate®
$220/sqft
$2,131 Estimated rent
Home value
$356,200
$338,000 - $374,000
$2,131/mo
Zestimate® history
Owner options
List your home for rent
$2,131/mo
Rent Zestimate®
Find your next renter with Zillow Rental Manager. Plus, with online applications, you can quickly screen prospective tenants – for free.
$2,131/mo
Rent Zestimate®
Refinance and save
$3,114/mo
Est. payment
Refinancing to a lower rate could help reduce your monthly payments and save thousands over the life of the loan.
$3,114/mo
Est. payment
Explore your selling options
Work with a Zillow partner agent
Leverage their expertise and Zillow's premium Showcase listings to get your home seen by more buyers.
Get startedList with your own agent
Get your home in front of millions of buyers by listing it on Zillow.
Learn how to do itSell it yourself
Take full control of how buyers see your home on Zillow by listing For Sale by Owner (FSBO).
List your homeWhat's special
Zillow last checked:
Listing updated:
Listed by:
Randy Hitchcock 910-616-5586,
Coldwell Banker Sea Coast Advantage-Leland
Bought with:
Leigh A Saunders, 283412
Berkshire Hathaway HomeServices Carolina Premier Properties
Source: Hive MLS,MLS#: 100563047 Originating MLS: Cape Fear Realtors MLS, Inc.
Originating MLS: Cape Fear Realtors MLS, Inc.Facts & features
Interior
Bedrooms & bathrooms
- Bedrooms: 3
- Bathrooms: 2
- Full bathrooms: 2
Rooms
- Room types: Living Room, Dining Room, Master Bedroom, Bedroom 2, Bedroom 3
Primary bedroom
- Level: First
- Dimensions: 13 x 15
Bedroom 2
- Level: First
- Dimensions: 11 x 11
Bedroom 3
- Level: First
- Dimensions: 11 x 11
Dining room
- Level: First
- Dimensions: 12 x 13
Kitchen
- Level: First
- Dimensions: 11 x 12
Living room
- Level: First
- Dimensions: 16 x 16
Heating
- Heat Pump, Natural Gas
Cooling
- Central Air, Heat Pump
Appliances
- Included: Vented Exhaust Fan, Electric Oven, Electric Cooktop, Washer, Refrigerator, Ice Maker, Dryer, Disposal, Dishwasher, Tankless Water Heater
- Laundry: Laundry Room
Features
- Master Downstairs, Walk-in Closet(s), High Ceilings, Entrance Foyer, Solid Surface, Kitchen Island, Pantry, Walk-in Shower, Blinds/Shades, Walk-In Closet(s)
- Flooring: LVT/LVP
- Basement: None
- Attic: Access Only
Interior area
- Total structure area: 1,618
- Total interior livable area: 1,618 sqft
Property
Parking
- Total spaces: 2
- Parking features: Concrete, Off Street
- Attached garage spaces: 2
Features
- Levels: One
- Patio & porch: Covered, Patio, Porch, Screened
- Exterior features: Cluster Mailboxes
- Fencing: None
- Has view: Yes
- View description: See Remarks
- Frontage type: See Remarks
Lot
- Size: 7,840 Square Feet
- Dimensions: 85 x 120 x 46 x 120
Details
- Parcel number: 046pe023
- Zoning: Le-M-F
- Special conditions: Standard
Construction
Type & style
- Home type: SingleFamily
- Property subtype: Single Family Residence
Materials
- Vinyl Siding, Wood Frame
- Foundation: Slab
- Roof: Shingle
Condition
- New construction: No
- Year built: 2025
Utilities & green energy
- Sewer: County Sewer
- Water: County Water
- Utilities for property: Natural Gas Connected, Sewer Connected, Water Connected
Green energy
- Green verification: HERS Index Score
- Energy efficient items: Lighting, Thermostat
Community & HOA
Community
- Security: Security System, Smoke Detector(s)
- Subdivision: Grayson Park
HOA
- Has HOA: Yes
- Amenities included: Basketball Court, Clubhouse, Pool, Dog Park, Fitness Center, Maintenance Common Areas, Management, Pickleball, Playground, Sidewalks, Street Lights, Tennis Court(s)
- HOA fee: $996 annually
- HOA name: Premier
- HOA phone: 910-676-3012
Location
- Region: Leland
Financial & listing details
- Price per square foot: $220/sqft
- Tax assessed value: $317,290
- Annual tax amount: $2,383
- Date on market: 4/2/2026
- Cumulative days on market: 22 days
- Listing agreement: Exclusive Right To Sell
- Listing terms: Assumable,Conventional,FHA,USDA Loan,VA Loan
- Road surface type: Paved
Price history
| Date | Event | Price |
|---|---|---|
| 5/18/2026 | Sold | $356,250-3.7%$220/sqft |
Source:  Hive MLS #100563047 Report a problem Hive MLS #100563047 Report a problem | ||
| 4/24/2026 | Pending sale | $369,900$229/sqft |
Source: Hive MLS #100563047 Report a problem | ||
| 4/2/2026 | Listed for sale | $369,900$229/sqft |
Source: Hive MLS #100563047 Report a problem | ||
Public tax history
| Year | Property taxes | Tax assessment |
|---|---|---|
| 2025 | $357 | $55,000 |
Find assessor info on the county website
Neighborhood: 28451
Nearby homes
- $259,9003 bd2 ba1.1k sqft4266 Coralbead Ln UNIT 2202, Leland, NC 28451For Sale

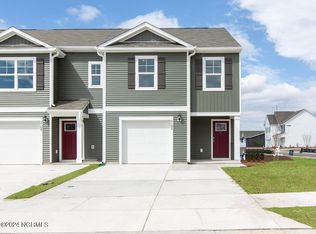
- $283,9904 bd3 ba1.5k sqft3226 Lobelia Ln #701, Leland, NC 28451Sold
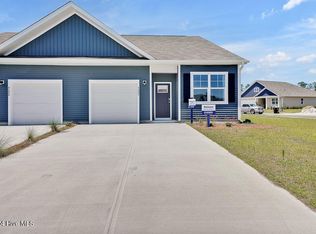
- $249,9903 bd2 ba1.1k sqft5329 Gladecress Dr UNIT 3402, Leland, NC 28451Sold
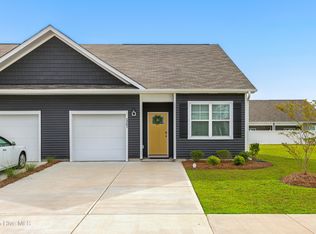
- $265,0003 bd2 ba1.1k sqft5361 Gladecress Dr, Leland, NC 28451Sold
- $288,0004 bd3 ba1.5k sqft3170 Lobelia Ln #901, Leland, NC 28451Sold
- $245,0003 bd3 ba1.4k sqft3109 Lobelia Ln LOT 103, Leland, NC 28451Sold
- $360,9904 bd2 ba1.7k sqft2039 Willowleaf Dr LOT 18, Leland, NC 28451Sold
- $274,9904 bd3 ba1.5k sqft3153 Lobelia Ln #306, Leland, NC 28451Sold
Nearby schools
GreatSchools rating
- 4/10Town Creek MiddleGrades: 5-8Distance: 4.1 mi
- 4/10North Brunswick HighGrades: 9-12Distance: 5.4 mi
- 8/10Town Creek ElementaryGrades: K-4Distance: 4.1 mi
Schools provided by the listing agent
- Elementary: Town Creek
- Middle: Town Creek
- High: North Brunswick
Source: Hive MLS. This data may not be complete. We recommend contacting the local school district to confirm school assignments for this home.
Get a cash offer in 3 minutes
Find out how much your home could sell for in as little as 3 minutes with a no-obligation cash offer.
Estimated market value
$356,200
Get a cash offer in 3 minutes
Find out how much your home could sell for in as little as 3 minutes with a no-obligation cash offer.
Estimated market value
$356,200
- North Carolina
- Brunswick County
- Leland
- 28451
- 6960 Sasparilla Drive
Nearby cities
Nearby zip codes
Other Leland Topics
