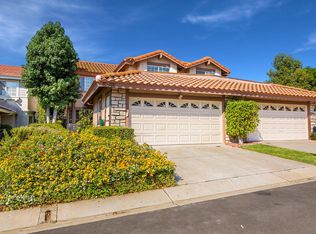
Meticulously maintained, single owner 3 bedroom 3 bathroom floorplan in excellent condition. Private corner lot on a culdesac in the Las Virgenes Unified school district (Willow Elementary) features a gated front, side, and backyard that only shares a single side of the fence. Enjoy a large primary suite upstairs with an ensuite bathroom and walk in closets. The remaining two bedrooms upstairs and the shared bathroom feature plenty of closet space, built in shelving, and excellent sunlight. Downstairs is a den with a wet bar, living room with a gas fireplace that leads to the backyard, formal dining room, full bathroom with shower, walk in closet, and spacious kitchen with breakfast nook that leads to the side yard. The large two car garage leads to a utility room with full size washer/dryer hookups. The interior is in excellent condition for its age. This wonderful home won’t last long!
Sold for $920,000
$920,000
5361 Isabella Ct, Agoura Hills, CA 91301
3beds
2,001sqft
Townhouse
Built in 1989
-- sqft lot
$956,000 Zestimate®
$460/sqft
$4,635 Estimated rent
Home value
$956,000
$899,000 - $1.02M
$4,635/mo
Zestimate® history
Owner options
List your home for rent
$4,635/mo
Rent Zestimate®
Find your next renter with Zillow Rental Manager. Plus, with online applications, you can quickly screen prospective tenants – for free.
$4,635/mo
Rent Zestimate®
Refinance and save
$6,327/mo
Est. payment
Refinancing to a lower rate could help reduce your monthly payments and save thousands over the life of the loan.
$6,327/mo
Est. payment
Explore your selling options
Work with a Zillow partner agent
Leverage their expertise and Zillow's premium Showcase listings to get your home seen by more buyers.
Get startedList with your own agent
Get your home in front of millions of buyers by listing it on Zillow.
Learn how to do itSell it yourself
Take full control of how buyers see your home on Zillow by listing For Sale by Owner (FSBO).
List your homeWhat's special
Gas fireplaceSide yardLarge two car garageWalk in closetFormal dining roomPlenty of closet spacePrivate corner lot
Zillow last checked:
Listing updated:
Listed by:
Theodore Kavich DRE #02066610 818-314-7357,
Compass,
Lindy 818-584-5205,
Berkshire Hathaway HomeServices California Properties
Bought with:
Jordan, DRE #01914332
Keller Williams Realty Calabasas
Source: SDMLS,MLS#: 240008436 Originating MLS: SDMLS
Originating MLS: SDMLSFacts & features
Interior
Bedrooms & bathrooms
- Bedrooms: 3
- Bathrooms: 3
- Full bathrooms: 3
Heating
- Fireplace, Forced Air Unit
Cooling
- Central Forced Air
Appliances
- Included: Dishwasher, Disposal, Garage Door Opener, Range/Oven
- Laundry: Electric, Gas
Features
- Number of fireplaces: 1
- Fireplace features: FP in Living Room
Interior area
- Total structure area: 2,001
- Total interior livable area: 2,001 sqft
Property
Parking
- Total spaces: 4
- Parking features: Attached
- Garage spaces: 2
Features
- Levels: 2 Story
- Stories: 2
- Pool features: Community/Common
- Fencing: Full,Gate,Wrought Iron,Blockwall
Details
- Parcel number: 2053011189
- Special conditions: Standard
Construction
Type & style
- Home type: Townhouse
- Property subtype: Townhouse
Materials
- Wood/Stucco
- Roof: Composition
Condition
- Year built: 1989
Utilities & green energy
- Sewer: Sewer Connected
- Water: Public
Community & HOA
Community
- Subdivision: OUT OF AREA
HOA
- Services included: Common Area Maintenance, Exterior (Landscaping), Exterior Bldg Maintenance, Roof Maintenance
- HOA fee: $460 monthly
- HOA name: Yes
Location
- Region: Agoura Hills
Financial & listing details
- Price per square foot: $460/sqft
- Tax assessed value: $938,400
- Annual tax amount: $11,196
- Date on market: 4/18/2024
- Listing terms: Cal Vet,Cash,Conventional,FHA,VA
Price history
| Date | Event | Price |
|---|---|---|
| 5/20/2024 | Sold | $920,000+2.3%$460/sqft |
Source:  SDMLS #240008436 Report a problem SDMLS #240008436 Report a problem | ||
| 4/27/2024 | Pending sale | $899,000$449/sqft |
Source: SDMLS #240008436 Report a problem | ||
| 4/19/2024 | Listed for sale | $899,000$449/sqft |
Source: SDMLS #240008436 Report a problem | ||
Public tax history
| Year | Property taxes | Tax assessment |
|---|---|---|
| 2025 | $11,196 +240.5% | $938,400 +246.3% |
| 2024 | $3,288 +1.7% | $270,980 +2% |
| 2023 | $3,233 +3% | $265,668 +2% |
| 2022 | $3,138 +0.7% | $260,460 +2% |
| 2021 | $3,117 +1.1% | $255,354 +1% |
| 2020 | $3,082 | $252,737 +2% |
| 2019 | $3,082 +4.3% | $247,782 +2% |
| 2018 | $2,954 | $242,925 +2% |
| 2017 | $2,954 +2% | $238,163 +2% |
| 2016 | $2,897 +4% | $233,494 +1.5% |
| 2015 | $2,785 +2.7% | $229,988 +2% |
| 2014 | $2,712 | $225,483 +2.5% |
| 2012 | -- | $220,064 +2% |
| 2011 | -- | $215,750 +0.8% |
| 2010 | -- | $214,139 -0.2% |
| 2009 | -- | $214,648 +2% |
| 2008 | -- | $210,440 +2% |
| 2007 | -- | $206,315 +2% |
| 2006 | -- | $202,271 |
| 2005 | -- | $202,271 +4% |
| 2004 | -- | $194,419 +1.9% |
| 2003 | -- | $190,857 +2% |
| 2002 | -- | $187,116 +4% |
| 2000 | -- | $179,852 |
Find assessor info on the county website
Neighborhood: Forest Cove
Nearby homes
- $941,3003 bd3 ba2k sqft5357 Isabella Ct, Agoura Hills, CA 91301Off Market
- $1,033,1003 bd3 ba2k sqft5353 Isabella Ct, Agoura Hills, CA 91301Off Market
- $925,0003 bd3 ba2k sqft5403 Isabella Ct, Agoura Hills, CA 91301Sold

- $1,063,5003 bd3 ba2k sqft5349 Isabella Ct, Agoura Hills, CA 91301Off Market
- $5,8003 bd3 ba2k sqft5407 Isabella Ct, Agoura Hills, CA 91301For Rent
- $1,033,7003 bd3 ba2k sqft5360 Mark Ct, Agoura Hills, CA 91301Off Market
- $1,096,1003 bd3 ba2k sqft5404 Mark Ct, Agoura Hills, CA 91301Off Market
- $1,040,5003 bd3 ba2k sqft5356 Mark Ct, Agoura Hills, CA 91301Off Market
Nearby schools
GreatSchools rating
- 9/10Willow Elementary SchoolGrades: K-5Distance: 1.2 mi
- 7/10Lindero Canyon Middle SchoolGrades: 6-8Distance: 0.8 mi
- 9/10Agoura High SchoolGrades: 9-12Distance: 1.5 mi
Get a cash offer in 3 minutes
Find out how much your home could sell for in as little as 3 minutes with a no-obligation cash offer.
Estimated market value
$956,000
Get a cash offer in 3 minutes
Find out how much your home could sell for in as little as 3 minutes with a no-obligation cash offer.
Estimated market value
$956,000
- California
- Los Angeles County
- Agoura Hills
- 91301
- Forest Cove
- 5361 Isabella Ct
Nearby cities
Nearby neighborhoods
Nearby zip codes
Other Agoura Hills Topics
