Come on in to this beautifully updated 3BD/2.5BA + Bonus Room home in desirable Agoura Hills! This 2,017 sq. ft. move-in ready home features a smart, open layout with abundant natural light and modern upgrades throughout. Step into a welcoming living room which includes white oak wood flooring that extends throughout the main level, adding warmth and elegance to the space. At the heart of the home is a gourmet chef's kitchen, complete with granite countertops, premium stainless steel appliances, custom cabinetry, and a charming bay window above the sink. The kitchen includes a cozy breakfast nook perfect for everyday meals or entertaining. Right off the kitchen is a formal dining room which is perfect for dinner parties with friends and family. The versatile downstairs bonus room with its decorative fireplace is perfect for a family room, home office, guest room, or playroom. A half bath and a dedicated laundry area adds convenience and function to daily living. Upstairs, the spacious primary suite features a walk-in closet and a beautifully updated en suite bath with dual sinks, a separate glass-enclosed shower, and modern finishes. The two secondary bedrooms are bright and oversized. The secondary upstairs bathroom has been tastefully updated. Step outside to your private backyard oasis, complete with low-maintenance artificial turf, mature landscaping and a covered patio is perfect for added privacy. The attached two-car garage provides direct access, with extra guest parking just across the street. Located in a peaceful neighborhood close to top-rated schools, scenic parks, shopping, and dining, this home combines comfort, style, and convenience in one exceptional package.
Sold for $925,000
$925,000
5403 Isabella Ct, Agoura Hills, CA 91301
3beds
2,017sqft
Single Family Residence
Built in 1989
3,484 Square Feet Lot
$918,500 Zestimate®
$459/sqft
$4,759 Estimated rent
Home value
$918,500
$827,000 - $1.02M
$4,759/mo
Zestimate® history
Owner options
List your home for rent
$4,759/mo
Rent Zestimate®
Find your next renter with Zillow Rental Manager. Plus, with online applications, you can quickly screen prospective tenants – for free.
$4,759/mo
Rent Zestimate®
Refinance and save
$6,406/mo
Est. payment
Refinancing to a lower rate could help reduce your monthly payments and save thousands over the life of the loan.
$6,406/mo
Est. payment
Explore your selling options
Work with a Zillow partner agent
Leverage their expertise and Zillow's premium Showcase listings to get your home seen by more buyers.
Get startedList with your own agent
Get your home in front of millions of buyers by listing it on Zillow.
Learn how to do itSell it yourself
Take full control of how buyers see your home on Zillow by listing For Sale by Owner (FSBO).
List your homeWhat's special
Decorative fireplaceMature landscapingPrivate backyard oasisUpdated en suite bathCustom cabinetrySpacious primary suiteWhite oak wood flooring
Zillow last checked:
Listing updated:
Listed by:
The Arledge Group DRE #01040071 818-519-4429,
Compass
Bought with:
Rochelle Laber
Source: CSMAOR,MLS#: 225002695
Facts & features
Interior
Bedrooms & bathrooms
- Bedrooms: 3
- Bathrooms: 3
- Full bathrooms: 1
- 3/4 bathrooms: 1
- 1/2 bathrooms: 1
Heating
- Central Furnace, Natural Gas
Cooling
- Central Air
Appliances
- Included: Dishwasher, Disposal, Gas Dryer Hookup
- Laundry: Laundry Room
Features
- Recessed Lighting, Granite Counters, Formal Dining Room
- Flooring: Carpet, Ceramic Tile, Laminate, Wood/Wood Like
- Doors: Double Door Entry
- Windows: Garden Window(s)
- Has fireplace: Yes
- Fireplace features: Decorative, Other
Interior area
- Total structure area: 2,017
- Total interior livable area: 2,017 sqft
Property
Parking
- Total spaces: 2
- Parking features: Garage, Direct Access, Garage - 1 Door
- Garage spaces: 2
Features
- Levels: Two
- Stories: 2
- Entry location: Ground Level - No Steps
- Patio & porch: Covered, Slab
- Fencing: Slump Stone,Wrought Iron,Full
Lot
- Size: 3,484 Square Feet
- Features: Back Yard, Front Yard, Corner Lot
Details
- Parcel number: 2053011116
- Special conditions: Standard
Construction
Type & style
- Home type: SingleFamily
- Architectural style: Contemporary
- Property subtype: Single Family Residence
Materials
- Stucco, Wood
- Foundation: Concrete Slab
- Roof: Tile
Condition
- Updated/Remodeled
- New construction: No
- Year built: 1989
Utilities & green energy
- Water: District/Public
Community & HOA
Community
- Features: Community Mailbox
- Subdivision: Oakview Gardens-853
HOA
- Has HOA: Yes
- HOA fee: $508 monthly
Location
- Region: Agoura Hills
Financial & listing details
- Price per square foot: $459/sqft
- Tax assessed value: $838,353
- Annual tax amount: $11,054
- Date on market: 5/30/2025
- Cumulative days on market: 34 days
- Listing terms: Conventional,Cash to New Loan,Cash
Price history
| Date | Event | Price |
|---|---|---|
| 7/9/2025 | Sold | $925,000+0%$459/sqft |
Source:  CSMAOR #225002695 Report a problem CSMAOR #225002695 Report a problem | ||
| 7/3/2025 | Pending sale | $924,900$459/sqft |
Source: CSMAOR #225002695 Report a problem | ||
| 6/14/2025 | Contingent | $924,900$459/sqft |
Source: CSMAOR #225002695 Report a problem | ||
| 5/30/2025 | Listed for sale | $924,900+17.1%$459/sqft |
Source: CSMAOR #225002695 Report a problem | ||
| 7/14/2021 | Sold | $790,000+28.5%$392/sqft |
Source: Public Record Report a problem | ||
| 7/20/2016 | Sold | $615,000$305/sqft |
Source: Public Record Report a problem | ||
Public tax history
| Year | Property taxes | Tax assessment |
|---|---|---|
| 2025 | $11,054 +15.9% | $838,353 +2% |
| 2024 | $9,536 +1.8% | $821,916 +2% |
| 2023 | $9,366 +3.2% | $805,800 +2% |
| 2022 | $9,079 -0.4% | $790,000 +19.8% |
| 2021 | $9,118 -26.8% | $659,401 +1% |
| 2020 | $12,452 | $652,641 +2% |
| 2019 | $12,452 +2% | $639,845 +2% |
| 2018 | $12,211 | $627,300 +2% |
| 2017 | $12,211 +1.2% | $615,000 +387.5% |
| 2016 | $12,064 +657.6% | $126,150 +1.5% |
| 2015 | $1,592 +2.1% | $124,256 +2% |
| 2014 | $1,559 | $121,823 +2.5% |
| 2012 | -- | $118,896 +2% |
| 2011 | -- | $116,566 +0.8% |
| 2010 | -- | $115,696 -0.2% |
| 2009 | -- | $115,972 +2% |
| 2008 | -- | $113,699 +2% |
| 2007 | -- | $111,470 +2% |
| 2006 | -- | $109,286 |
| 2005 | -- | $109,286 +4% |
| 2004 | -- | $105,044 +1.9% |
| 2003 | -- | $103,120 +2% |
| 2002 | -- | $101,099 +4% |
| 2000 | -- | $97,176 |
Find assessor info on the county website
Neighborhood: Forest Cove
Nearby homes
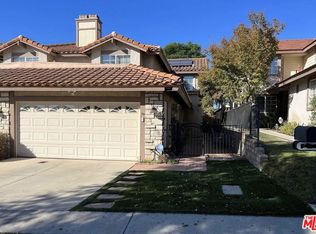
- $900,0003 bd3 ba2k sqft5407 Isabella Ct, Agoura Hills, CA 91301For Sale
- $1,100,9003 bd3 ba2k sqft5411 Isabella Ct, Agoura Hills, CA 91301Off Market
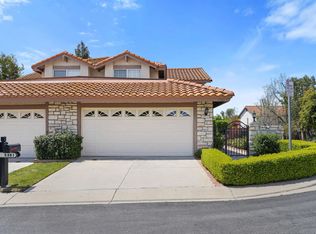
- $920,0003 bd3 ba2k sqft5361 Isabella Ct, Agoura Hills, CA 91301Sold
- $1,072,3003 bd3 ba2k sqft5415 Isabella Ct, Agoura Hills, CA 91301Off Market

- $926,7003 bd3 ba2k sqft5357 Isabella Ct, Agoura Hills, CA 91301Off Market
- $1,099,7003 bd3 ba2k sqft5419 Isabella Ct, Agoura Hills, CA 91301Off Market
- $1,119,4003 bd3 ba2k sqft5404 Mark Ct, Agoura Hills, CA 91301Off Market
- $1,069,3003 bd3 ba2k sqft5408 Mark Ct, Agoura Hills, CA 91301Off Market
Nearby schools
GreatSchools rating
- 9/10Willow Elementary SchoolGrades: K-5Distance: 1.2 mi
- 7/10Lindero Canyon Middle SchoolGrades: 6-8Distance: 0.8 mi
- 9/10Agoura High SchoolGrades: 9-12Distance: 1.5 mi
Get a cash offer in 3 minutes
Find out how much your home could sell for in as little as 3 minutes with a no-obligation cash offer.
Estimated market value
$918,500
Get a cash offer in 3 minutes
Find out how much your home could sell for in as little as 3 minutes with a no-obligation cash offer.
Estimated market value
$918,500
- California
- Los Angeles County
- Agoura Hills
- 91301
- Forest Cove
- 5403 Isabella Ct
Nearby cities
Nearby neighborhoods
Nearby zip codes
Other Agoura Hills Topics
