Welcome to the Emerald! Step inside this 3-bedroom, 2-bathroom residence to find 1,543 square feet of living space. The open concept living area features a well-equipped kitchen with shaker-style cabinets, gooseneck pulldown faucets, stainless-steel Whirlpool appliances, and 3 cm granite countertops. A large corner pantry and separate laundry room add to the functionality of the space. The dining room is conveniently located next to the kitchen, while the living room is nearby, ensuring a seamless flow between the two areas. All bedrooms are provided with cozy carpeting and a convenient closet. Whether you need a place for entertainment, organization, welcoming guests, relaxation, or fitness activities, you can be sure of feeling comfortable and content. Situated at the rear of the residence, the primary bedroom comes complete with its own en suite. The primary bathroom showcases a dual vanity, a tub/shower combination, a generous walk-in closet, a separate linen closet, and a separate water closet. Get in touch with us now and discover your new residence today! Disclaimer: final options, finishes, colors, etc. are subject to change until home is finished.
Pending
Price increase: $90 (7/28)
$249,990
5362 Gallantry Ct, Baton Rouge, LA 70811
3beds
1,543sqft
Single Family Residence, Residential
Built in 2026
10,105 Square Feet Lot
$-- Zestimate®
$162/sqft
$38/mo HOA
What's special
Gooseneck pulldown faucetsStainless-steel whirlpool appliancesShaker-style cabinetsGenerous walk-in closetLarge corner pantrySeparate laundry roomWell-equipped kitchen
- 101 days |
- 12 |
- 0 |
Zillow last checked:
Listing updated:
Listed by:
Melissa Bonnee Duncan,
D.R. Horton Realty Of Louisian 225-535-4791
Source: ROAM MLS,MLS#: 2026008457
Facts & features
Interior
Bedrooms & bathrooms
- Bedrooms: 3
- Bathrooms: 2
- Full bathrooms: 2
Rooms
- Room types: Bathroom, Primary Bathroom, Bedroom, Primary Bedroom, Dining Room, Kitchen, Living Room
Primary bedroom
- Features: En Suite Bath
- Level: First
- Area: 194.81
- Width: 16.1
Bedroom 1
- Level: First
- Area: 139.23
- Width: 11.7
Bedroom 2
- Level: First
- Area: 134.55
- Width: 11.7
Primary bathroom
- Features: Double Vanity, Shower Combo
Dining room
- Level: First
- Area: 99
- Dimensions: 11 x 9
Kitchen
- Features: Granite Counters, Kitchen Island, Pantry
- Level: First
- Area: 108.54
Living room
- Level: First
- Area: 204.1
- Length: 13
Heating
- Central
Cooling
- Central Air
Appliances
- Included: Dishwasher, Disposal, Microwave, Range/Oven, Stainless Steel Appliance(s)
- Laundry: Washer/Dryer Hookups, Laundry Room
Features
- Flooring: Carpet, Vinyl
Interior area
- Total structure area: 1,543
- Total interior livable area: 1,543 sqft
Property
Parking
- Total spaces: 2
- Parking features: 2 Cars Park, Garage, Concrete, Driveway, Garage Door Opener
- Has garage: Yes
Features
- Stories: 1
- Patio & porch: Covered, Porch, Patio
- Fencing: None
- Frontage length: 75
Lot
- Size: 10,105 Square Feet
- Dimensions: 75 x 135
- Features: Landscaped
Construction
Type & style
- Home type: SingleFamily
- Architectural style: Traditional
- Property subtype: Single Family Residence, Residential
Materials
- Vinyl Siding, Frame
- Foundation: Slab
- Roof: Shingle
Condition
- All Original,Never Occupied
- New construction: Yes
- Year built: 2026
Details
- Builder name: D.r. Horton, Inc. - Gulf Coast
- Warranty included: Yes
Utilities & green energy
- Gas: None
- Water: Other
Community & HOA
Community
- Security: Smoke Detector(s)
- Subdivision: Sunshine Gardens
HOA
- Has HOA: Yes
- HOA fee: $450 annually
Location
- Region: Baton Rouge
Financial & listing details
- Price per square foot: $162/sqft
- Price range: $250K - $250K
- Date on market: 5/7/2026
- Listing terms: Cash,Conventional,FHA,FMHA/Rural Dev,VA Loan
Estimated market value
Not available
Estimated sales range
Not available
Not available
Price history
| Date | Event | Price |
|---|---|---|
| 8/4/2026 | Pending sale | $249,990$162/sqft |
Source:  ROAM MLS #2026008457 Report a problem ROAM MLS #2026008457 Report a problem | ||
| 7/28/2026 | Price change | $249,990+0%$162/sqft |
Source: ROAM MLS #2026008457 Report a problem | ||
| 7/14/2026 | Price change | $249,900-0.4%$162/sqft |
Source:  DR Horton Report a problem DR Horton Report a problem | ||
| 7/13/2026 | Price change | $250,990+0.4%$163/sqft |
Source: DR Horton Report a problem | ||
| 5/22/2026 | Pending sale | $249,900$162/sqft |
Source: ROAM MLS #2026008457 Report a problem | ||
| 5/7/2026 | Listed for sale | $249,900$162/sqft |
Source: ROAM MLS #2026008457 Report a problem | ||
Public tax history
Tax history is unavailable.
Monthly payment
Est. payment
Payment breakdown
Explore the cost of this home by adjusting the details. Changes won't be saved.Climate risks
Neighborhood: 70811
Nearby schools
GreatSchools rating
- 7/10White Hills Elementary SchoolGrades: PK-5Distance: 1.9 mi
- 6/10Helix Aviation AcademyGrades: K-1,6-9Distance: 1.7 mi
- 3/10Scotlandville Magnet High SchoolGrades: 9-12Distance: 3 mi
Schools provided by the listing agent
- District: City of Baker
Source: ROAM MLS. This data may not be complete. We recommend contacting the local school district to confirm school assignments for this home.
- $--4 bd2 ba1.8k sqft5444 Canova Ct, Baker, LA 70714Sold
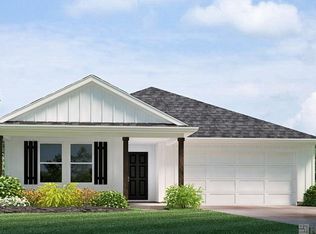
- $236,9003 bd2 ba1.3k sqft5344 Gallantry Ct, Baton Rouge, LA 70811New Construction
- $--4 bd2 ba1.8k sqft13405 Lillywood Ct, Baton Rouge, LA 70811Sold

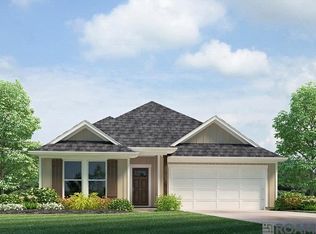
- $246,9003 bd2 ba1.5k sqft13316 Archwood Ct, Baton Rouge, LA 70811Pending

- $--4 bd2 ba1.8k sqft5433 Canova Ct, Baker, LA 70714Sold
- $273,9005 bd2 ba1.8k sqft13324 Docile Ct, Baton Rouge, LA 70811New Construction
- $--3 bd2 ba1.5k sqft5404 Gallantry Ct, Baton Rouge, LA 70811Sold
- $268,9004 bd2 ba1.8k sqft5350 Gallantry Ct, Baton Rouge, LA 70811New Construction
A local agent can set up tours, give advice and negotiate with sellers.
Similar homes
- $246,9003 bd2 ba1.5k sqft13318 Docile Ct, Baton Rouge, LA 70811New Construction
 ROAM MLS
 - $236,5003 bd2 ba1.3k sqft13419 Dawes Ct, Baton Rouge, LA 70811New Construction
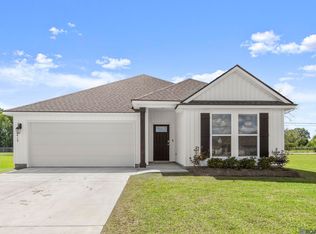 MLS ID #2026006743, Elise Venable, RE/MAX Professional. ROAM MLS
 - from $244,9003 bd2 ba1.5k sqftEmerald Plan, Sunshine Gardens, Baton Rouge, LA 70811New Construction
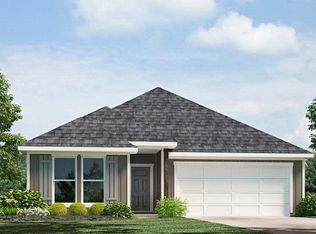 DR Horton
 - from $244,9004 bd2 ba1.5k sqftEdison. Plan, Sunshine Gardens, Baton Rouge, LA 70811New Construction
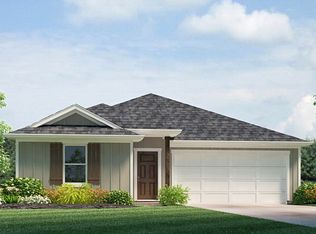 DR Horton
 - $273,9005 bd2 ba1.8k sqft13324 Docile Ct, Baton Rouge, LA 70811New ConstructionROAM MLS
- $218,0003 bd2 ba1.3k sqft13414 Docile Ct, Baton Rouge, LA 70811For SaleMLS ID #2026012664, Derroclecia Dunn, D'Agency Real Estate Firm LLC. ROAM MLS
- $244,2103 bd2 ba1.3k sqft15520 Alfio Ct, Zachary, LA 70791New ConstructionMLS ID #2026013418, Melissa Bonnee Duncan, D.R. Horton Realty Of Louisian. ROAM MLS
- $244,9003 bd2 ba1.3k sqft15538 Alfio Ct, Zachary, LA 70791New ConstructionMLS ID #2026013416, Melissa Bonnee Duncan, D.R. Horton Realty Of Louisian. ROAM MLS
- $254,9004 bd2 ba1.5k sqft15526 Alfio Ct, Zachary, LA 70791New ConstructionROAM MLS
- $253,9004 bd2 ba1.5k sqft15839 Garrigue Dr, Zachary, LA 70791New ConstructionROAM MLS
- from $240,9003 bd2 ba1.3k sqftCherry Plan, Trivento, Baker, LA 70714New ConstructionDR Horton
- from $248,9003 bd2 ba1.5k sqftEmerald Plan, Miraval, Zachary, LA 70791New ConstructionDR Horton
- $249,9004 bd2 ba1.5k sqft517 Miraval Ave, Zachary, LA 70791New ConstructionROAM MLS
- $255,9003 bd2 ba1.3k sqft2447 Lewis Loop, Zachary, LA 70791New ConstructionROAM MLS
- from $247,9004 bd2 ba1.5k sqftEdison Plan, Miraval, Zachary, LA 70791New ConstructionDR Horton
- $234,9003 bd2 ba1.3k sqft456 Miraval Ave, Zachary, LA 70791New ConstructionMLS ID #2025023059, Melissa Bonnee Duncan, D.R. Horton Realty Of Louisian. ROAM MLS
- $238,9004 bd2 ba1.5k sqft15833 Garrigue Dr, Zachary, LA 70791New ConstructionROAM MLS
- from $285,9004 bd2 ba2k sqftLedoux Plan, Trivento, Baker, LA 70714New ConstructionDR Horton
- $247,9004 bd2 ba1.5k sqft469 Miraval Ave, Zachary, LA 70791New ConstructionMLS ID #2026002017, Melissa Bonnee Duncan, D.R. Horton Realty Of Louisian. ROAM MLS
- $245,0003 bd2 ba1.6k sqft13095 Bayberry Ave, Denham Springs, LA 70706For SaleMLS ID #2026013934, Amber Thornton, Blue Heron Realty. ROAM MLS
