Why wait to build when this nearly-new beauty is ready and waiting? Welcome to 5362 Windbrooke Dr — a spacious 5-bedroom, 3-bath home with all the upgrades and none of the wait! Step inside to fresh, neutral tones, stunning luxury vinyl plank flooring throughout the main level, and soaring 9’ ceilings. Off the entry, a flexible room makes the perfect study, home library, or office. Down the wide hallway, the floor plan opens to a delightful kitchen featuring 40” cabinets, granite countertops, stainless steel appliances, walk-in pantry, and a generous dining space — all overlooking the expansive living area, ideal for entertaining or everyday life.
A first-floor bedroom and full bath offer flexibility for guests or multi-generational living. Upstairs, the large primary suite boasts a raised dual vanity, walk-in closet, and a relaxing retreat vibe. You'll also love the cozy loft area — perfect for a second living room, playroom, gaming zone, or home office. Three additional spacious bedrooms and a convenient second-floor laundry room round out the upper level.
The unfinished basement with full bath rough-in offers future potential galore. Out back, enjoy the large concrete patio and fully fenced yard (with Invisible Fence) for your furry friends. Rare 3-car garage, high-efficiency furnace, and upgraded top-down bottom-up window shades round out this gem.
Move-in ready and loaded with thoughtful features — this is the one you've been waiting for in Tipp City!
Sold for $405,000
$405,000
5362 Windbrooke Dr, Tipp City, OH 45371
5beds
2,712sqft
Single Family Residence
Built in 2021
8,755 Square Feet Lot
$423,500 Zestimate®
$149/sqft
$3,034 Estimated rent
Home value
$423,500
$322,000 - $555,000
$3,034/mo
Zestimate® history
Owner options
List your home for rent
$3,034/mo
Rent Zestimate®
Find your next renter with Zillow Rental Manager. Plus, with online applications, you can quickly screen prospective tenants – for free.
$3,034/mo
Rent Zestimate®
Refinance and save
$2,589/mo
Est. payment
Refinancing to a lower rate could help reduce your monthly payments and save thousands over the life of the loan.
$2,589/mo
Est. payment
Explore your selling options
Work with a Zillow partner agent
Leverage their expertise and Zillow's premium Showcase listings to get your home seen by more buyers.
Get startedList with your own agent
Get your home in front of millions of buyers by listing it on Zillow.
Learn how to do itSell it yourself
Take full control of how buyers see your home on Zillow by listing For Sale by Owner (FSBO).
List your homeWhat's special
Fully fenced yardCozy loft areaFirst-floor bedroomFlexible roomThree additional spacious bedroomsLarge primary suiteStainless steel appliances
Zillow last checked:
Listing updated:
Listed by:
Mark J Peebles 937-572-7111,
NavX Realty, LLC
Bought with:
Anne S Goss, 0000317138
Sibcy Cline Inc.
Source: DABR MLS,MLS#: 940198 Originating MLS: Dayton Area Board of REALTORS
Originating MLS: Dayton Area Board of REALTORSFacts & features
Interior
Bedrooms & bathrooms
- Bedrooms: 5
- Bathrooms: 3
- Full bathrooms: 3
- Main level bathrooms: 1
Primary bedroom
- Level: Second
- Dimensions: 16 x 13
Bedroom
- Level: Second
- Dimensions: 11 x 10
Bedroom
- Level: Main
- Dimensions: 11 x 10
Bedroom
- Level: Second
- Dimensions: 11 x 12
Bedroom
- Level: Second
- Dimensions: 14 x 10
Entry foyer
- Level: Main
- Dimensions: 6 x 11
Family room
- Level: Main
- Dimensions: 14 x 16
Kitchen
- Features: Eat-in Kitchen
- Level: Main
- Dimensions: 11 x 25
Office
- Level: Main
- Dimensions: 11 x 11
Other
- Level: Second
- Dimensions: 18 x 9
Heating
- Baseboard
Cooling
- Central Air
Features
- Basement: Full,Unfinished
- Number of fireplaces: 1
- Fireplace features: One, Gas
Interior area
- Total structure area: 2,712
- Total interior livable area: 2,712 sqft
Property
Parking
- Total spaces: 3
- Parking features: Attached, Garage, Garage Door Opener
- Attached garage spaces: 3
Features
- Levels: Two
- Stories: 2
- Patio & porch: Porch
- Exterior features: Porch
Lot
- Size: 8,755 Square Feet
- Dimensions: 70 x 125
Details
- Parcel number: P48003703
- Zoning: Residential
- Zoning description: Residential
Construction
Type & style
- Home type: SingleFamily
- Property subtype: Single Family Residence
Materials
- Stone, Vinyl Siding
Condition
- Year built: 2021
Utilities & green energy
- Water: Public
- Utilities for property: Sewer Available, Water Available
Community & HOA
Community
- Subdivision: Windbrooke Sub Sec 3
HOA
- Has HOA: Yes
- HOA fee: $79 quarterly
Location
- Region: Tipp City
Financial & listing details
- Price per square foot: $149/sqft
- Tax assessed value: $416,300
- Annual tax amount: $5,704
- Date on market: 7/31/2025
- Listing terms: Conventional,FHA,VA Loan
Price history
| Date | Event | Price |
|---|---|---|
| 12/11/2025 | Sold | $405,000+1.3%$149/sqft |
Source:  DABR MLS #940198 Report a problem DABR MLS #940198 Report a problem | ||
| 11/6/2025 | Pending sale | $400,000$147/sqft |
Source: DABR MLS #940198 Report a problem | ||
| 10/21/2025 | Price change | $400,000-4.7%$147/sqft |
Source: DABR MLS #940198 Report a problem | ||
| 10/10/2025 | Listed for sale | $419,900$155/sqft |
Source: DABR MLS #940198 Report a problem | ||
| 10/10/2025 | Pending sale | $419,900$155/sqft |
Source: DABR MLS #940198 Report a problem | ||
| 9/4/2025 | Price change | $419,900-3.4%$155/sqft |
Source: DABR MLS #940198 Report a problem | ||
| 8/12/2025 | Price change | $434,900-3.4%$160/sqft |
Source: DABR MLS #940198 Report a problem | ||
| 8/9/2025 | Price change | $449,9990%$166/sqft |
Source: DABR MLS #940198 Report a problem | ||
| 8/8/2025 | Price change | $450,000-6.2%$166/sqft |
Source: DABR MLS #940198 Report a problem | ||
| 8/1/2025 | Listed for sale | $479,900+17.4%$177/sqft |
Source: DABR MLS #940198 Report a problem | ||
| 6/30/2022 | Sold | $408,700$151/sqft |
Source: Public Record Report a problem | ||
Public tax history
| Year | Property taxes | Tax assessment |
|---|---|---|
| 2025 | $5,704 -7.8% | $145,710 +6% |
| 2024 | $6,190 +0.7% | $137,410 |
| 2023 | $6,145 +288.4% | $137,410 +554.3% |
| 2022 | $1,582 +85.9% | $21,000 +11.1% |
| 2021 | $851 | $18,900 |
| 2020 | -- | -- |
Find assessor info on the county website
Neighborhood: 45371
Nearby homes
- $387,6003 bd2 ba1.6k sqft5376 Windbrooke Dr, Tipp City, OH 45371Off Market
- $384,6004 bd2 ba1.7k sqft5348 Windbrooke Dr, Tipp City, OH 45371Off Market
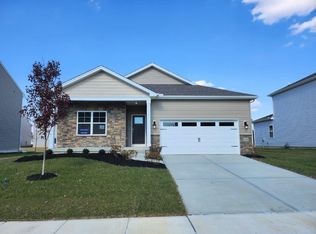
- $501,1004 bd3 ba3.4k sqft5194 Windbrooke Dr, Tipp City, OH 45371Off Market
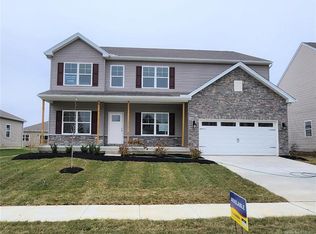
- $457,0004 bd3 ba2.8k sqft5180 Windbrooke Dr, Tipp City, OH 45371Off Market
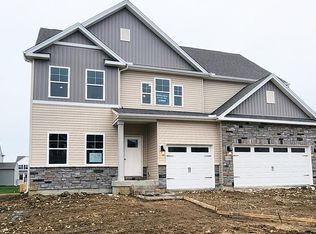
- $476,6004 bd3 ba2.8k sqft5390 Windbrooke Dr, Tipp City, OH 45371Off Market
- $424,0005 bd4 ba2.6k sqft5355 Windbrooke Dr, Tipp City, OH 45371Sold
- $462,5003 bd1 ba2k sqft5060 Us Route 40, Tipp City, OH 45371Off Market
- $453,4004 bd3 ba2.3k sqft5320 Windbrooke Dr, Tipp City, OH 45371Off Market
Nearby schools
GreatSchools rating
- 7/10Bethel Junior High SchoolGrades: 5-8Distance: 2.5 mi
- 7/10Bethel High SchoolGrades: 9-12Distance: 2.5 mi
- 6/10Bethel Elementary SchoolGrades: K-5Distance: 2.7 mi
Schools provided by the listing agent
- District: Bethel
Source: DABR MLS. This data may not be complete. We recommend contacting the local school district to confirm school assignments for this home.
Get a cash offer in 3 minutes
Find out how much your home could sell for in as little as 3 minutes with a no-obligation cash offer.
Estimated market value
$423,500
Get a cash offer in 3 minutes
Find out how much your home could sell for in as little as 3 minutes with a no-obligation cash offer.
Estimated market value
$423,500
- Ohio
- Miami County
- Tipp City
- 45371
- 5362 Windbrooke Dr
Nearby cities
Nearby zip codes
Other Tipp City Topics
