Move in ready home with 5 bedrooms, 3 full baths and a finished basement in sought-after Carriage Trails location! Buyers will appreciate that this home is allergy-friendly because it has no carpeting! Only luxury wood-look flooring that is scratch and water resistant. On the main floor when you come inside, there is a flex room off the entry that would make a great office or play room. There is also a half bath conveniently located off the entry hall. Beautiful kitchen with white cabinetry and grey quartz countertops, an island with overhang for barstool seating and all appliances stay! The kitchen opens to the perfect spot for a dining table and the family room with built in electric fireplace. Sliding doors from the kitchen open to the large concrete back patio with an area for gathering around a fire pit. Flat yard with vinyl maintenance-free fence already in place! Plus, the swing set stays as does a shed/storage unit on the side. Upstairs there are 4 bedrooms: Three guest bedrooms with a full bathroom to share and the primary suite with private ensuite bathroom and two walk in closets! The laundry room is conveniently located on the second floor, so no more hauling baskets up & down sets of stairs! The homeowners recently finished the basement so there is now a legal fifth bedroom with egress window & closet as well as a full bathroom with walk in shower in the lower level, an ideal setup for guests! There is a media/rec room in the basement that buyers will love and there is still plenty of unfinished storage space remaining. Two car attached garage with multiple overhead storage racks and extra concrete on the sides of the driveway allows for more parking. Great location with a playground within short walking distance! Quick access to freeways, shopping, dining, the amazing YMCA or Wright Patt! Radon mitigation system already in place. There's nothing to do but move in and unpack. Schedule your private showing today! More info in MLS attachments!
Sold for $424,000
$424,000
5355 Windbrooke Dr, Tipp City, OH 45371
5beds
2,690sqft
Single Family Residence
Built in 2022
9,452 Square Feet Lot
$425,900 Zestimate®
$158/sqft
$3,207 Estimated rent
Home value
$425,900
$400,000 - $451,000
$3,207/mo
Zestimate® history
Owner options
List your home for rent
$3,207/mo
Rent Zestimate®
Find your next renter with Zillow Rental Manager. Plus, with online applications, you can quickly screen prospective tenants – for free.
$3,207/mo
Rent Zestimate®
Refinance and save
$2,725/mo
Est. payment
Refinancing to a lower rate could help reduce your monthly payments and save thousands over the life of the loan.
$2,725/mo
Est. payment
Explore your selling options
Work with a Zillow partner agent
Leverage their expertise and Zillow's premium Showcase listings to get your home seen by more buyers.
Get startedList with your own agent
Get your home in front of millions of buyers by listing it on Zillow.
Learn how to do itSell it yourself
Take full control of how buyers see your home on Zillow by listing For Sale by Owner (FSBO).
List your homeWhat's special
Flat yardFinished basementSwing set staysAll appliances stayVinyl maintenance-free fence
Zillow last checked:
Listing updated:
Listed by:
Amanda McCarter 9372662740,
Coldwell Banker Heritage
Bought with:
Andrew Gaydosh, 2001008598
eXp Realty
Source: DABR MLS,MLS#: 957676 Originating MLS: Dayton Area Board of REALTORS
Originating MLS: Dayton Area Board of REALTORSFacts & features
Interior
Bedrooms & bathrooms
- Bedrooms: 5
- Bathrooms: 4
- Full bathrooms: 3
- 1/2 bathrooms: 1
- Main level bathrooms: 1
Primary bedroom
- Level: Second
- Dimensions: 23 x 13
Bedroom
- Level: Second
- Dimensions: 12 x 12
Bedroom
- Level: Second
- Dimensions: 14 x 10
Bedroom
- Level: Second
- Dimensions: 12 x 10
Bedroom
- Level: Basement
- Dimensions: 13 x 10
Breakfast room nook
- Level: Main
- Dimensions: 14 x 9
Entry foyer
- Level: Main
- Dimensions: 19 x 4
Kitchen
- Features: Eat-in Kitchen
- Level: Main
- Dimensions: 14 x 12
Laundry
- Level: Second
- Dimensions: 8 x 6
Living room
- Level: Main
- Dimensions: 14 x 14
Office
- Level: Main
- Dimensions: 12 x 10
Recreation
- Level: Basement
- Dimensions: 13 x 11
Heating
- Forced Air, Natural Gas
Cooling
- Central Air
Appliances
- Included: Dishwasher, Disposal, Microwave, Range, Refrigerator, Electric Water Heater
Features
- High Speed Internet, Kitchen Island, Quartz Counters, Stone Counters, Solid Surface Counters, Walk-In Closet(s)
- Windows: Insulated Windows, Vinyl
- Basement: Full,Finished
- Number of fireplaces: 1
- Fireplace features: Electric, One
Interior area
- Total structure area: 2,690
- Total interior livable area: 2,690 sqft
Property
Parking
- Total spaces: 2
- Parking features: Attached, Garage, Two Car Garage, Garage Door Opener, Storage
- Attached garage spaces: 2
Features
- Levels: Two
- Stories: 2
- Patio & porch: Patio
- Exterior features: Fence, Patio
Lot
- Size: 9,452 Square Feet
- Dimensions: 70 x 135
Details
- Parcel number: P48003705
- Zoning: Residential
- Zoning description: Residential
Construction
Type & style
- Home type: SingleFamily
- Architectural style: Traditional
- Property subtype: Single Family Residence
Materials
- Stone, Vinyl Siding
Condition
- Year built: 2022
Utilities & green energy
- Sewer: Storm Sewer
- Water: Public
- Utilities for property: Natural Gas Available, Sewer Available, Water Available
Community & HOA
Community
- Security: Smoke Detector(s), Surveillance System
- Subdivision: Windbrooke Sub Sec 3
HOA
- Has HOA: Yes
- Amenities included: Trail(s)
- Services included: Association Management, Other, Playground
- HOA fee: $79 quarterly
- HOA name: Eclipse Property Management
- HOA phone: 513-494-4049
Location
- Region: Tipp City
Financial & listing details
- Price per square foot: $158/sqft
- Tax assessed value: $348,600
- Annual tax amount: $4,993
- Date on market: 5/7/2026
- Listing terms: Conventional,FHA,VA Loan
Price history
| Date | Event | Price |
|---|---|---|
| 7/14/2026 | Sold | $424,000-1.4%$158/sqft |
Source:  DABR MLS #957676 Report a problem DABR MLS #957676 Report a problem | ||
| 6/12/2026 | Pending sale | $429,900$160/sqft |
Source: DABR MLS #957676 Report a problem | ||
| 5/29/2026 | Price change | $429,900-2.3%$160/sqft |
Source: DABR MLS #957676 Report a problem | ||
| 5/20/2026 | Price change | $439,900-2.2%$164/sqft |
Source: DABR MLS #957676 Report a problem | ||
| 5/7/2026 | Listed for sale | $449,900+21.1%$167/sqft |
Source: DABR MLS #957676 Report a problem | ||
| 6/28/2022 | Sold | $371,500+0%$138/sqft |
Source: Public Record Report a problem | ||
| 6/4/2022 | Pending sale | $371,417$138/sqft |
Source:  DR Horton Report a problem DR Horton Report a problem | ||
Public tax history
| Year | Property taxes | Tax assessment |
|---|---|---|
| 2025 | $4,993 +223.5% | $122,010 +481% |
| 2024 | $1,544 +0.5% | $21,000 |
| 2023 | $1,536 -2.9% | $21,000 |
| 2022 | $1,582 +85.9% | $21,000 +11.1% |
| 2021 | $851 | $18,900 |
| 2020 | -- | -- |
Find assessor info on the county website
Neighborhood: 45371
Nearby homes
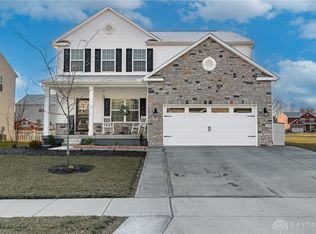
- $430,0004 bd3 ba2.4k sqft5369 Windbrooke Dr, Tipp City, OH 45371Sold
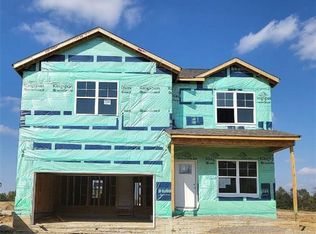
- $436,3004 bd3 ba2.5k sqft5195 Buttercup Dr, Tipp City, OH 45371Off Market
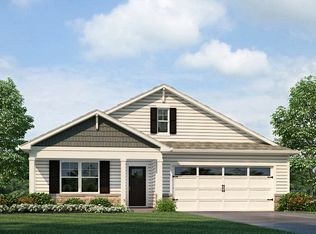
- $395,7004 bd2 ba1.7k sqft5181 Buttercup Dr, Tipp City, OH 45371Off Market
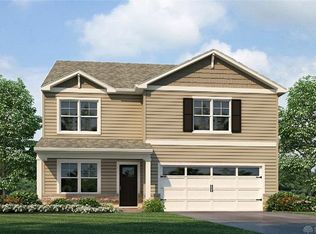
- $447,4004 bd3 ba2.5k sqft5341 Windbrooke Dr, Tipp City, OH 45371Off Market
- $405,0005 bd3 ba2.7k sqft5362 Windbrooke Dr, Tipp City, OH 45371Sold
- $386,7004 bd2 ba2.2k sqft5167 Buttercup Dr, Tipp City, OH 45371Off Market
- $476,1004 bd3 ba2.8k sqft5327 Windbrooke Dr, Tipp City, OH 45371Off Market
- $453,4004 bd3 ba2.3k sqft5320 Windbrooke Dr, Tipp City, OH 45371Off Market
Nearby schools
GreatSchools rating
- 7/10Bethel Junior High SchoolGrades: 5-8Distance: 2.5 mi
- 7/10Bethel High SchoolGrades: 9-12Distance: 2.5 mi
- 6/10Bethel Elementary SchoolGrades: K-5Distance: 2.7 mi
Schools provided by the listing agent
- District: Bethel
Source: DABR MLS. This data may not be complete. We recommend contacting the local school district to confirm school assignments for this home.
Get a cash offer in 3 minutes
Find out how much your home could sell for in as little as 3 minutes with a no-obligation cash offer.
Estimated market value
$425,900
Get a cash offer in 3 minutes
Find out how much your home could sell for in as little as 3 minutes with a no-obligation cash offer.
Estimated market value
$425,900
- Ohio
- Miami County
- Tipp City
- 45371
- 5355 Windbrooke Dr
Nearby cities
Nearby zip codes
Other Tipp City Topics
