Skip main navigation
Sold for $430,000
  • $430,000

    5369 Windbrooke Dr, Tipp City, OH 45371

    4beds
    2,489sqft
    Single Family Residence
    Built in 2022
    0.35 Acres Lot
    $415,000 Zestimate®
    $173/sqft
    $3,000 Estimated rent

    Home value

    $415,000

    $390,000 - $440,000

    $3,000/mo

    Zestimate® history
    Loading
    Loading...

    Owner options

    List your home for rent

    $3,000/mo

    Rent Zestimate®

    Find your next renter with Zillow Rental Manager. Plus, with online applications, you can quickly screen prospective tenants – for free.

    Learn more

    $3,000/mo

    Rent Zestimate®

    Refinance and save

    $2,723/mo

    Est. payment

    Refinancing to a lower rate could help reduce your monthly payments and save thousands over the life of the loan.

    See today's rates

    $2,723/mo

    Est. payment

    Explore your selling options

    Work with a Zillow partner agent

    Leverage their expertise and Zillow's premium Showcase listings to get your home seen by more buyers.

    Get started

    List with your own agent

    Get your home in front of millions of buyers by listing it on Zillow.

    Learn how to do it

    Sell it yourself

    Take full control of how buyers see your home on Zillow by listing For Sale by Owner (FSBO).

    List your home

    What's special

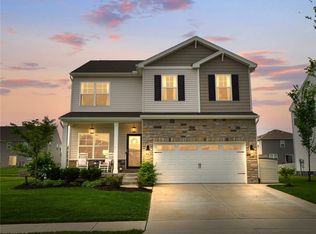
    Welcome to this charming Monterey plan 4-bedroom, 2.5-bathroom home at Windbrooke at Carriage Trails, recently built in 2022, located on the largest corner lot in the community. Inside, the home offers a comfortable and open layout with LVP flooring and designer upgrades throughout, creating a welcoming atmosphere. The kitchen is a highlight, granite countertops, large walk in pantry, stainless steel appliances and spacious dining area, perfect for daily entertaining, painted concrete patio is accessible from the kitchen perfect for warm weather gatherings. Large windows bring in plenty of natural light, creating a pleasant connection between the indoors and the outside. You'll love working from home with the French door study. Huge loft located on the second floor provides an excellent opportunity for upstairs living area. The primary bedroom has a stunning vaulted ceiling and oversized walk-in closet. Owner's will enjoy a soaking tub and a walk in shower. Additional bedrooms with walk in closet. Spacious laundry room located on the second floor. The unfinished basement, already equipped with rough-in for a full bath, offers potential for future expansion to suit your needs. This home also includes a 2-car garage with storage. Fully fenced yard. No need to build when you could own this gorgeous colonial home.

    Zillow last checked:

    Listing updated:

    Listed by:

    Tim O'Bryant (937)433-3300,

    Irongate Inc.,

    Maria Castelli 516-521-0123,

    Irongate Inc.

    Bought with:

    Myles Greely, 2020004590

    Keller Williams Community Part

    Source: DABR MLS,MLS#: 902624MLS LogoOriginating MLS: Dayton Area Board of REALTORS

    Facts & features

    Interior

    Bedrooms & bathrooms
    • Bedrooms: 4
    • Bathrooms: 3
    • Full bathrooms: 2
    • 1/2 bathrooms: 1
    • Main level bathrooms: 1
    Primary bedroom
    • Level: Second
    • Dimensions: 16 x 16
    Bedroom
    • Level: Second
    • Dimensions: 11 x 11
    Bedroom
    • Level: Second
    • Dimensions: 12 x 11
    Bedroom
    • Level: Second
    • Dimensions: 12 x 11
    Breakfast room nook
    • Level: Main
    • Dimensions: 16 x 11
    Great room
    • Level: Main
    • Dimensions: 23 x 16
    Kitchen
    • Level: Main
    • Dimensions: 16 x 12
    Loft
    • Level: Second
    • Dimensions: 17 x 12
    Office
    • Level: Main
    • Dimensions: 10 x 10
    Heating
    • Forced Air, Natural Gas
    Cooling
    • Central Air
    Appliances
    • Included: Dryer, Dishwasher, Microwave, Range, Refrigerator, Washer
    Features
    • Granite Counters, Kitchen Island, Kitchen/Family Room Combo, Pantry
    • Windows: Insulated Windows
    • Basement: Full,Unfinished
    Interior area
    • Total structure area: 2,489
    • Total interior livable area: 2,489 sqft

    Property

    Parking
    • Total spaces: 2
    • Parking features: Attached, Garage, Two Car Garage
    • Attached garage spaces: 2
    Features
    • Levels: Two
    • Stories: 2
    • Patio & porch: Patio
    • Exterior features: Fence, Patio
    Lot
    • Size: 0.35 Acres
    • Dimensions: 72 x 127
    Details
    • Parcel number: P48003707
    • Zoning: Residential
    • Zoning description: Residential

    Construction

    Type & style
    • Home type: SingleFamily
    • Architectural style: Colonial
    • Property subtype: Single Family Residence
    Materials
    • Brick, Vinyl Siding
    Condition
    • Year built: 2022

    Utilities & green energy

    • Sewer: Storm Sewer
    • Water: Public
    • Utilities for property: Natural Gas Available, Sewer Available, Water Available

    Community & HOA

    Community
    • Subdivision: Windbrooke At Carriage Trails
    HOA
    • Has HOA: Yes
    • HOA fee: $79 quarterly
    Location
    • Region: Tipp City

    Financial & listing details

    • Price per square foot: $173/sqft
    • Tax assessed value: $381,700
    • Annual tax amount: $5,287
    • Date on market: 1/4/2024
    • Listing terms: Conventional,FHA,VA Loan

    Price history

    DateEventPrice
    3/27/2024Sold$430,000$173/sqft
    Source: DABR MLS #902624 Report a problem
    2/5/2024Pending sale$430,000$173/sqft
    Source: DABR MLS #902624 Report a problem
    1/25/2024Price change$430,000-2.3%$173/sqft
    Source: DABR MLS #902624 Report a problem
    1/4/2024Listed for sale$440,000+10.6%$177/sqft
    Source: DABR MLS #902624 Report a problem
    7/1/2022Sold$397,900$160/sqft
    Source: Public Record Report a problem
    6/4/2022Pending sale$397,900$160/sqft
    Source: DR Horton Report a problem

    Public tax history

    YearProperty taxesTax assessment
    2025$5,287 -6.5%$133,600 +7.7%
    2024$5,654 +0.7%$124,040
    2023$5,613 +254.8%$124,040 +490.7%
    2022$1,582 +85.9%$21,000 +11.1%
    2021$851 $18,900
    2020-- --
    Find assessor info on the county website

    Neighborhood: 45371

    Nearby schools

    GreatSchools rating
    Schools provided by the listing agent
    • District: Bethel

    Source: DABR MLS. This data may not be complete. We recommend contacting the local school district to confirm school assignments for this home.

    Get a cash offer in 3 minutes
    Find out how much your home could sell for in as little as 3 minutes with a no-obligation cash offer.
    Estimated market value
    $415,000
    Get a cash offer in 3 minutes
    Find out how much your home could sell for in as little as 3 minutes with a no-obligation cash offer.
    Estimated market value
    $415,000