Skip main navigation
Sold for $455,000
  • $455,000

    5362 Wyndell Cir, Crestview, FL 32539

    4beds
    2,247sqft
    Single Family Residence
    Built in 2022
    0.3 Acres Lot
    $457,100 Zestimate®
    $202/sqft
    $2,278 Estimated rent

    Home value

    $457,100

    $416,000 - $503,000

    $2,278/mo

    Zestimate® history
    Loading
    Loading...

    Owner options

    List your home for rent

    $2,278/mo

    Rent Zestimate®

    Find your next renter with Zillow Rental Manager. Plus, with online applications, you can quickly screen prospective tenants – for free.

    Learn more

    $2,278/mo

    Rent Zestimate®

    Refinance and save

    $2,937/mo

    Est. payment

    Refinancing to a lower rate could help reduce your monthly payments and save thousands over the life of the loan.

    See today's rates

    $2,937/mo

    Est. payment

    Explore your selling options

    Work with a Zillow partner agent

    Leverage their expertise and Zillow's premium Showcase listings to get your home seen by more buyers.

    Get started

    List with your own agent

    Get your home in front of millions of buyers by listing it on Zillow.

    Learn how to do it

    Sell it yourself

    Take full control of how buyers see your home on Zillow by listing For Sale by Owner (FSBO).

    List your home

    What's special

    All brick houseBreakfast barGranite countertopsMaster suiteFunctional open floor planCovered back porchSpacious kitchen
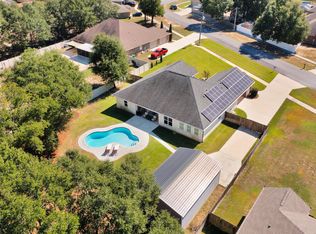
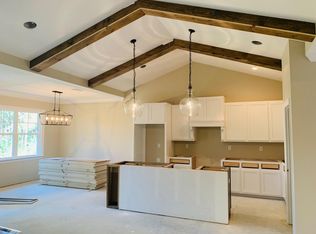
    3.5% VA ASSUMABLE and LIVES LIKE NEW! Be the fortunate new owner of this stunning all brick house. Exceptionally well maintained and clean, clean, clean. The inviting front door and foyer opens to a functional open floor plan, with huge windows looking out to the backyard. The spacious kitchen offers white shaker cabinets, gleaming stainless appliances, granite countertops, a coffee nook and a breakfast bar. All bedrooms are a really good size with ample closet space. Fall in love with the master suite - notice the fabulous architectural ceiling details with recessed lighting, his and her sinks, soak tub with tile surround and walk in shower. Enjoy your morning coffee and evening cocktails out on the covered back porch. The back yard is huge and ready for fun in the sun - games, BBQ just a great space for entertaining. This home, with a split bedroom floorplan, offers the perfect blend of convenience, style and comfort. Come and view this home today, and make it yours... you will not be disappointed

    Zillow last checked:

    Listing updated:

    Listed by:

    Mary P Plummer 850-543-0200,

    ERA American Real Estate

    Bought with:

    Judy Griffin

    Coastal Villages Real Estate

    Source: ECAOR,MLS#: 977682MLS Logo

    Facts & features

    Interior

    Bedrooms & bathrooms
    • Bedrooms: 4
    • Bathrooms: 2
    • Full bathrooms: 2
    Primary bedroom
    • Level: First
    • Area: 228.6 Square Feet
    • Dimensions: 18 x 12.7
    Bedroom
    • Level: First
    • Area: 153.4 Square Feet
    • Dimensions: 13 x 11.8
    Bedroom
    • Level: First
    • Area: 154 Square Feet
    • Dimensions: 14 x 11
    Bedroom
    • Level: First
    • Area: 162 Square Feet
    • Dimensions: 13.5 x 12
    Dining area
    • Level: First
    • Area: 232.44 Square Feet
    • Dimensions: 15.6 x 14.9
    Garage
    • Level: First
    • Area: 480 Square Feet
    • Dimensions: 24 x 20
    Great room
    • Level: First
    • Area: 294 Square Feet
    • Dimensions: 21 x 14
    Kitchen
    • Level: First
    • Area: 195 Square Feet
    • Dimensions: 15 x 13
    Cooling
    • Central Air, Ceiling Fan(s)
    Appliances
    • Included: Cooktop, Dishwasher, Microwave, Range Hood, Electric Water Heater
    • Laundry: Washer/Dryer Hookup
    Features
    • Breakfast Bar, Vaulted Ceiling(s), Tray Ceiling(s), Kitchen Island, Recessed Lighting, Pantry, Split Bedroom
    • Flooring: Laminate, Tile, Carpet
    • Windows: Double Pane Windows
    • Common walls with other units/homes: No Common Walls
    Interior area
    • Total structure area: 2,247
    • Total interior livable area: 2,247 sqft

    Property

    Parking
    • Total spaces: 2
    • Parking features: Garage Door Opener
    • Attached garage spaces: 2
    • Has carport: Yes
    Features
    • Stories: 1
    • Patio & porch: Porch
    • Exterior features: Private Yard
    • Fencing: Full,Privacy
    Lot
    • Size: 0.30 Acres
    • Dimensions: 90 x 146
    • Features: Cul-De-Sac, Interior Lot
    Details
    • Parcel number: 103N231000000C0100
    • Zoning description: Resid Single Family

    Construction

    Type & style
    • Home type: SingleFamily
    • Architectural style: Craftsman
    • Property subtype: Single Family Residence
    Materials
    • Brick, Trim Vinyl
    • Roof: Shingle
    Condition
    • Construction Complete
    • New construction: No
    • Year built: 2022

    Utilities & green energy

    • Sewer: Septic Tank
    • Water: Public

    Community & neighborhood

    Location
    • Region: Crestview
    • Subdivision: HOMEWOOD ESTATES

    Other

    Other facts
    • Road surface type: Paved

    Price history

    DateEventPrice
    12/19/2025Sold$455,000+1.1%$202/sqft
    Source: ECAOR #977682 Report a problem
    8/5/2025Pending sale$450,000$200/sqft
    Source: ECAOR #977682 Report a problem
    7/26/2025Price change$450,000-2.7%$200/sqft
    Source: ECAOR #977682 Report a problem
    7/1/2025Price change$462,500-0.5%$206/sqft
    Source: ECAOR #977682 Report a problem
    5/31/2025Listed for sale$464,900+4.7%$207/sqft
    Source: ECAOR #977682 Report a problem
    4/4/2022Sold$444,241+1%$198/sqft
    Source: ECAOR #889525 Report a problem
    2/9/2022Pending sale$439,900$196/sqft
    Source: ECAOR #889525 Report a problem
    1/22/2022Listed for sale$439,900$196/sqft
    Source: ECAOR #889525 Report a problem

    Public tax history

    YearProperty taxesTax assessment
    2024$2,180 +2.7%$252,422 +3%
    2023$2,124 +383.8%$245,070 +614.7%
    2022$439 +1.7%$34,291 +5.1%
    2021$432 +30.2%$32,640 +2%
    2020$332 +1.8%$32,000
    2019$326 +18.4%$32,000 +28.6%
    2018$275 $24,885
    2017$275 -2%$24,885
    2016$281 +0.7%$24,885 +3%
    2015$279 -0.5%$24,160 -5%
    2014$280 $25,432
    2013-- $25,432
    2012-- $25,432 -3.5%
    2011-- $26,354 -5%
    2010-- $27,742 -12%
    2009-- $31,525 -9.9%
    2008-- $35,000
    2007-- $35,000 +117.4%
    2006-- $16,100 +15%
    2005-- $14,000 +26.8%
    2004-- $11,039 +6.1%
    2003-- $10,404

    Find assessor info on the county website

    Neighborhood: 32539

    Nearby schools

    GreatSchools rating
    Schools provided by the listing agent
    • Elementary: Walker
    • Middle: Davidson
    • High: Crestview

    Source: ECAOR. This data may not be complete. We recommend contacting the local school district to confirm school assignments for this home.

    Get pre-qualified for a loan
    At Zillow Home Loans, we can pre-qualify you in as little as 5 minutes with no impact to your credit score.

    An equal housing lender. NMLS #10287.

    Sell for more on Zillow
    Get a Zillow Showcase℠ listing at no additional cost and you could sell for .
    $457,100
    2% more
    +$9,142
    With Zillow Showcase(estimated)
    $466,242