Skip main navigation
Sold for $518,000
  • $518,000

    5364 Wyndell Cir, Crestview, FL 32539

    4beds
    2,642sqft
    Single Family Residence
    Built in 2018
    0.48 Acres Lot
    $518,600 Zestimate®
    $196/sqft
    $2,834 Estimated rent

    Home value

    $518,600

    $472,000 - $570,000

    $2,834/mo

    Zestimate® history
    Loading
    Loading...

    Owner options

    List your home for rent

    $2,834/mo

    Rent Zestimate®

    Find your next renter with Zillow Rental Manager. Plus, with online applications, you can quickly screen prospective tenants – for free.

    Learn more

    $2,834/mo

    Rent Zestimate®

    Refinance and save

    $3,314/mo

    Est. payment

    Refinancing to a lower rate could help reduce your monthly payments and save thousands over the life of the loan.

    See today's rates

    $3,314/mo

    Est. payment

    Explore your selling options

    Work with a Zillow partner agent

    Leverage their expertise and Zillow's premium Showcase listings to get your home seen by more buyers.

    Get started

    List with your own agent

    Get your home in front of millions of buyers by listing it on Zillow.

    Learn how to do it

    Sell it yourself

    Take full control of how buyers see your home on Zillow by listing For Sale by Owner (FSBO).

    List your home

    What's special

    Salt water poolPrivate oasisBreakfast barGranite countertopsWorkshop with electricitySpacious open floor planTrey ceilings
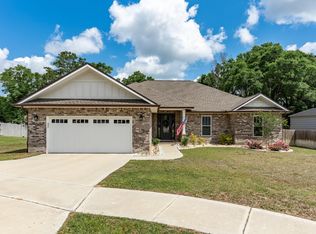
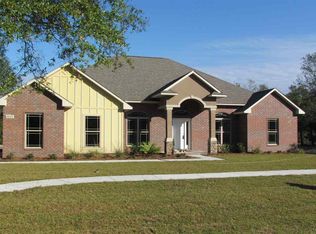
    SALT WATER POOL!! This lovely home also features an oversized driveway with RV hookup of 50-amps PLUS a workshop with electricity. Step inside to see a spacious open floor plan featuring a large sunny living area, trey ceilings & recessed lighting. This kitchen is certainly made for entertaining with luxurious features like the breakfast bar, farmhouse sink, island, granite countertops, and pot filler over the stove. The master bath holds a jetted bathtub, frameless glass walk-in shower and granite counter tops on the double vanity. On the other side of the home there are three great sized additional bedrooms and bathroom. Step outside into your own private oasis & into the sparkling, luminous, crystal-clear saltwater pool. Make your appointment today, won't last long

    Zillow last checked:

    Listing updated:

    Listed by:

    Julie A Morrill 850-910-0315,

    Assurance Realty of NWFL LLC

    Bought with:

    Gabriel E Jaime Astacio, 3316485

    Keller Williams Realty FWB

    Source: ECAOR,MLS#: 996973MLS Logo

    Facts & features

    Interior

    Bedrooms & bathrooms
    • Bedrooms: 4
    • Bathrooms: 2
    • Full bathrooms: 2
    Primary bedroom
    • Level: First
    • Area: 255 Square Feet
    • Dimensions: 17 x 15
    Bedroom
    • Level: First
    • Area: 195 Square Feet
    • Dimensions: 15 x 13
    Bedroom
    • Level: First
    • Area: 132 Square Feet
    • Dimensions: 12 x 11
    Bedroom
    • Level: First
    • Area: 154 Square Feet
    • Dimensions: 14 x 11
    Breakfast room
    • Level: First
    • Area: 144 Square Feet
    • Dimensions: 12 x 12
    Dining room
    • Description: Formal
    • Level: First
    • Area: 180 Square Feet
    • Dimensions: 15 x 12
    Garage
    • Level: First
    • Area: 624 Square Feet
    • Dimensions: 26 x 24
    Great room
    • Level: First
    • Area: 399 Square Feet
    • Dimensions: 21 x 19
    Heating
    • Heat Pump, Central
    Cooling
    • Central Air, Ceiling Fan(s)
    Appliances
    • Included: Dishwasher, Electric Water Heater
    • Laundry: Washer/Dryer Hookup
    Features
    • Breakfast Bar, Crown Molding, Vaulted Ceiling(s), Tray Ceiling(s), Pantry, Shelving, Split Bedroom, Woodwork Painted
    • Flooring: Tile, Carpet
    • Windows: Double Pane Windows, Window Treatments
    • Attic: Pull Down Stairs
    • Common walls with other units/homes: No Common Walls
    Interior area
    • Total structure area: 2,642
    • Total interior livable area: 2,642 sqft
    • Finished area below ground: 0

    Property

    Parking
    • Total spaces: 2
    • Parking features: Garage Door Opener, RV Access/Parking
    • Attached garage spaces: 2
    Features
    • Stories: 1
    • Patio & porch: Covered, Porch
    • Exterior features: Private Yard, Sprinkler System
    • Has private pool: Yes
    • Pool features: In Ground, Gunite
    • Fencing: Full,Privacy
    Lot
    • Size: 0.48 Acres
    • Dimensions: 190 x 110
    • Features: Cleared, Interior Lot, Level, Sidewalk, Survey Available
    Details
    • Additional structures: Workshop
    • Parcel number: 103N231000000C0090
    • Zoning description: County, Resid Single Family

    Construction

    Type & style
    • Home type: SingleFamily
    • Architectural style: Contemporary
    • Property subtype: Single Family Residence
    Materials
    • Brick, Trim Vinyl
    • Foundation: Slab
    • Roof: Shingle
    Condition
    • Construction Complete
    • New construction: No
    • Year built: 2018

    Utilities & green energy

    • Sewer: Septic Tank
    • Water: Public
    Green energy
    • Energy generation: Solar

    Community & HOA

    Community
    • Security: Smoke Detector(s)
    • Subdivision: HOMEWOOD EST
    Location
    • Region: Crestview

    Financial & listing details

    • Price per square foot: $196/sqft
    • Tax assessed value: $396,326
    • Annual tax amount: $3,481
    • Date on market: 3/5/2026
    • Road surface type: Paved

    Price history

    DateEventPrice
    4/24/2026Sold$518,000-5.6%$196/sqft
    Source: ECAOR #996973 Report a problem
    3/15/2026Pending sale$549,000$208/sqft
    Source: ECAOR #996973 Report a problem
    3/5/2026Listed for sale$549,000+26.2%$208/sqft
    Source: ECAOR #996973 Report a problem
    10/23/2023Listing removed$435,000-3.3%$165/sqft
    Source: ECAOR #865927 Report a problem
    4/29/2021Sold$450,000+3.4%$170/sqft
    Source: ECAOR #865927 Report a problem
    3/8/2021Pending sale$435,000$165/sqft
    Source: ECAOR #865927 Report a problem
    3/5/2021Listed for sale$435,000+38.4%$165/sqft
    Source: ECAOR #865927 Report a problem
    9/26/2018Sold$314,400+1.4%$119/sqft
    Source: Public Record Report a problem
    5/15/2018Listed for sale$309,940$117/sqft
    Source: Coldwell Banker Residential Real Estate - Crestview #796526 Report a problem
    5/15/2018Pending sale$309,940$117/sqft
    Source: Coldwell Banker Residential Real Estate - Crestview #796526 Report a problem

    Public tax history

    YearProperty taxesTax assessment
    2024$3,894 -2.4%$396,326 -1.7%
    2023$3,991 +5%$403,145 +6.2%
    2022$3,799 +49.5%$379,442 +37.2%
    2021$2,540 +0.7%$276,655 +1.4%
    2020$2,522 +11.8%$272,835 +12.3%
    2019$2,255 +719.8%$242,996 +876.5%
    2018$275 $24,885
    2017$275 -2%$24,885
    2016$281 +0.7%$24,885 +3%
    2015$279 -0.5%$24,160 -5%
    2014$280 $25,432
    2013-- $25,432
    2012-- $25,432 -3.5%
    2011-- $26,354 -5%
    2010-- $27,742 -12%
    2009-- $31,525 -9.9%
    2008-- $35,000
    2007-- $35,000 +117.4%
    2006-- $16,100 +15%
    2005-- $14,000 +26.8%
    2004-- $11,039 +6.1%
    2003-- $10,404
    Find assessor info on the county website

    Neighborhood: 32539

    Nearby schools

    GreatSchools rating
    Schools provided by the listing agent
    • Elementary: Walker
    • Middle: Davidson
    • High: Crestview

    Source: ECAOR. This data may not be complete. We recommend contacting the local school district to confirm school assignments for this home.

    Get pre-qualified for a loan
    At Zillow Home Loans, we can pre-qualify you in as little as 5 minutes with no impact to your credit score.

    An equal housing lender. NMLS #10287.

    Sell for more on Zillow
    Get a Zillow Showcase℠ listing at no additional cost and you could sell for .
    $518,600
    2% more
    +$10,372
    With Zillow Showcase(estimated)
    $528,972