Skip main navigation
Closed
  • $501,500

    53624 Bridgewater Ct, Bristol, IN 46507

    4beds
    4,525sqft
    Single Family Residence
    Built in 1998
    0.8 Acres Lot
    $603,400 Zestimate®
    $--/sqft
    $4,178 Estimated rent

    Home value

    $603,400

    $567,000 - $640,000

    $4,178/mo

    Zestimate® history
    Loading
    Loading...

    Owner options

    List your home for rent

    $4,178/mo

    Rent Zestimate®

    Find your next renter with Zillow Rental Manager. Plus, with online applications, you can quickly screen prospective tenants – for free.

    Learn more

    $4,178/mo

    Rent Zestimate®

    Refinance and save

    $3,329/mo

    Est. payment

    Refinancing to a lower rate could help reduce your monthly payments and save thousands over the life of the loan.

    See today's rates

    $3,329/mo

    Est. payment

    Explore your selling options

    Work with a Zillow partner agent

    Leverage their expertise and Zillow's premium Showcase listings to get your home seen by more buyers.

    Get started

    List with your own agent

    Get your home in front of millions of buyers by listing it on Zillow.

    Learn how to do it

    Sell it yourself

    Take full control of how buyers see your home on Zillow by listing For Sale by Owner (FSBO).

    List your home

    What's special

    Pool tableWhole house generatorFloor to ceiling windowsGrand foyerRecreation roomBuilt-in storagePheasant ridge
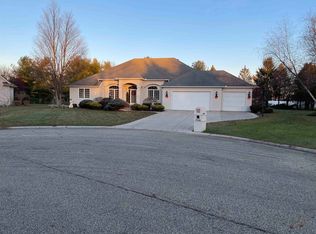
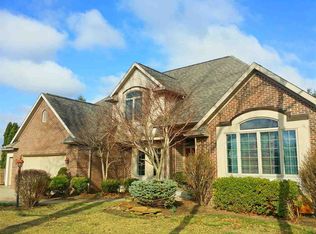
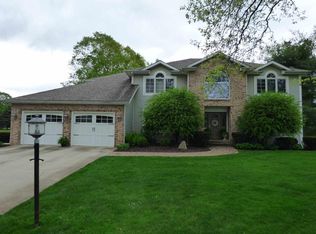

    Welcome to 53624 Bridgewater Court, located in Pheasant Ridge. Quality through & through in this former parade home built by Town & Country Home Builders. Over 4500sqft of finished space throughout this 2 story home. This Executive style property provides grand foyer, formal dining space plus main floor office with french doors. Two story great room (floor to ceiling windows) with gas fireplace & built-in storage! Cherry cabinetry with granite countertops is the focal point to this kitchen with tons of workspace and is open to an intimate family room & breakfast area. Walk-in pantry. Main floor laundry plus drop zone & 1/2 bath. Oversized main floor master en-suite with tile walk-in shower plus granite countertops & double vanity and jetted soaking tub. The upper level includes 3 bedrooms all with attached baths (either Jack & Jill or en-suite). Finished lower level: living room with snack bar, 4th full bath, recreation room great for games & pool table (included) or workout space. Fabulous semi-private yard on over .80 of an acre located at the back of a cul-de-sac! Newly landscaped hot tub area. Fully irrigated yard plus whole house generator! Attached 3 car garage and plenty of driveway for parking and entertaining! Step in & imagine the possibilities for your family & guests! Pheasant Ridge also offers common playground, tennis/pickleball/b-ball & v-ball courts, & soccer area for you to enjoy! New HVAC 2020. Pre-approved buyers only please.

    Zillow last checked:

    Listing updated:

    Listed by:

    Mary L Dale Office:574-522-2822,

    Coldwell Banker Real Estate Group

    Bought with:

    Tammy Kmitta, RB14041820

    Cressy & Everett- Elkhart

    Source: IRMLS,MLS#: 202331614MLS Logo

    Facts & features

    Interior

    Bedrooms & bathrooms
    • Bedrooms: 4
    • Bathrooms: 5
    • Full bathrooms: 4
    • 1/2 bathrooms: 1
    • Main level bedrooms: 1
    Bedroom 1
    • Level: Main
    Bedroom 2
    • Level: Upper
    Dining room
    • Level: Main
    • Area: 168
    • Dimensions: 14 x 12
    Family room
    • Level: Main
    • Area: 198
    • Dimensions: 18 x 11
    Kitchen
    • Level: Main
    • Area: 468
    • Dimensions: 26 x 18
    Living room
    • Level: Basement
    • Area: 306
    • Dimensions: 18 x 17
    Office
    • Level: Main
    Heating
    • Natural Gas, Forced Air
    Cooling
    • Central Air
    Appliances
    • Included: Disposal, Range/Oven Hook Up Elec, Dishwasher, Refrigerator, Washer, Electric Cooktop, Dryer-Electric, Down Draft, Electric Oven, Gas Water Heater, Water Softener Owned
    • Laundry: Electric Dryer Hookup, Main Level, Washer Hookup
    Features
    • Sound System, Bookcases, Built-in Desk, Ceiling-9+, Ceiling Fan(s), Beamed Ceilings, Walk-In Closet(s), Countertops-Solid Surf, Eat-in Kitchen, Entrance Foyer, Kitchen Island, Open Floorplan, Double Vanity, Stand Up Shower, Tub and Separate Shower, Tub/Shower Combination, Main Level Bedroom Suite, Formal Dining Room, Great Room
    • Flooring: Carpet, Tile
    • Basement: Daylight,Finished,Concrete,Sump Pump
    • Attic: Storage
    • Number of fireplaces: 1
    • Fireplace features: Living Room, Gas Log, One
    Interior area
    • Total structure area: 5,294
    • Total interior livable area: 4,525 sqft
    • Finished area above ground: 3,105
    • Finished area below ground: 1,420

    Property

    Parking
    • Total spaces: 3
    • Parking features: Attached, Garage Door Opener, Concrete
    • Attached garage spaces: 3
    • Has uncovered spaces: Yes
    Features
    • Levels: Two
    • Stories: 2
    • Patio & porch: Patio, Porch Covered
    • Exterior features: Balcony, Irrigation System
    • Has spa: Yes
    • Spa features: Private, Jet/Garden Tub
    • Fencing: None
    Lot
    • Size: 0.8 Acres
    • Dimensions: 262X132.9
    • Features: Level, 0-2.9999, Rural Subdivision, Near Walking Trail, Landscaped
    Details
    • Parcel number: 200330401017.000030
    • Other equipment: Generator-Whole House, Sump Pump

    Construction

    Type & style
    • Home type: SingleFamily
    • Property subtype: Single Family Residence
    Materials
    • Brick, Vinyl Siding, Cement Board
    • Roof: Asphalt,Shingle,Dimensional Shingles
    Condition
    • New construction: No
    • Year built: 1998

    Utilities & green energy

    • Gas: NIPSCO
    • Sewer: Septic Tank
    • Water: Private
    • Utilities for property: Cable Connected

    Community & HOA

    Community
    • Features: Playground, Tennis Court(s)
    • Security: Security System, Smoke Detector(s), Closed Circuit Camera(s)
    • Subdivision: Pheasant Ridge
    HOA
    • Has HOA: Yes
    • HOA fee: $250 annually
    Location
    • Region: Bristol

    Financial & listing details

    • Tax assessed value: $604,300
    • Annual tax amount: $4,395
    • Date on market: 10/6/2023
    • Listing terms: Cash,Conventional,FHA,VA Loan

    Price history

    DateEventPrice
    10/5/2023Sold$501,500-7.1%
    Source: IRMLS #202331614 Report a problem
    9/22/2023Pending sale$539,900
    Source: IRMLS #202331614 Report a problem
    9/1/2023Listed for sale$539,900+41%
    Source: IRMLS #202331614 Report a problem
    12/16/2019Sold$383,000-4.2%$85/sqft
    Source: Agent Provided Report a problem
    9/20/2019Price change$399,900-5.9%$88/sqft
    Source: CENTURY 21 Affiliated #201939421 Report a problem
    9/7/2019Listed for sale$425,000-4.5%$94/sqft
    Source: Century 21 Affiliated #201939421 Report a problem
    7/31/2018Sold$445,000$98/sqft
    Source: CB Prime Properties solds #201820915_46507 Report a problem
    7/4/2018Pending sale$445,000$98/sqft
    Source: CENTURY 21 Affiliated #201820915 Report a problem
    7/4/2018Listed for sale$445,000$98/sqft
    Source: CENTURY 21 Affiliated #201820915 Report a problem
    5/30/2018Listing removed$445,000$98/sqft
    Source: CENTURY 21 Affiliated #201820915 Report a problem
    5/18/2018Listed for sale$445,000+15.3%$98/sqft
    Source: Century 21 Affiliated #201820915 Report a problem
    2/26/2016Listing removed$385,900$85/sqft
    Source: Cressy & Everett Real Estate #201535568 Report a problem
    12/1/2015Price change$385,900-9.2%$85/sqft
    Source: Cressy & Everett Real Estate #201535568 Report a problem
    8/21/2015Price change$425,000-7.6%$94/sqft
    Source: Cressy & Everett Real Estate #201535568 Report a problem
    7/28/2015Listed for sale$460,000$102/sqft
    Source: Cressy & Everett Real Estate #201535568 Report a problem

    Public tax history

    YearProperty taxesTax assessment
    2025$4,896 +7.4%$604,300 +0.4%
    2024$4,559 +4.1%$601,700 +2.2%
    2023$4,381 +8.6%$588,600 +15.2%
    2022$4,035 -16.1%$511,100 +10.3%
    2021$4,811 +4.5%$463,200 -5.9%
    2020$4,602 +6.3%$492,300 +4.2%
    2019$4,329 +1.6%$472,500 +10.2%
    2018$4,262 +0.5%$428,800 -0.4%
    2017$4,241 $430,600 +1.8%
    2016$4,241 +0.7%$423,000 +7.4%
    2014$4,210 +6.9%$393,900
    2013$3,939 -0.9%$393,900 -0.9%
    2012$3,976 -9.3%$397,600 -9.3%
    2011$4,384 +3.7%$438,400 +1.1%
    2010$4,227 -6.3%$433,600 -9.3%
    2009$4,509 -22.4%$478,100 +5%
    2007$5,811 +30.3%$455,200 +17.4%
    2006$4,458 +1.4%$387,600
    2005$4,398 $387,600
    Find assessor info on the county website

    Neighborhood: 46507

    Nearby schools

    GreatSchools rating
    Schools provided by the listing agent
    • Elementary: Eastwood
    • Middle: Pierre Moran
    • High: Elkhart
    • District: Elkhart Community Schools

    Source: IRMLS. This data may not be complete. We recommend contacting the local school district to confirm school assignments for this home.

    Get pre-qualified for a loan
    At Zillow Home Loans, we can pre-qualify you in as little as 5 minutes with no impact to your credit score.

    An equal housing lender. NMLS #10287.

    Sell for more on Zillow
    Get a Zillow Showcase℠ listing at no additional cost and you could sell for .
    $603,400
    2% more
    +$12,068
    With Zillow Showcase(estimated)
    $615,468