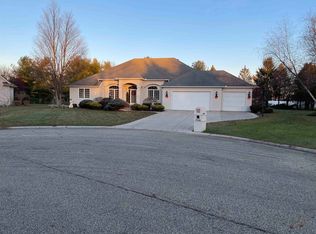
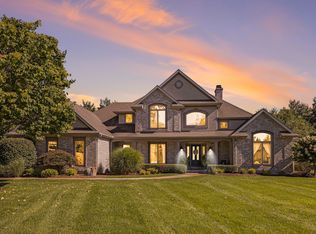
MOTIVATED SELLER! Price is a true bargain for this beautiful home. This 5-bedroom, 3.5-bathroom masterpiece offers the perfect blend of elegance and comfort, designed for both entertaining and everyday living. Centrally located for Michiana. Step inside through the grand entryway, where natural light floods the space through expansive windows, creating stunning sunrise and sunset views that illuminate both the foyer and living room. The open-concept design flows seamlessly, highlighted by a striking split staircase leading to a second-story balcony that overlooks the spacious living room and entryway. The heart of this home, the gourmet kitchen, opens effortlessly to the casual dining area and living room, creating the perfect environment for family gatherings or hosting guests. Large, bright windows enhance the warm, inviting ambiance of each room. Retreat to the luxurious master suite, which features a spa-like en suite bathroom with a newly installed custom tile and stone rain shower, a large soaking tub, a private water closet, and an expansive walk-in closet. Each additional bedroom is generously sized with ample closet space, ensuring everyone has their own private retreat. The fully finished basement adds to the home's entertainment offerings with a professionally designed theater room, ideal for movie nights. Additional storage space ensures plenty of room for all your needs. Recent upgrades include: Brand new hardwood floors in the formal dining area and living room Newly installed custom rain shower in the master bathroom A newly upgraded garage office/studio with enhanced electrical systems, insulation, custom flooring, and a modernized door New garage door opener for added convenience Brand new GE dishwasher for a sleek kitchen upgrade In-home custom stereo system with room-specific controls, extending to the back porch for seamless indoor-outdoor entertaining New sprinkler system control panel for effortless lawn maintenance A newly constructed, custom 18x14 shed in the backyard for added storage Recently pumped septic system for peace of mind This home is the epitome of luxury and privacy, offering unparalleled amenities and modern upgrades. If you're looking for a one-of-a-kind residence in a tranquil, traffic-free setting, this is your dream home. Don’t miss out on the opportunity to own a piece of suburban paradise!
Closed
Zillow last checked:
Listing updated:
Bought with:
Lester Sumrall, RB14039291
Realty of Indiana
Source: IRMLS,MLS#: 202507571
Price history
| Date | Event | Price |
|---|---|---|
| 6/6/2025 | Sold | $479,995 |
Source:  IRMLS #202507571 Report a problem IRMLS #202507571 Report a problem | ||
| 5/9/2025 | Pending sale | $479,995 |
Source: IRMLS #202507571 Report a problem | ||
| 5/1/2025 | Price change | $479,9950% |
Source: IRMLS #202507571 Report a problem | ||
| 4/17/2025 | Price change | $479,999-7.7% |
Source: IRMLS #202507571 Report a problem | ||
| 4/14/2025 | Price change | $519,999-1% |
Source: IRMLS #202507571 Report a problem | ||
| 4/8/2025 | Price change | $524,999-0.9% |
Source: IRMLS #202507571 Report a problem | ||
| 3/10/2025 | Listed for sale | $529,999+8.9% |
Source: IRMLS #202507571 Report a problem | ||
| 2/19/2025 | Listing removed | $486,555 |
Source: IRMLS #202437224 Report a problem | ||
| 2/19/2025 | Price change | $486,555-0.7% |
Source: IRMLS #202437224 Report a problem | ||
| 1/17/2025 | Price change | $489,999-2% |
Source: IRMLS #202437224 Report a problem | ||
| 12/28/2024 | Price change | $499,9950% |
Source: IRMLS #202437224 Report a problem | ||
| 11/17/2024 | Price change | $499,999-5.7% |
Source: IRMLS #202437224 Report a problem | ||
| 10/22/2024 | Price change | $529,999-3.6% |
Source: IRMLS #202437224 Report a problem | ||
| 10/10/2024 | Price change | $549,999-1.8% |
Source: IRMLS #202437224 Report a problem | ||
| 10/3/2024 | Price change | $559,999-1.2% |
Source: IRMLS #202437224 Report a problem | ||
| 9/26/2024 | Listed for sale | $567,000+114% |
Source: IRMLS #202437224 Report a problem | ||
| 11/16/2018 | Sold | $265,000-13.1%$64/sqft |
Source: Agent Provided Report a problem | ||
| 8/10/2018 | Price change | $305,000-6.2%$73/sqft |
Source: CENTURY 21 Affiliated #201813413 Report a problem | ||
| 4/10/2018 | Listed for sale | $325,000-4.4%$78/sqft |
Source: CENTURY 21 Affiliated #201813413 Report a problem | ||
| 2/11/2018 | Listing removed | $339,900$82/sqft |
Source: Elkhart - WEICHERT, REALTORS Pheasant Ridge Realty #201734401 Report a problem | ||
| 1/10/2018 | Price change | $339,900+3%$82/sqft |
Source: Elkhart - WEICHERT, REALTORS Pheasant Ridge Realty #201734401 Report a problem | ||
| 12/6/2017 | Price change | $329,900-2.9%$79/sqft |
Source: Elkhart - WEICHERT, REALTORS Pheasant Ridge Realty #201734401 Report a problem | ||
| 9/15/2017 | Price change | $339,900-2.9%$82/sqft |
Source: Elkhart - WEICHERT, REALTORS Pheasant Ridge Realty #201734401 Report a problem | ||
| 7/26/2017 | Listed for sale | $349,900$84/sqft |
Source: Weichert Realtors- Pheasant Ridge #201734401 Report a problem | ||

Sell for more on Zillow
Get a Zillow Showcase℠ listing at no additional cost and you could sell for .
$504,600
2% more
+$10,092
With Zillow Showcase(estimated)
$514,692
