This stunning 4-bedroom, 3.5-bath home offers over 4,500 square feet of beautifully designed living space in the highly sought-after Pheasant Ridge community. A former parade home, it has been wonderfully maintained by its original owner and showcases timeless quality throughout. Step inside to a large, welcoming foyer with soaring vaulted ceilings that set the tone for the spacious interior. The home features an expansive living room and formal dining room, perfect for gatherings both large and small plus a private den for watching TV or working from home. The entertainer’s kitchen is a true highlight, offering abundant storage, a breakfast bar, walk-in pantry, and a built-in desk area that could easily be transformed into a stylish coffee bar. The kitchen flows seamlessly into a warm and inviting family room with fireplace. From here, step outside to a stunning covered patio overlooking a gorgeous INGROUND GUNITE POOL—your own private oasis designed for entertaining, relaxing, and enjoying sunny days. Upstairs, generously sized bedrooms provide comfort for family and guests alike. The primary suite features dual sinks, a stand-up shower, and a luxurious soaking tub for ultimate relaxation. Need even more space? The beautifully finished lower level, completed by Martin Brothers, includes a second family room, craft room, recreation area, and a wet bar—ideal for hosting and everyday enjoyment. Additional highlights include professional landscaping, a sprinkler system, whole-house filtration system, whole-house generator, and updated mechanicals for added peace of mind. Don’t miss your opportunity to tour this exceptional home—move in and start enjoying the lifestyle you’ve been dreaming of.
Closed
$485,000
53660 Woodfield Ln, Bristol, IN 46507
4beds
4,611sqft
Single Family Residence
Built in 1998
0.52 Acres Lot
$486,900 Zestimate®
$--/sqft
$3,536 Estimated rent
Home value
$486,900
$443,000 - $536,000
$3,536/mo
Zestimate® history
Owner options
List your home for rent
$3,536/mo
Rent Zestimate®
Find your next renter with Zillow Rental Manager. Plus, with online applications, you can quickly screen prospective tenants – for free.
$3,536/mo
Rent Zestimate®
Refinance and save
$3,284/mo
Est. payment
Refinancing to a lower rate could help reduce your monthly payments and save thousands over the life of the loan.
$3,284/mo
Est. payment
Explore your selling options
Work with a Zillow partner agent
Leverage their expertise and Zillow's premium Showcase listings to get your home seen by more buyers.
Get startedList with your own agent
Get your home in front of millions of buyers by listing it on Zillow.
Learn how to do itSell it yourself
Take full control of how buyers see your home on Zillow by listing For Sale by Owner (FSBO).
List your homeWhat's special
Generously sized bedroomsStunning covered patioBuilt-in desk areaSprinkler systemWalk-in pantryBreakfast barProfessional landscaping
Zillow last checked:
Listing updated:
Listed by:
Julie Thatcher 574-522-2822,
Coldwell Banker Real Estate Group
Bought with:
Jaime Perez, RB14038653
Century 21 Circle
Source: IRMLS,MLS#: 202613882
Facts & features
Interior
Bedrooms & bathrooms
- Bedrooms: 4
- Bathrooms: 4
- Full bathrooms: 3
- 1/2 bathrooms: 1
Bedroom 1
- Level: Upper
Bedroom 2
- Level: Upper
Dining room
- Level: Main
- Area: 0
- Dimensions: 0 x 0
Family room
- Level: Main
- Area: 0
- Dimensions: 0 x 0
Kitchen
- Level: Main
- Area: 0
- Dimensions: 0 x 0
Living room
- Level: Main
- Area: 0
- Dimensions: 0 x 0
Office
- Level: Main
- Area: 0
- Dimensions: 0 x 0
Heating
- Natural Gas, Forced Air
Cooling
- Central Air
Appliances
- Included: Dishwasher, Microwave, Refrigerator, Washer, Dryer-Gas, Gas Oven, Gas Range, Water Filtration System, Gas Water Heater, Water Softener Owned
- Laundry: Main Level
Features
- Breakfast Bar, Bookcases, Vaulted Ceiling(s), Walk-In Closet(s), Countertops-Solid Surf, Crown Molding, Eat-in Kitchen, Entrance Foyer, Soaking Tub, Kitchen Island, Pantry, Double Vanity, Stand Up Shower, Tub/Shower Combination, Formal Dining Room, Great Room, Custom Cabinetry
- Flooring: Hardwood, Carpet, Stone
- Doors: Six Panel Doors
- Windows: Window Treatments
- Basement: Full,Finished,Sump Pump
- Number of fireplaces: 1
- Fireplace features: Living Room
Interior area
- Total structure area: 4,748
- Total interior livable area: 4,611 sqft
- Finished area above ground: 3,356
- Finished area below ground: 1,255
Property
Parking
- Total spaces: 3
- Parking features: Attached, Garage Door Opener, Garage Utilities, Concrete
- Attached garage spaces: 3
- Has uncovered spaces: Yes
Features
- Levels: Two
- Stories: 2
- Patio & porch: Deck Covered, Covered
- Exterior features: Balcony, Irrigation System
- Pool features: In Ground
- Fencing: Metal
Lot
- Size: 0.52 Acres
- Dimensions: 131 x 172
- Features: Corner Lot, 0-2.9999, City/Town/Suburb, Landscaped
Details
- Parcel number: 200330401014.000030
- Other equipment: Built-In Entertainment Ct, Generator Built-In, Generator-Whole House, Pool Equipment, Sump Pump
Construction
Type & style
- Home type: SingleFamily
- Property subtype: Single Family Residence
Materials
- Brick, Vinyl Siding
- Roof: Asphalt
Condition
- New construction: No
- Year built: 1998
Utilities & green energy
- Sewer: Septic Tank
- Water: Well
Community & HOA
Community
- Features: Playground, Tennis Court(s)
- Security: Smoke Detector(s)
- Subdivision: Pheasant Ridge
HOA
- Has HOA: Yes
- HOA fee: $300 annually
Location
- Region: Bristol
Financial & listing details
- Tax assessed value: $420,500
- Annual tax amount: $5,985
- Date on market: 4/20/2026
- Listing terms: Cash,Conventional
Price history
| Date | Event | Price |
|---|---|---|
| 6/12/2026 | Sold | $485,000 |
Source:  IRMLS #202613882 Report a problem IRMLS #202613882 Report a problem | ||
| 5/10/2026 | Pending sale | $485,000 |
Source: IRMLS #202613882 Report a problem | ||
| 4/20/2026 | Listed for sale | $485,000 |
Source: IRMLS #202613882 Report a problem | ||
Public tax history
| Year | Property taxes | Tax assessment |
|---|---|---|
| 2025 | $5,970 +3.1% | $420,500 -0.4% |
| 2024 | $5,792 +10.2% | $422,000 +2.4% |
| 2023 | $5,256 +3.8% | $412,100 +14.5% |
| 2022 | $5,065 -6.3% | $359,900 +6.7% |
| 2021 | $5,407 +5.2% | $337,400 +4.3% |
| 2020 | $5,140 -4.6% | $323,400 +4.2% |
| 2019 | $5,388 -5.4% | $310,400 0% |
| 2018 | $5,696 +4.1% | $310,500 -1.6% |
| 2017 | $5,470 | $315,600 +0% |
| 2016 | $5,470 -0.3% | $315,500 +6.7% |
| 2014 | $5,487 -5.7% | $295,600 |
| 2013 | $5,816 +1.8% | $295,600 -0.8% |
| 2012 | $5,713 -21.1% | $297,900 -22.4% |
| 2011 | $7,242 +14% | $383,900 +1.1% |
| 2010 | $6,352 -8.9% | $379,600 -9.3% |
| 2009 | $6,976 +29.4% | $418,700 +22.4% |
| 2007 | $5,390 +23% | $342,100 +17% |
| 2006 | $4,382 +6% | $292,500 -0.1% |
| 2005 | $4,134 | $292,800 |
Find assessor info on the county website
Neighborhood: 46507
Nearby homes

- $479,9955 bd4 ba4.1k sqft53646 Bridgewater Ct, Bristol, IN 46507Sold
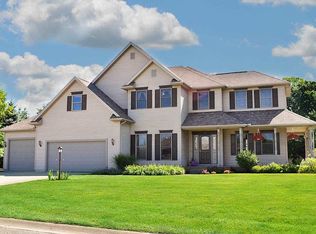
- $519,8004 bd3 ba4.6k sqft53676 Woodfield Ln, Bristol, IN 46507Off Market
- $509,3005 bd5 ba3.9k sqft53602 Woodfield Ln, Bristol, IN 46507Off Market
- $630,0005 bd4 ba4.3k sqft53661 Woodfield Ln, Bristol, IN 46507Sold
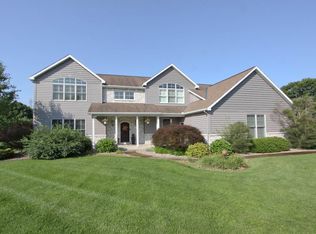
- $728,5003 bd3 ba2.7k sqft53679 Woodfield Ln, Bristol, IN 46507Off Market
- $560,5004 bd4 ba3.8k sqft53636 Bridgewater Ct, Bristol, IN 46507Off Market
- $434,7003 bd2 ba2.3k sqft53700 Woodfield Ln, Bristol, IN 46507Off Market
- $531,7004 bd6 ba3.5k sqft53671 Pheasant Ridge Dr, Bristol, IN 46507Off Market
Nearby schools
GreatSchools rating
- 4/10Eastwood Elementary SchoolGrades: K-6Distance: 1.3 mi
- 4/10Pierre Moran Middle SchoolGrades: 7-8Distance: 5.6 mi
- 2/10Elkhart High SchoolGrades: 9-12Distance: 7 mi
Schools provided by the listing agent
- Elementary: Eastwood
- Middle: Pierre Moran
- High: Elkhart
- District: Elkhart Community Schools
Source: IRMLS. This data may not be complete. We recommend contacting the local school district to confirm school assignments for this home.


Get pre-qualified for a loan
At Zillow Home Loans, we can pre-qualify you in as little as 5 minutes with no impact to your credit score.An equal housing lender. NMLS #10287.
Sell for more on Zillow
Get a Zillow Showcase℠ listing at no additional cost and you could sell for .
$486,900
2% more
+$9,738
With Zillow Showcase(estimated)
$496,638
- Indiana
- Elkhart County
- Bristol
- 46507
- 53660 Woodfield Ln
Nearby cities
Nearby zip codes
Other Bristol Topics
