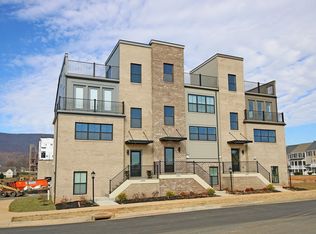
Discover an extraordinary Eco-Friendly living experience in Old Trail, where this stunning four-story, end-unit townhome combines modern design with mountain vistas walkable to the Town Center. The heart of the home is an open-concept living area with a modern kitchen that boasts white painted cabinetry, granite countertops and stainless appliances - perfect for both everyday living and entertaining. The home's thoughtful layout maximizes both comfort and functionality. The bedroom level showcases a generously sized owner's suite with a spa-inspired bathroom, featuring a sleek frameless glass shower. Two additional bedrooms provide ample space for family or guests. The ground floor offers versatility with a fourth bedroom/home office with full bathroom. Perhaps the true gem of this property is the spectacular rooftop terrace—an urban oasis mountain views that will become your favorite retreat. Practicality meets luxury with a two-car rear-entry garage and a wide rear deck for al fresco dining. Don't miss out!
Closed
$600,000
5363 Ashlar Ave, Crozet, VA 22932
4beds
2,433sqft
Townhouse
Built in 2016
1,742 Square Feet Lot
$623,000 Zestimate®
$247/sqft
$3,344 Estimated rent
Home value
$623,000
$561,000 - $692,000
$3,344/mo
Zestimate® history
Owner options
List your home for rent
$3,344/mo
Rent Zestimate®
Find your next renter with Zillow Rental Manager. Plus, with online applications, you can quickly screen prospective tenants – for free.
$3,344/mo
Rent Zestimate®
Refinance and save
$3,954/mo
Est. payment
Refinancing to a lower rate could help reduce your monthly payments and save thousands over the life of the loan.
$3,954/mo
Est. payment
Explore your selling options
Work with a Zillow partner agent
Leverage their expertise and Zillow's premium Showcase listings to get your home seen by more buyers.
Get startedList with your own agent
Get your home in front of millions of buyers by listing it on Zillow.
Learn how to do itSell it yourself
Take full control of how buyers see your home on Zillow by listing For Sale by Owner (FSBO).
List your homeWhat's special
Zillow last checked:
Listing updated:
Listed by:
DENISE RAMEY TEAM 434-960-4333,
LONG & FOSTER - CHARLOTTESVILLE WEST
Bought with:
DENISE RAMEY TEAM, 0225102217
LONG & FOSTER - CHARLOTTESVILLE WEST
Source: CAAR,MLS#: 662022 Originating MLS: Charlottesville Area Association of Realtors
Originating MLS: Charlottesville Area Association of RealtorsFacts & features
Interior
Bedrooms & bathrooms
- Bedrooms: 4
- Bathrooms: 4
- Full bathrooms: 3
- 1/2 bathrooms: 1
- Main level bathrooms: 1
- Main level bedrooms: 1
Rooms
- Room types: Bathroom, Bedroom, Dining Room, Full Bath, Great Room, Half Bath, Kitchen, Loft, Primary Bedroom
Primary bedroom
- Level: Third
Bedroom
- Level: Third
Bedroom
- Level: First
Primary bathroom
- Level: Third
Bathroom
- Level: Third
Bathroom
- Level: First
Dining room
- Level: Second
Great room
- Level: Second
Half bath
- Level: Second
Kitchen
- Level: Second
Loft
- Level: Fourth
Heating
- Heat Pump
Cooling
- Central Air, Heat Pump
Appliances
- Included: Dishwasher, ENERGY STAR Qualified Appliances, Electric Range, Disposal, Microwave, Refrigerator, Dryer, Washer
Features
- Double Vanity, Walk-In Closet(s), Breakfast Bar, Eat-in Kitchen, Loft, Programmable Thermostat, Recessed Lighting
- Flooring: Carpet, Ceramic Tile, Hardwood
- Windows: Insulated Windows, Low-Emissivity Windows, Screens
- Has basement: No
- Common walls with other units/homes: End Unit
Interior area
- Total structure area: 2,829
- Total interior livable area: 2,433 sqft
- Finished area above ground: 2,433
- Finished area below ground: 0
Property
Parking
- Total spaces: 2
- Parking features: Attached, Electricity, Garage, Garage Door Opener, Garage Faces Rear
- Attached garage spaces: 2
Features
- Levels: Three Or More,Multi/Split,Quad-Level
- Stories: 3
- Patio & porch: Deck, Porch
- Pool features: Association
- Has view: Yes
- View description: Mountain(s)
Lot
- Size: 1,742 Square Feet
Details
- Parcel number: 055E0017A00400
- Zoning description: R-1 Residential
Construction
Type & style
- Home type: Townhouse
- Architectural style: Contemporary
- Property subtype: Townhouse
- Attached to another structure: Yes
Materials
- Brick, Stick Built, Stucco
- Foundation: Poured
- Roof: Architectural
Condition
- New construction: No
- Year built: 2016
Details
- Builder name: SOUTHERN DEVELOPMENT HOMES
Utilities & green energy
- Sewer: Public Sewer
- Water: Public
- Utilities for property: Cable Available, High Speed Internet Available
Green energy
- Green verification: Pearl Certification
Community & HOA
Community
- Security: Smoke Detector(s)
- Subdivision: OLD TRAIL
HOA
- Has HOA: Yes
- Amenities included: Playground, Pool, Trail(s)
- Services included: Association Management, Common Area Maintenance, Insurance, Playground, Road Maintenance, Snow Removal, Trash
- HOA fee: $316 quarterly
Location
- Region: Crozet
Financial & listing details
- Price per square foot: $247/sqft
- Tax assessed value: $591,600
- Annual tax amount: $5,052
- Date on market: 3/18/2025
Price history
| Date | Event | Price |
|---|---|---|
| 6/3/2025 | Sold | $600,000$247/sqft |
Source:  CAAR #662022 Report a problem CAAR #662022 Report a problem | ||
| 3/18/2025 | Pending sale | $600,000+33.3%$247/sqft |
Source: CAAR #662022 Report a problem | ||
| 3/21/2019 | Sold | $450,000$185/sqft |
Source: Public Record Report a problem | ||
Public tax history
| Year | Property taxes | Tax assessment |
|---|---|---|
| 2025 | $5,289 +9.1% | $591,600 +4.2% |
| 2024 | $4,846 +7.9% | $567,500 +7.9% |
| 2023 | $4,493 +7.4% | $526,100 +7.4% |
| 2022 | $4,184 +6.7% | $489,900 +6.7% |
| 2021 | $3,922 +1.3% | $459,200 +1.3% |
| 2020 | $3,871 -1.5% | $453,300 -1.5% |
| 2019 | $3,931 | $460,300 +411.4% |
| 2018 | -- | $90,000 |
Find assessor info on the county website
Neighborhood: 22932
Nearby homes
- $568,4004 bd3 ba2.3k sqft5361 Ashlar Ave, Crozet, VA 22932Off Market
- $603,3003 bd4 ba2.4k sqft5359 Ashlar Ave, Crozet, VA 22932Off Market
- $489,7904 bd3 ba2.1k sqft1251 Old Trail Dr, Crozet, VA 22932Sold
- $539,0004 bd4 ba2.1k sqft912 Orion Ln, Crozet, VA 22932For Sale

- $532,2004 bd3 ba2k sqft914 Orion Ln, Crozet, VA 22932Off Market
- $529,0004 bd4 ba2.1k sqft916 Orion Ln, Crozet, VA 22932For Sale
- $693,4003 bd3 ba2.4k sqft5409 Ashlar, Crozet, VA 22932Off Market
- $661,9004 bd3 ba2k sqft5425 Ashlar, Crozet, VA 22932Off Market
Nearby schools
GreatSchools rating
- 10/10Brownsville Elementary SchoolGrades: PK-5Distance: 0.7 mi
- 8/10Joseph T Henley Middle SchoolGrades: 6-8Distance: 0.6 mi
- 8/10Western Albemarle High SchoolGrades: 9-12Distance: 0.9 mi
Schools provided by the listing agent
- Elementary: Brownsville
- Middle: Henley
- High: Western Albemarle
Source: CAAR. This data may not be complete. We recommend contacting the local school district to confirm school assignments for this home.


Get pre-qualified for a loan
At Zillow Home Loans, we can pre-qualify you in as little as 5 minutes with no impact to your credit score.An equal housing lender. NMLS #10287.
Sell for more on Zillow
Get a Zillow Showcase℠ listing at no additional cost and you could sell for .
$623,000
2% more
+$12,460
With Zillow Showcase(estimated)
$635,460
- Virginia
- Albemarle County
- Crozet
- 22932
- 5363 Ashlar Ave
Nearby cities
Nearby zip codes
Other Crozet Topics
