ATTENTION BUYERS!!! 4.99% EXCLUSIVE INTEREST RATE on this BRAND NEW CUSTOM LUXURY BUILD with builders preferred lender. Resting in the established Whispering Oaks community of Ridge Manor, this immaculate 4 bedroom, 2 bath, 2 car garage, house is custom built to perfection and awaits its first owners! It starts with the quality of construction with levels above the rest of spec builds in the area. If quality and attention to detail is for you, then this house deserves a good look. This is the largest and truly only custom build in the neighborhood. Arrive to a lovely home at the end of a cul-de-sac street with fresh landscaping and a trendy black and white color palette. A covered front porch perfect for watching sunsets provides a warm welcome to the residence. Step inside and enjoy high ceilings, recessed lighting, luxury vinyl plank flooring, abundant natural light and an expansive open floor plan. The comfortable living room has views of the back patio through a set of sliding glass doors and, to the entertainers delight, the kitchen and dining room seamlessly blend into the space. A home chef's dream, the kitchen, boasts a central island with breakfast bar seating, a large pantry, a four-piece Samsung stainless steel appliance package, under cabinet lighting, a decorative backsplash, and a convenient butler's pantry or coffee bar with open shelving and extra storage near the oversized laundry room. The primary suite has been privately split away from the other bedrooms and provides access to the covered back porch, it has a massive walk-in closet split into his and hers spaces, and it features an impeccable ensuite bathroom. This bathroom has had no detail overlooked, with granite countertops, dual sinks, a private water closet, and a luxurious custom walk-in shower with beautiful tile work, two shower heads, a built-in bench and custom glass surround. Bedrooms two, three and four are on the opposite side of the home near the second full bathroom with a tub/shower combo. Relax on the covered back porch with 2 ceiling fans, enjoy the spacious backyard, take a drive into Dade City, or utilize Ridge Manor’s easy access to major highways for trips to Orlando, Tampa, Wesley Chapel, Lagoon Communities and more! Call us today for your private showing of this exceptional new home.
Sold for $380,000
$380,000
5364 BOXTREE COURT, DADE CITY, FL 33523
4beds
2,335sqft
Single Family Residence
Built in 2024
0.36 Acres Lot
$373,100 Zestimate®
$163/sqft
$2,792 Estimated rent
Home value
$373,100
$336,000 - $414,000
$2,792/mo
Zestimate® history
Owner options
List your home for rent
$2,792/mo
Rent Zestimate®
Find your next renter with Zillow Rental Manager. Plus, with online applications, you can quickly screen prospective tenants – for free.
$2,792/mo
Rent Zestimate®
Refinance and save
$2,563/mo
Est. payment
Refinancing to a lower rate could help reduce your monthly payments and save thousands over the life of the loan.
$2,563/mo
Est. payment
Explore your selling options
Work with a Zillow partner agent
Leverage their expertise and Zillow's premium Showcase listings to get your home seen by more buyers.
Get startedList with your own agent
Get your home in front of millions of buyers by listing it on Zillow.
Learn how to do itSell it yourself
Take full control of how buyers see your home on Zillow by listing For Sale by Owner (FSBO).
List your homeWhat's special
Large pantryBreakfast bar seatingAbundant natural lightHigh ceilingsSpacious backyardCul-de-sac streetExpansive open floor plan
Zillow last checked:
Listing updated:
Listed by:
Sonny Glover 813-321-9946,
KING & ASSOCIATES REAL ESTATE LLC 352-458-0291
Bought with:
Daymi Cepero, AST
KELLER WILLIAMS RLTY NEW TAMPA
Source: Stellar MLS,MLS#: TB8324174 Originating MLS: Suncoast Tampa
Originating MLS: Suncoast Tampa
Facts & features
Interior
Bedrooms & bathrooms
- Bedrooms: 4
- Bathrooms: 2
- Full bathrooms: 2
Rooms
- Room types: Dining Room, Utility Room
Primary bedroom
- Features: Ceiling Fan(s), En Suite Bathroom, Walk-In Closet(s)
- Level: First
- Area: 286 Square Feet
- Dimensions: 13x22
Bedroom 2
- Features: Ceiling Fan(s), Built-in Closet
- Level: First
- Area: 121 Square Feet
- Dimensions: 11x11
Bedroom 3
- Features: Ceiling Fan(s), Built-in Closet
- Level: First
- Area: 121 Square Feet
- Dimensions: 11x11
Bedroom 4
- Features: Ceiling Fan(s), Walk-In Closet(s)
- Level: First
- Area: 143 Square Feet
- Dimensions: 11x13
Dining room
- Level: First
- Area: 165 Square Feet
- Dimensions: 11x15
Kitchen
- Features: Breakfast Bar, Pantry, Stone Counters
- Level: First
- Area: 180 Square Feet
- Dimensions: 10x18
Living room
- Features: Ceiling Fan(s)
- Level: First
- Area: 352 Square Feet
- Dimensions: 16x22
Heating
- Central
Cooling
- Central Air
Appliances
- Included: Dishwasher, Microwave, Range, Refrigerator
- Laundry: Inside, Laundry Room
Features
- Ceiling Fan(s), Eating Space In Kitchen, High Ceilings, Kitchen/Family Room Combo, Open Floorplan, Primary Bedroom Main Floor, Solid Wood Cabinets, Split Bedroom, Stone Counters, Walk-In Closet(s)
- Flooring: Tile, Vinyl
- Doors: Sliding Doors
- Has fireplace: No
Interior area
- Total structure area: 3,257
- Total interior livable area: 2,335 sqft
Property
Parking
- Total spaces: 2
- Parking features: Garage - Attached
- Attached garage spaces: 2
Features
- Levels: One
- Stories: 1
- Patio & porch: Covered, Front Porch, Rear Porch
- Exterior features: Irrigation System, Lighting, Rain Gutters
Lot
- Size: 0.36 Acres
- Features: Cul-De-Sac, In County, Landscaped
- Residential vegetation: Trees/Landscaped
Details
- Parcel number: R0112321132400001350
- Zoning: RES
- Special conditions: None
Construction
Type & style
- Home type: SingleFamily
- Property subtype: Single Family Residence
Materials
- Block, Stucco
- Foundation: Slab
- Roof: Shingle
Condition
- Completed
- New construction: Yes
- Year built: 2024
Utilities & green energy
- Sewer: Public Sewer
- Water: Public
- Utilities for property: Electricity Connected, Public, Sewer Connected, Water Connected
Community & HOA
Community
- Features: Deed Restrictions
- Pet fee: $0 monthly
- Subdivision: WHISP OAKS ESTATE PH 6-A
HOA
- Has HOA: Yes
- HOA fee: $21 monthly
- HOA name: Whispering Oaks HOA
- HOA phone: 352-663-8634
Location
- Region: Dade City
Financial & listing details
- Price per square foot: $163/sqft
- Tax assessed value: $47,749
- Annual tax amount: $416
- Date on market: 1/22/2025
- Cumulative days on market: 223 days
- Listing terms: Cash,Conventional,FHA,VA Loan
- Ownership: Fee Simple
- Total actual rent: 0
- Electric utility on property: Yes
- Road surface type: Paved
Price history
| Date | Event | Price |
|---|---|---|
| 9/30/2025 | Sold | $380,000-4.8%$163/sqft |
Source:  Stellar MLS #TB8324174 Report a problem Stellar MLS #TB8324174 Report a problem | ||
| 9/4/2025 | Pending sale | $399,000$171/sqft |
Source: Stellar MLS #TB8324174 Report a problem | ||
| 6/10/2025 | Price change | $399,000-9.3%$171/sqft |
Source: Stellar MLS #TB8324174 Report a problem | ||
| 4/28/2025 | Price change | $440,000-1.1%$188/sqft |
Source: Stellar MLS #TB8324174 Report a problem | ||
| 3/28/2025 | Price change | $445,000-4.3%$191/sqft |
Source: Stellar MLS #TB8324174 Report a problem | ||
| 1/22/2025 | Listed for sale | $465,000$199/sqft |
Source: Stellar MLS #TB8324174 Report a problem | ||
Public tax history
| Year | Property taxes | Tax assessment |
|---|---|---|
| 2025 | $1,126 +71.3% | $45,741 +10% |
| 2024 | $657 +57.7% | $41,583 +210.5% |
| 2023 | $417 +41.7% | $13,391 +10% |
| 2022 | $294 -9.2% | $12,174 -9.4% |
| 2021 | $324 +0% | $13,439 -4.5% |
| 2020 | $324 +22.9% | $14,072 -13.6% |
| 2019 | $263 +9.5% | $16,285 +4% |
| 2018 | $241 -26.8% | $15,653 |
| 2017 | $329 | $15,653 |
| 2016 | $329 +1.8% | $15,653 -13.2% |
| 2015 | $323 -9.9% | $18,025 |
| 2014 | $359 +23.4% | $18,025 |
| 2013 | $290 +5% | $18,025 |
| 2012 | $277 -4.3% | $18,025 -5.8% |
| 2011 | $289 | $19,131 -10.4% |
| 2010 | -- | $21,345 -27% |
| 2009 | $442 -11.9% | $29,250 -10.2% |
| 2008 | $502 +91.1% | $32,571 +116.9% |
| 2006 | $263 | $15,020 +46.2% |
| 2005 | -- | $10,277 +18.2% |
| 2004 | $164 -1.6% | $8,696 |
| 2003 | $167 -3.8% | $8,696 -3.5% |
| 2002 | $173 +1.1% | $9,012 |
| 2001 | $171 -1.5% | $9,012 |
| 2000 | $174 | $9,012 |
Find assessor info on the county website
Neighborhood: 33523
Nearby homes
- $355,0003 bd3 ba2.9k sqft5370 Boxtree Ct, Dade City, FL 33523Sold

- $361,7003 bd2 ba2k sqft5361 Boxtree Ct, Ridge Manor, FL 33523Off Market
- $198,3623 bd2 ba2.1k sqft35034 Mahogany Ct, Dade City, FL 33523Off Market
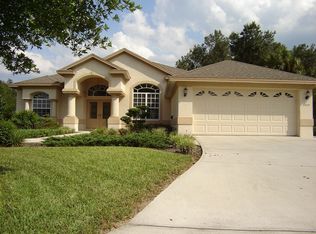
- $397,7003 bd2 ba2.1k sqft35034 Mahogany Ct, Dade City, FL 33523Off Market
- $38,279-- bd-- ba-- sqftBoxtree Ct, Dade City, FL 33523Off Market
- $40,973-- bd-- ba-- sqftBoxtree Ct, Dade city, FL 33523Off Market
- $31,875-- bd-- ba-- sqftBoxtree Ct, Dade city, FL 33523Off Market
- $399,9004 bd3 ba2.2k sqft5369 Boxtree Ct, Ridge Manor, FL 33523Sold
Nearby schools
GreatSchools rating
- 4/10Eastside Elementary SchoolGrades: PK-5Distance: 7.5 mi
- 2/10Hernando High SchoolGrades: PK,6-12Distance: 13.3 mi
- 5/10D. S. Parrott Middle SchoolGrades: 6-8Distance: 15.8 mi
Get a cash offer in 3 minutes
Find out how much your home could sell for in as little as 3 minutes with a no-obligation cash offer.
Estimated market value
$373,100
Get a cash offer in 3 minutes
Find out how much your home could sell for in as little as 3 minutes with a no-obligation cash offer.
Estimated market value
$373,100
- Florida
- Hernando County
- Ridge Manor
- 33523
- 5364 BOXTREE COURT
Nearby cities
Nearby zip codes
Other Ridge Manor Topics
