Welcome to this beautifully maintained 3-bedroom, 3-bath pool home offering 2,960 square feet of spacious living, including a large office or flex space perfect for working from home, hobbies, or accommodating guests. Step outside to your private, fully enclosed pool area featuring a heated saltwater pool with bar seating—an ideal spot for relaxing or entertaining year-round. Inside, you’ll find fresh interior paint and new recessed lighting throughout, creating a bright, modern feel. The formal living room overlooks the pool, while the formal dining room is perfect for hosting gatherings. The master suite is a peaceful retreat with a charming bay window and an oversized bathroom complete with a garden tub and separate shower. This home also includes important updates for comfort and efficiency: two HVAC systems (2019), a new roof (2020), and a hot water heater (2022). The backyard offers privacy with no rear neighbors. The community HOA maintains a recreation center used for meetings and social activities, and the home's central location places you just minutes from dining, shopping, and outdoor recreation. This home blends space, style, and convenience in a setting you’ll love coming home to.
Sold for $355,000
$355,000
5370 Boxtree Ct, Dade City, FL 33523
3beds
2,960sqft
Single Family Residence
Built in 2000
0.39 Acres Lot
$346,000 Zestimate®
$120/sqft
$3,392 Estimated rent
Home value
$346,000
$308,000 - $388,000
$3,392/mo
Zestimate® history
Owner options
List your home for rent
$3,392/mo
Rent Zestimate®
Find your next renter with Zillow Rental Manager. Plus, with online applications, you can quickly screen prospective tenants – for free.
$3,392/mo
Rent Zestimate®
Refinance and save
$2,411/mo
Est. payment
Refinancing to a lower rate could help reduce your monthly payments and save thousands over the life of the loan.
$2,411/mo
Est. payment
Explore your selling options
Work with a Zillow partner agent
Leverage their expertise and Zillow's premium Showcase listings to get your home seen by more buyers.
Get startedList with your own agent
Get your home in front of millions of buyers by listing it on Zillow.
Learn how to do itSell it yourself
Take full control of how buyers see your home on Zillow by listing For Sale by Owner (FSBO).
List your homeWhat's special
Fresh interior paintBackyard offers privacyFormal dining roomNew recessed lighting
Zillow last checked:
Listing updated:
Listed by:
Ben Becton 863-617-0232,
KELLER WILLIAMS REALTY SMART 863-577-1234
Bought with:
Michael Becerra, 3503495
HOME PRIME REALTY LLC
Source: Stellar MLS,MLS#: L4953324 Originating MLS: Lakeland
Originating MLS: Lakeland
Facts & features
Interior
Bedrooms & bathrooms
- Bedrooms: 3
- Bathrooms: 3
- Full bathrooms: 3
Rooms
- Room types: Bonus Room, Den/Library/Office, Family Room, Dining Room, Utility Room
Primary bedroom
- Features: Walk-In Closet(s)
- Level: First
- Area: 260 Square Feet
- Dimensions: 13x20
Bedroom 2
- Features: Built-in Closet
- Level: First
- Area: 165 Square Feet
- Dimensions: 11x15
Bedroom 3
- Features: Built-in Closet
- Level: First
- Area: 132 Square Feet
- Dimensions: 11x12
Bonus room
- Features: No Closet
- Level: First
- Area: 165 Square Feet
- Dimensions: 11x15
Dining room
- Level: First
- Area: 228 Square Feet
- Dimensions: 12x19
Florida room
- Level: First
- Area: 176 Square Feet
- Dimensions: 11x16
Foyer
- Level: First
- Area: 56 Square Feet
- Dimensions: 7x8
Kitchen
- Level: First
- Area: 72 Square Feet
- Dimensions: 8x9
Living room
- Level: First
- Area: 272 Square Feet
- Dimensions: 16x17
Office
- Level: First
- Area: 143 Square Feet
- Dimensions: 11x13
Heating
- Central, Heat Pump
Cooling
- Central Air
Appliances
- Included: Dishwasher, Disposal, Dryer, Electric Water Heater, Microwave, Range, Refrigerator, Washer
- Laundry: Laundry Room
Features
- Cathedral Ceiling(s), Ceiling Fan(s), High Ceilings, Open Floorplan, Solid Wood Cabinets, Split Bedroom, Walk-In Closet(s)
- Flooring: Ceramic Tile, Hardwood
- Doors: Sliding Doors
- Windows: Blinds, Window Treatments
- Has fireplace: No
Interior area
- Total structure area: 4,116
- Total interior livable area: 2,960 sqft
Property
Parking
- Total spaces: 2
- Parking features: Driveway, Garage Door Opener, Oversized
- Attached garage spaces: 2
- Has uncovered spaces: Yes
Features
- Levels: One
- Stories: 1
- Patio & porch: Covered, Enclosed, Front Porch, Porch, Rear Porch, Screened
- Exterior features: Irrigation System, Rain Gutters, Sprinkler Metered
- Has private pool: Yes
- Pool features: Gunite, Heated, In Ground, Salt Water
- Spa features: In Ground
- Has view: Yes
- View description: Golf Course
Lot
- Size: 0.39 Acres
- Features: Cul-De-Sac, In County, Irregular Lot, Landscaped, On Golf Course, Oversized Lot
- Residential vegetation: Mature Landscaping, Oak Trees, Trees/Landscaped, Wooded
Details
- Parcel number: R0112321132400001360
- Zoning: MPUD
- Special conditions: None
Construction
Type & style
- Home type: SingleFamily
- Architectural style: Mediterranean
- Property subtype: Single Family Residence
Materials
- SIP (Structurally Insulated Panel), Stone, Stucco
- Foundation: Slab
- Roof: Shingle
Condition
- Completed
- New construction: No
- Year built: 2000
Utilities & green energy
- Sewer: Public Sewer
- Water: Public
- Utilities for property: BB/HS Internet Available, Cable Available, Electricity Connected, Fire Hydrant, Phone Available, Public, Sewer Connected, Sprinkler Meter, Underground Utilities, Water Connected
Community & HOA
Community
- Features: Association Recreation - Owned, Community Mailbox, Deed Restrictions, Golf Carts OK
- Security: Closed Circuit Camera(s)
- Pet fee: $0 monthly
- Subdivision: WHISPERING OAKS ESTATES PHASE VI-A
HOA
- Has HOA: Yes
- Amenities included: Fence Restrictions, Golf Course, Recreation Facilities, Vehicle Restrictions
- Services included: Common Area Taxes, Reserve Fund, Private Road, Recreational Facilities
- HOA fee: $22 monthly
- HOA name: Saybra Chapman, Treasurer
- HOA phone: 813-713-6492
Location
- Region: Dade City
Financial & listing details
- Price per square foot: $120/sqft
- Tax assessed value: $540,536
- Annual tax amount: $6,781
- Date on market: 5/28/2025
- Cumulative days on market: 8 days
- Listing terms: Cash,Conventional,FHA,VA Loan
- Ownership: Fee Simple
- Total actual rent: 0
- Electric utility on property: Yes
- Road surface type: Paved
Price history
| Date | Event | Price |
|---|---|---|
| 7/14/2025 | Sold | $355,000-2.7%$120/sqft |
Source:  Stellar MLS #L4953324 Report a problem Stellar MLS #L4953324 Report a problem | ||
| 6/6/2025 | Pending sale | $365,000$123/sqft |
Source: Stellar MLS #L4953324 Report a problem | ||
| 5/28/2025 | Listed for sale | $365,000+40.4%$123/sqft |
Source: Stellar MLS #L4953324 Report a problem | ||
| 3/12/2025 | Sold | $260,000-42.2%$88/sqft |
Source: Public Record Report a problem | ||
| 8/17/2023 | Listing removed | -- |
Source: BHHS broker feed Report a problem | ||
| 5/19/2023 | Price change | $450,000-5.3%$152/sqft |
Source: Stellar MLS #T3434601 Report a problem | ||
| 3/18/2023 | Listed for sale | $475,000+97.9%$160/sqft |
Source: Stellar MLS #T3434601 Report a problem | ||
| 6/21/2017 | Sold | $240,000+0%$81/sqft |
Source:  HCMLS #2183378 Report a problem HCMLS #2183378 Report a problem | ||
| 5/26/2017 | Price change | $239,900-3.7%$81/sqft |
Source: RE/MAX Advantage Realty #2183378 Report a problem | ||
| 4/28/2017 | Price change | $249,000+1.6%$84/sqft |
Source: RE/MAX ADVANTAGE REALTY #2183378 Report a problem | ||
| 10/7/2016 | Listed for sale | $245,000+3728.1%$83/sqft |
Source: BHHS FLORIDA PROPERTIES GROUP #E2203701 Report a problem | ||
| 4/9/1998 | Sold | $6,400$2/sqft |
Source: Public Record Report a problem | ||
Public tax history
| Year | Property taxes | Tax assessment |
|---|---|---|
| 2025 | $6,725 -0.8% | $478,253 +2.9% |
| 2024 | $6,782 +1.7% | $464,775 +3% |
| 2023 | $6,668 +1.2% | $451,238 +3% |
| 2022 | $6,589 +20.6% | $438,095 +42% |
| 2021 | $5,465 +15.9% | $308,473 +10% |
| 2020 | $4,715 +8.3% | $280,430 +4.2% |
| 2019 | $4,353 +16.3% | $269,061 +10.5% |
| 2018 | $3,742 +4.2% | $243,429 +12.5% |
| 2017 | $3,590 | $216,324 +16.5% |
| 2016 | $3,590 +12.9% | $185,659 +12.1% |
| 2015 | $3,181 +41.8% | $165,590 +0.8% |
| 2014 | $2,243 +13% | $164,276 +1.5% |
| 2013 | $1,984 +4.7% | $161,848 +0.3% |
| 2012 | $1,895 -9.3% | $161,352 -8.2% |
| 2011 | $2,088 | $175,784 -6.5% |
| 2010 | -- | $187,927 -16.2% |
| 2009 | $2,821 -2% | $224,267 +0.1% |
| 2008 | $2,877 -12.1% | $224,043 +5.6% |
| 2006 | $3,275 | $212,212 +3% |
| 2005 | -- | $206,031 +3% |
| 2004 | $3,303 -8.2% | $200,030 +6.6% |
| 2003 | $3,597 +6.7% | $187,631 +7% |
| 2002 | $3,372 +18.8% | $175,281 +17.5% |
| 2001 | $2,839 +1507.2% | $149,210 +1531.8% |
| 2000 | $177 | $9,144 |
Find assessor info on the county website
Neighborhood: 33523
Nearby homes
- $380,0004 bd2 ba2.3k sqft5364 Boxtree Ct, Dade City, FL 33523Sold
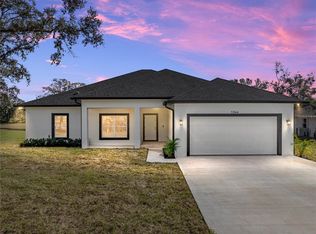
- $38,279-- bd-- ba-- sqftBoxtree Ct, Dade City, FL 33523Off Market
- $40,973-- bd-- ba-- sqftBoxtree Ct, Dade city, FL 33523Off Market
- $31,875-- bd-- ba-- sqftBoxtree Ct, Dade city, FL 33523Off Market
- $303,7003 bd2 ba1.9k sqft35030 Mahogany Ct, Dade City, FL 33523Off Market
- $198,3623 bd2 ba2.1k sqft35034 Mahogany Ct, Dade City, FL 33523Off Market
- $399,4003 bd2 ba2.1k sqft35034 Mahogany Ct, Dade City, FL 33523Off Market
- $331,9004 bd3 ba2.1k sqft5360 Boxtree Ct, Dade City, FL 33523Off Market
Nearby schools
GreatSchools rating
- 4/10Eastside Elementary SchoolGrades: PK-5Distance: 7.5 mi
- 2/10Hernando High SchoolGrades: PK,6-12Distance: 13.3 mi
- 5/10D. S. Parrott Middle SchoolGrades: 6-8Distance: 15.7 mi
Schools provided by the listing agent
- Elementary: Eastside Elementary School
- Middle: D.S. Parrot Middle
- High: Hernando High
Source: Stellar MLS. This data may not be complete. We recommend contacting the local school district to confirm school assignments for this home.
Get a cash offer in 3 minutes
Find out how much your home could sell for in as little as 3 minutes with a no-obligation cash offer.
Estimated market value
$346,000
Get a cash offer in 3 minutes
Find out how much your home could sell for in as little as 3 minutes with a no-obligation cash offer.
Estimated market value
$346,000
- Florida
- Hernando County
- Ridge Manor
- 33523
- 5370 Boxtree Ct
Nearby cities
Nearby zip codes
Other Ridge Manor Topics
