Refined Single-Level Living with Expansive Views. Welcome to 5365 Silver Knoll! This Da Vinci model, one of the most desirable floor plans at Riviera in the Silver Creek Valley Country Club -- offers effortless luxury and absolutely breathtaking hillside views from this executive ground floor unit with high ceilings. This ground-floor residence lives like a single-family home, thoughtfully appointed with designer paint, Pergo flooring, GE Profile stainless steel appliances, wine/beverage refrigerator, modern cabinet & door hardware, sleek LED lighting, on-trend plumbing fixtures, skirted toilets, and a smart Google Nest thermostat. A distinctive feature is the light-filled solarium -- once home to the owners prized orchids, now perfect for work or creative flex space. The expansive owner's suite is a true retreat with direct patio access and stunning views. The spa-like bath features a Roman soaking tub, stall shower, double vanity, walk-in closet, and heated floors. Step outside to your private garden patio for morning coffee, sunset relaxation -- or front-row seats to the country club's annual 4th of July fireworks show. Rarely does a home like this come to market. Enjoy golf, tennis, fitness, swimming, dining, and a vibrant social scene. Exclusive Home -- Don't Miss Out!
Sold for $1,250,000
Tax assessed value
$1,250,000
5365 Silver Knoll Ct, San Jose, CA 95138
2beds
1,793sqft
Condominium, Residential
Built in 1995
-- sqft lot
$1,299,300 Zestimate®
$697/sqft
$4,358 Estimated rent
Home value
$1,299,300
$1.21M - $1.40M
$4,358/mo
Zestimate® history
Owner options
List your home for rent
$4,358/mo
Rent Zestimate®
Find your next renter with Zillow Rental Manager. Plus, with online applications, you can quickly screen prospective tenants – for free.
$4,358/mo
Rent Zestimate®
Refinance and save
$8,655/mo
Est. payment
Refinancing to a lower rate could help reduce your monthly payments and save thousands over the life of the loan.
$8,655/mo
Est. payment
Explore your selling options
Work with a Zillow partner agent
Leverage their expertise and Zillow's premium Showcase listings to get your home seen by more buyers.
Get startedList with your own agent
Get your home in front of millions of buyers by listing it on Zillow.
Learn how to do itSell it yourself
Take full control of how buyers see your home on Zillow by listing For Sale by Owner (FSBO).
List your homeWhat's special
Expansive viewsSpa-like bathLight-filled solariumSkirted toiletsPrivate garden patioDirect patio accessHeated floors
Zillow last checked:
Listing updated:
Listed by:
Patrick Johnson 01381622 408-410-9139,
Keller Williams Realty-Silicon Valley 408-626-9800
Bought with:
Eddie Oberoi, 01323567
Intero Real Estate Services
Aliya Mody, 01974440
Intero Real Estate Services
Source: MLSListings Inc,MLS#: ML82010875
Facts & features
Interior
Bedrooms & bathrooms
- Bedrooms: 2
- Bathrooms: 2
- Full bathrooms: 2
Rooms
- Room types: Laundry, Office
Bedroom
- Features: PrimarySuiteRetreat, WalkinCloset, PrimaryBedroomonGroundFloor, BedroomonGroundFloor2plus
Bathroom
- Features: DoubleSinks, Granite, ShowerandTub, ShoweroverTub1, StallShower, TubinPrimaryBedroom, Tubs2plus, FullonGroundFloor, PrimaryOversizedTub, OversizedTub
Dining room
- Features: BreakfastRoom, FormalDiningRoom
Family room
- Features: NoFamilyRoom
Kitchen
- Features: _220VoltOutlet, Countertop_Granite, Pantry
Heating
- Central Forced Air, Heat Pump
Cooling
- Central Air
Appliances
- Included: Gas Cooktop, Dishwasher, Disposal, Range Hood, Microwave, Built In Oven, Electric Oven, Self Cleaning Oven, Refrigerator, Wine Refrigerator, Washer/Dryer
- Laundry: Tub/Sink, In Utility Room
Features
- High Ceilings, Walk-In Closet(s)
- Flooring: Laminate, Slate, Tile, Vinyl Linoleum
- Number of fireplaces: 1
- Fireplace features: Gas Starter, Living Room, Wood Burning
Interior area
- Total structure area: 1,793
- Total interior livable area: 1,793 sqft
Property
Parking
- Total spaces: 2
- Parking features: Attached, Enclosed, Garage Door Opener, Guest
- Attached garage spaces: 2
Features
- Stories: 1
- Pool features: Community, In Ground
Details
- Parcel number: 68024029
- Zoning: A-PD
- Special conditions: Standard
Construction
Type & style
- Home type: Condo
- Property subtype: Condominium, Residential
Materials
- Foundation: Slab
- Roof: Tile
Condition
- New construction: No
- Year built: 1995
Utilities & green energy
- Gas: PublicUtilities
- Water: Public
- Utilities for property: Public Utilities, Water Public
Community & HOA
HOA
- Has HOA: Yes
- HOA fee: $743 monthly
Location
- Region: San Jose
Financial & listing details
- Price per square foot: $697/sqft
- Tax assessed value: $1,250,000
- Date on market: 6/12/2025
- Listing agreement: ExclusiveAgency
Price history
| Date | Event | Price |
|---|---|---|
| 8/8/2025 | Sold | $1,250,000-3.8%$697/sqft |
Source:  MLSListings Inc #ML82010875 Report a problem MLSListings Inc #ML82010875 Report a problem | ||
| 7/22/2025 | Pending sale | $1,298,800$724/sqft |
Source: MLSListings Inc #ML82010875 Report a problem | ||
| 6/13/2025 | Listed for sale | $1,298,800+122%$724/sqft |
Source: MLSListings Inc #ML82010875 Report a problem | ||
| 4/7/2010 | Sold | $585,000-9.9%$326/sqft |
Source: Public Record Report a problem | ||
| 10/17/2009 | Listing removed | $649,000$362/sqft |
Source: Alain Pinel Realtors #80948117 Report a problem | ||
| 10/9/2009 | Listed for sale | $649,000+13.9%$362/sqft |
Source: Alain Pinel Realtors #80948117 Report a problem | ||
| 12/17/2002 | Sold | $570,000+62.4%$318/sqft |
Source: Public Record Report a problem | ||
| 12/28/1994 | Sold | $351,000$196/sqft |
Source: Public Record Report a problem | ||
Public tax history
| Year | Property taxes | Tax assessment |
|---|---|---|
| 2026 | -- | $1,250,000 +65.5% |
| 2025 | $11,558 +1.8% | $755,114 +2% |
| 2024 | $11,356 +2.1% | $740,308 +2% |
| 2023 | $11,124 +1% | $725,794 +2% |
| 2022 | $11,018 +2.1% | $711,564 +2% |
| 2021 | $10,790 +5% | $697,612 +1% |
| 2020 | $10,272 | $690,460 +2% |
| 2019 | $10,272 +4.9% | $676,922 +2% |
| 2018 | $9,788 | $663,650 +2% |
| 2017 | $9,788 +1.9% | $650,638 +2% |
| 2016 | $9,603 +3.9% | $637,882 +1.5% |
| 2015 | $9,245 +8.2% | $628,302 +2% |
| 2014 | $8,542 | $615,996 +6.2% |
| 2013 | -- | $580,000 +16.7% |
| 2012 | -- | $497,000 -8% |
| 2011 | -- | $540,000 -15.6% |
| 2010 | -- | $639,548 -0.2% |
| 2009 | -- | $641,068 +2% |
| 2008 | -- | $628,499 +2% |
| 2007 | -- | $616,177 +2% |
| 2006 | -- | $604,096 +2% |
| 2005 | -- | $592,252 +2% |
| 2004 | -- | $580,641 +1.9% |
| 2003 | -- | $570,000 +36.1% |
| 2002 | -- | $418,827 +2% |
| 2001 | -- | $410,615 |
Find assessor info on the county website
Neighborhood: Evergreen
Nearby homes
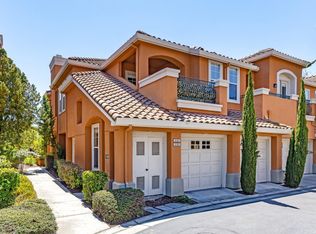
- $1,510,0003 bd2 ba2.3k sqft5367 Silver Knoll Ct, San Jose, CA 95138Sold
- $1,073,9002 bd2 ba1.5k sqft5361 Silver Knoll Ct, San Jose, CA 95138Off Market
- $1,519,0002 bd2 ba2.1k sqft5363 Silver Knoll Ct, San Jose, CA 95138Off Market
- $1,033,2002 bd2 ba1.5k sqft5371 Silver Vista Way, San Jose, CA 95138Off Market

- $1,350,0002 bd2 ba2.1k sqft5373 Silver Vista Way, San Jose, CA 95138Sold
- $1,310,3003 bd3 ba1.8k sqft5375 Silver Vista Way, San Jose, CA 95138Off Market
- $1,421,3003 bd6 ba1.8k sqft5368 Silver Knoll Ct, San Jose, CA 95138Off Market
- $1,440,1003 bd2 ba2.1k sqft5364 Silver Knoll Ct, San Jose, CA 95138Off Market
Nearby schools
GreatSchools rating
- 9/10Silver Oak Elementary SchoolGrades: K-6Distance: 0.5 mi
- 8/10Chaboya Middle SchoolGrades: 7-8Distance: 2.2 mi
- 9/10Silver Creek High SchoolGrades: 9-12Distance: 2.6 mi
Schools provided by the listing agent
- Elementary: SilverOakElementary
- Middle: ChaboyaMiddle
- District: EvergreenElementary
Source: MLSListings Inc. This data may not be complete. We recommend contacting the local school district to confirm school assignments for this home.
Get a cash offer in 3 minutes
Find out how much your home could sell for in as little as 3 minutes with a no-obligation cash offer.
Estimated market value
$1,299,300
Get a cash offer in 3 minutes
Find out how much your home could sell for in as little as 3 minutes with a no-obligation cash offer.
Estimated market value
$1,299,300
- California
- Santa Clara County
- San Jose
- 95138
- Evergreen
- 5365 Silver Knoll Ct
Nearby cities
Nearby neighborhoods
Nearby zip codes
Other San Jose Topics
