Gorgeous condominium with stunning VIEWS of the golf course & clubhouse located in the gated community of Silver Creek Valley Country Club. Open floor plan with 2 Bedrooms & 2 full Bathrooms plus an Office/Den that can easily be converted to a third bedroom. New carpet, fresh paint, plantation shutters, crown molding, recessed lighting and ceiling fans are some of the amenities you will find in this home. For the cook, there is a gorgeous Chef's kitchen with granite counter tops and stainless steel appliances consisting of a Thermador built-in convection oven, microwave & warming drawer plus gas range with warming racks & range hood. A full driveway is attached for easy guest parking. 2-car attached garage with extensive storage. Riviera residents enjoy their own pool/spa and memberships are available for golf, tennis, fitness & dining. Come see what this beautiful community has to offer!
Sold for $1,350,000
$1,350,000
5373 Silver Vista Way, San Jose, CA 95138
2beds
2,154sqft
Condominium, Residential
Built in 1995
-- sqft lot
$1,407,700 Zestimate®
$627/sqft
$4,626 Estimated rent
Home value
$1,407,700
$1.31M - $1.51M
$4,626/mo
Zestimate® history
Owner options
List your home for rent
$4,626/mo
Rent Zestimate®
Find your next renter with Zillow Rental Manager. Plus, with online applications, you can quickly screen prospective tenants – for free.
$4,626/mo
Rent Zestimate®
Refinance and save
$9,359/mo
Est. payment
Refinancing to a lower rate could help reduce your monthly payments and save thousands over the life of the loan.
$9,359/mo
Est. payment
Explore your selling options
Work with a Zillow partner agent
Leverage their expertise and Zillow's premium Showcase listings to get your home seen by more buyers.
Get startedList with your own agent
Get your home in front of millions of buyers by listing it on Zillow.
Learn how to do itSell it yourself
Take full control of how buyers see your home on Zillow by listing For Sale by Owner (FSBO).
List your homeWhat's special
Recessed lightingGorgeous condominiumNew carpetFull drivewayCrown moldingOpen floor planFresh paint
Zillow last checked:
Listing updated:
Listed by:
Kerry Sexton 01368203 408-476-4844,
Compass 408-427-8963
Bought with:
Guadalupe Silva, 01298641
Guadalupe M Silva, Broker
Source: MLSListings Inc,MLS#: ML81951232
Facts & features
Interior
Bedrooms & bathrooms
- Bedrooms: 2
- Bathrooms: 2
- Full bathrooms: 2
Rooms
- Room types: Office
Bathroom
- Features: DoubleSinks, PrimaryStallShowers, ShoweroverTub1, PrimaryOversizedTub
Dining room
- Features: DiningArea, EatinKitchen
Family room
- Features: NoFamilyRoom
Kitchen
- Features: Countertop_Granite, ExhaustFan
Heating
- Forced Air, Gas
Cooling
- Central Air
Appliances
- Included: Gas Cooktop, Dishwasher, Exhaust Fan, Disposal, Range Hood, Microwave, Built In Oven, Refrigerator, Trash Compactor, Warming Drawer
- Laundry: Tub/Sink, Inside, In Utility Room
Features
- High Ceilings
- Flooring: Carpet, Tile
- Number of fireplaces: 1
- Fireplace features: Gas Starter, Living Room
Interior area
- Total structure area: 2,154
- Total interior livable area: 2,154 sqft
Property
Parking
- Total spaces: 2
- Parking features: Attached, Guest, Parking Restrictions
- Attached garage spaces: 2
Features
- Stories: 2
- Patio & porch: Balcony/Patio
- Pool features: Community
- Has view: Yes
- View description: Golf Course
Details
- Parcel number: 68024027
- Zoning: A-PD
- Special conditions: Standard
Construction
Type & style
- Home type: Condo
- Architectural style: Mediterranean
- Property subtype: Condominium, Residential
Materials
- Foundation: Slab
- Roof: Tile
Condition
- New construction: No
- Year built: 1995
Utilities & green energy
- Gas: PublicUtilities
- Water: Public
- Utilities for property: Public Utilities, Water Public
Community & HOA
HOA
- Has HOA: Yes
- Amenities included: Community Pool
- HOA fee: $719 monthly
Location
- Region: San Jose
Financial & listing details
- Price per square foot: $627/sqft
- Tax assessed value: $1,404,540
- Date on market: 1/12/2024
- Listing agreement: ExclusiveRightToSell
- Listing terms: CashorConventionalLoan
Price history
| Date | Event | Price |
|---|---|---|
| 2/23/2024 | Sold | $1,350,000-4.8%$627/sqft |
Source:  MLSListings Inc #ML81951232 Report a problem MLSListings Inc #ML81951232 Report a problem | ||
| 1/31/2024 | Pending sale | $1,418,000$658/sqft |
Source: MLSListings Inc #ML81951232 Report a problem | ||
| 1/12/2024 | Listed for sale | $1,418,000+47.7%$658/sqft |
Source: MLSListings Inc #ML81951232 Report a problem | ||
| 7/24/2015 | Sold | $960,000+1.3%$446/sqft |
Source: Public Record Report a problem | ||
| 6/19/2015 | Pending sale | $948,000$440/sqft |
Source: Alain Pinel Realtors - San Jose - Almaden Valley #81470005 Report a problem | ||
| 6/12/2015 | Listed for sale | $948,000+8.3%$440/sqft |
Source: Alain Pinel Realtors #81470005 Report a problem | ||
| 7/2/2007 | Sold | $875,000+27.7%$406/sqft |
Source: Public Record Report a problem | ||
| 5/6/2004 | Sold | $685,000+71.3%$318/sqft |
Source: Public Record Report a problem | ||
| 3/8/1995 | Sold | $400,000$186/sqft |
Source: Public Record Report a problem | ||
Public tax history
| Year | Property taxes | Tax assessment |
|---|---|---|
| 2026 | -- | $1,404,540 +2% |
| 2025 | $19,485 +20.3% | $1,377,000 +23.6% |
| 2024 | $16,197 +1.9% | $1,114,154 +2% |
| 2023 | $15,895 +0.7% | $1,092,308 +2% |
| 2022 | $15,777 +1.8% | $1,070,892 +2% |
| 2021 | $15,502 +4.8% | $1,049,896 +1% |
| 2020 | $14,791 | $1,039,132 +2% |
| 2019 | $14,791 +4.2% | $1,018,758 +2% |
| 2018 | $14,191 | $998,784 +2% |
| 2017 | $14,191 +1.8% | $979,200 +2% |
| 2016 | $13,942 +3.2% | $960,000 +0.4% |
| 2015 | $13,515 +6.7% | $956,296 +2% |
| 2014 | $12,663 | $937,565 +13.6% |
| 2013 | -- | $825,600 +21.1% |
| 2012 | -- | $682,000 +18.4% |
| 2011 | -- | $576,000 -15.4% |
| 2010 | -- | $681,000 -6% |
| 2009 | -- | $724,200 -7% |
| 2008 | -- | $778,700 +7.1% |
| 2007 | -- | $726,926 +2% |
| 2006 | -- | $712,674 +2% |
| 2005 | -- | $698,700 +54.7% |
| 2004 | -- | $451,761 +1.9% |
| 2003 | -- | $443,483 +2% |
| 2002 | -- | $434,788 +2% |
| 2001 | -- | $426,264 |
Find assessor info on the county website
Neighborhood: Evergreen
Nearby homes
- $1,022,5002 bd2 ba1.5k sqft5371 Silver Vista Way, San Jose, CA 95138Off Market

- $1,296,5003 bd3 ba1.8k sqft5375 Silver Vista Way, San Jose, CA 95138Off Market
- $1,250,0002 bd2 ba1.7k sqft5365 Silver Knoll Ct, San Jose, CA 95138Sold

- $1,510,0003 bd2 ba2.3k sqft5367 Silver Knoll Ct, San Jose, CA 95138Sold
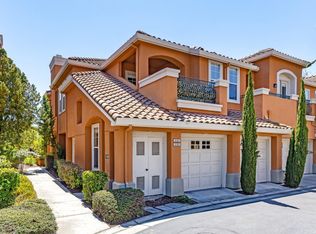
- $1,413,1002 bd2 ba2.3k sqft5379 Silver Vista Way, San Jose, CA 95138Off Market
- $1,442,1003 bd2 ba2.3k sqft5381 Silver Vista Way, San Jose, CA 95138Off Market
- $1,059,3002 bd2 ba1.5k sqft5361 Silver Knoll Ct, San Jose, CA 95138Off Market
- $1,497,0002 bd2 ba2.1k sqft5363 Silver Knoll Ct, San Jose, CA 95138Off Market
Nearby schools
GreatSchools rating
- 9/10Silver Oak Elementary SchoolGrades: K-6Distance: 0.4 mi
- 8/10Chaboya Middle SchoolGrades: 7-8Distance: 2.2 mi
- 9/10Silver Creek High SchoolGrades: 9-12Distance: 2.7 mi
Schools provided by the listing agent
- District: EvergreenElementary
Source: MLSListings Inc. This data may not be complete. We recommend contacting the local school district to confirm school assignments for this home.
Get a cash offer in 3 minutes
Find out how much your home could sell for in as little as 3 minutes with a no-obligation cash offer.
Estimated market value
$1,407,700
Get a cash offer in 3 minutes
Find out how much your home could sell for in as little as 3 minutes with a no-obligation cash offer.
Estimated market value
$1,407,700
- California
- Santa Clara County
- San Jose
- 95138
- Evergreen
- 5373 Silver Vista Way
Nearby cities
Nearby neighborhoods
Nearby zip codes
Other San Jose Topics
