Brand-New 5BR/4BA Gainesville Home | Chef's Kitchen, Loft & Oversized Primary Bedroom
BE THE FIRST TO LIVE HERE.

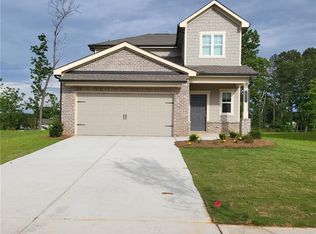
This brand new 5-bedroom, 3-bath home offers two levels of modern, functional living with brick and board-and-batten accents, a covered front porch, manicured landscaping, and a two-car garage.
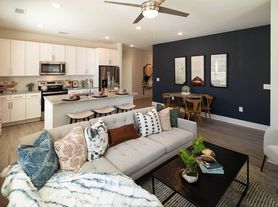
Inside, the bright open layout features a spacious Great Room with a shiplap electric fireplace, a chef-inspired kitchen with a large island, soft-close cabinetry, stainless Samsung appliances, generous prep space, and a walk-in pantry. A separate dining area, mudroom drop zone, first floor bedroom, and full bath add everyday flexibility.
Upstairs, the Primary Suite takes center stage with tray ceilings, a spa-inspired bath, oversized frameless glass shower, dual vanities, private water closet, and large walk-in closet. Three additional bedrooms, an open loft, full baths, and an upstairs laundry room complete the second level.
Located in a community with a pool, pickleball courts, sidewalks, and street lights. Available today!
House for rent
Single family residence
Available now
Cats, dogs OK
Air conditioner, central air
2 Attached garage spaces parking
Fireplace, forced air
What's special
Shiplap electric fireplaceTwo-car garageOpen loftManicured landscapingLarge islandCovered front porchBright open layout
- 82 days |
- -- |
- -- |
Zillow last checked:
Listing updated:
Travel times

Let’s turn your rent into credit progress
Build credit history with every on-time payment and get credit for the payment you’re already making.
Facts & features
Interior
Bedrooms & bathrooms
- Bedrooms: 5
- Bathrooms: 3
- Full bathrooms: 3
Rooms
- Room types: Dining Room, Family Room, Laundry Room, Master Bath, Mud Room, Walk In Closet
Heating
- Fireplace, Forced Air
Cooling
- Air Conditioner, Central Air
Appliances
- Included: Dishwasher, Garbage Disposal, Microwave Oven, Range Oven, Refrigerator
Features
- Ceiling Fan(s), Walk In Closet
- Flooring: Carpet, Tile
- Windows: Double Pane Windows
- Has fireplace: Yes
Interior area
- Total interior livable area: 2,535 sqft
Property
Parking
- Total spaces: 2
- Parking features: Attached, Garage
- Has attached garage: Yes
- Details: Contact manager
Features
- Patio & porch: Patio, Porch
- Exterior features: Large Closets
- Has private pool: Yes
- Pool features: Pool
Details
- Additional structures: Garage(s)
- Parcel number: 15038000215
Construction
Type & style
- Home type: SingleFamily
- Property subtype: Single Family Residence
Condition
- Year built: 2026
Community & HOA
Community
- Features: Pool, Smoke Free
Location
- Region: Gainesville
Financial & listing details
- Lease term: Contact For Details
Price history
| Date | Event | Price |
|---|---|---|
| 9/18/2026 | Price change | $2,700-3.6%$1/sqft |
Source: Zillow Rentals Report a problem | ||
| 8/31/2026 | Price change | $2,800-1.8%$1/sqft |
Source: Zillow Rentals Report a problem | ||
| 8/3/2026 | Price change | $2,850-3.4%$1/sqft |
Source: Zillow Rentals Report a problem | ||
| 7/24/2026 | Listed for rent | $2,950$1/sqft |
Source: Zillow Rentals Report a problem | ||
| 7/20/2026 | Sold | $449,617$177/sqft |
Source:  GAMLS #10765416 Report a problem GAMLS #10765416 Report a problem | ||
| 6/29/2026 | Pending sale | $449,617$177/sqft |
Source: GAMLS #10765416 Report a problem | ||
| 5/21/2026 | Price change | $449,617-4.3%$177/sqft |
Source: GAMLS #10765416 Report a problem | ||
| 5/18/2026 | Price change | $469,617-4.1%$185/sqft |
Source: GAMLS #10765416 Report a problem | ||
| 5/15/2026 | Listed for sale | $489,617$193/sqft |
Source: GAMLS #10765416 Report a problem | ||