Welcome to this stunning 2019-built two-story home, perfectly situated in the vibrant community of Sunset Grove just moments away from highly desired Lake Nona. With 5 spacious bedrooms, 4 luxurious bathrooms, and spacious 3 car garage, this home combines comfort, style, and modern convenience. As you step inside, you’ll be greeted by a bright and inviting open floor plan that flows seamlessly from room to room. The heart of the home, the gourmet kitchen, boasts exquisite GRANITE COUNTERTOPS, tiled backsplash, STAINLESS STEEL APPLIANCES, DOUBLE OVENS that are Wi-Fi capable, a WATER PURIFIER and a large kitchen island that provides ample space for meal prep. The pantry offers plenty of storage for all your culinary essentials, making this kitchen a chef’s dream. Whether you’re hosting family gatherings or quiet dinners, this kitchen is sure to impress. Natural light pours in through large windows, accentuated by CEILING FANS throughout the home, ensuring a comfortable atmosphere year-round. The main floor features a separate dining room, family room, a well-appointed bedroom, perfect for guests or as a home office, as well as a full bath for convenience. Venture upstairs to discover the luxurious master suite, a true retreat featuring DUAL WALK-IN CLOSETS and a spa-like en-suite bathroom. Indulge in the GARDEN SOAKING TUB after a long day, complemented by a spacious shower and beautiful GRANITE COUNTERTOPS. You’ll also find a JUNIOR SUITE with its own private bathroom, along with two additional bedrooms that share a beautifully designed bathroom. The loft is the extra space you’re looking for to make into a game room, family room or even a homeschool room! The laundry room is conveniently located just off the master bedroom and is bright and light. Step outside into your private, FENCED backyard, where tranquility reigns with no rear neighbors to disturb your peace. This outdoor space is perfect for entertaining with a HUGE COVERED LANAI, complete with ceiling fans to keep the breeze steady, a swing-set and plenty of room to add your own pool! This home is equipped with modern amenities for your peace of mind, including a yearly serviced water purifier, antibacterial UV lights on both air handlers and ducting, and recent updates like a new water heater and garbage disposal in 2024, along with a new downstairs air handler installed in 2022. Don’t miss out on this exceptional opportunity to own a beautifully updated home in a desirable location just off Narcoossee. Disney and Universal theme parks are only about a 40 min drive while Cocoa Beach is just shy of 60 mins. MCO is only about 30 mins away and downtown St. Cloud isn’t too far as well. Publix is opening just a few miles away AND this home is zoned for the new Voyager K-8 school! Schedule your private tour today and envision the life you can create here!
Sold for $562,500
$562,500
5366 Carrara Ct, Saint Cloud, FL 34771
5beds
3,216sqft
Single Family Residence
Built in 2019
7,405 Square Feet Lot
$537,300 Zestimate®
$175/sqft
$3,466 Estimated rent
Home value
$537,300
$494,000 - $586,000
$3,466/mo
Zestimate® history
Owner options
List your home for rent
$3,466/mo
Rent Zestimate®
Find your next renter with Zillow Rental Manager. Plus, with online applications, you can quickly screen prospective tenants – for free.
$3,466/mo
Rent Zestimate®
Refinance and save
$3,822/mo
Est. payment
Refinancing to a lower rate could help reduce your monthly payments and save thousands over the life of the loan.
$3,822/mo
Est. payment
Explore your selling options
Work with a Zillow partner agent
Leverage their expertise and Zillow's premium Showcase listings to get your home seen by more buyers.
Get startedList with your own agent
Get your home in front of millions of buyers by listing it on Zillow.
Learn how to do itSell it yourself
Take full control of how buyers see your home on Zillow by listing For Sale by Owner (FSBO).
List your homeWhat's special
Huge covered lanaiWell-appointed bedroomExquisite granite countertopsLuxurious master suiteGourmet kitchenGarden soaking tubSeparate dining room
Zillow last checked:
Listing updated:
Listed by:
Trevor Snyder 208-660-0382,
LPT REALTY, LLC 877-366-2213,
Jessica Snyder 208-660-9068,
LPT REALTY, LLC
Bought with:
Tina Liotine, 3223930
KELLER WILLIAMS ADVANTAGE III
Source: Stellar MLS,MLS#: O6247399 Originating MLS: Orlando Regional
Originating MLS: Orlando Regional
Facts & features
Interior
Bedrooms & bathrooms
- Bedrooms: 5
- Bathrooms: 4
- Full bathrooms: 4
Primary bedroom
- Features: En Suite Bathroom, Walk-In Closet(s)
- Level: Second
- Dimensions: 18x15
Bedroom 2
- Features: En Suite Bathroom, Walk-In Closet(s)
- Level: Second
- Dimensions: 12x13
Bedroom 3
- Features: Built-in Closet
- Level: Second
- Dimensions: 12x11
Bedroom 4
- Features: Built-in Closet
- Level: Second
- Dimensions: 12x13
Bedroom 5
- Features: Built-in Closet
- Level: First
- Dimensions: 12x10
Dinette
- Level: First
- Dimensions: 11x15
Dining room
- Level: First
- Dimensions: 12x10
Kitchen
- Level: First
- Dimensions: 11x15
Living room
- Level: First
- Dimensions: 19x15
Heating
- Central, Electric
Cooling
- Central Air
Appliances
- Included: Oven, Cooktop, Dishwasher, Disposal, Dryer, Electric Water Heater, Microwave, Refrigerator, Washer, Water Purifier
- Laundry: Electric Dryer Hookup, Inside, Laundry Room, Upper Level
Features
- Ceiling Fan(s), High Ceilings, Kitchen/Family Room Combo, Open Floorplan, PrimaryBedroom Upstairs, Stone Counters, Thermostat, Walk-In Closet(s)
- Flooring: Carpet, Tile
- Doors: Sliding Doors
- Windows: Blinds, Window Treatments
- Has fireplace: No
Interior area
- Total structure area: 4,291
- Total interior livable area: 3,216 sqft
Property
Parking
- Total spaces: 3
- Parking features: Garage - Attached
- Attached garage spaces: 3
Features
- Levels: Two
- Stories: 2
- Patio & porch: Covered, Patio
- Exterior features: Irrigation System, Rain Gutters, Sidewalk, Sprinkler Metered
Lot
- Size: 7,405 Square Feet
- Features: Sidewalk
Details
- Parcel number: 162531501400010460
- Zoning: P-D
- Special conditions: None
Construction
Type & style
- Home type: SingleFamily
- Architectural style: Traditional
- Property subtype: Single Family Residence
Materials
- Block, Stucco, Wood Frame
- Foundation: Slab
- Roof: Shingle
Condition
- New construction: No
- Year built: 2019
Details
- Builder model: Stuart
- Builder name: Lennar
Utilities & green energy
- Electric: Photovoltaics Third-Party Owned
- Sewer: Public Sewer
- Water: Public
- Utilities for property: Cable Available, Cable Connected, Electricity Available, Electricity Connected, Public, Sewer Available, Sewer Connected, Sprinkler Meter, Water Available, Water Connected
Green energy
- Energy generation: Solar
- Indoor air quality: HVAC UV/Elec. Filtration
Community & HOA
Community
- Features: Community Mailbox, Pool, Sidewalks
- Pet fee: $0 monthly
- Subdivision: SUNSET GROVE PH 1
HOA
- Has HOA: Yes
- Amenities included: Pool
- Services included: Community Pool, Maintenance Grounds, Pool Maintenance
- HOA fee: $91 monthly
- HOA name: Artemis Lifestyle Management
- HOA phone: 407-705-2190
Location
- Region: Saint Cloud
Financial & listing details
- Price per square foot: $175/sqft
- Tax assessed value: $488,200
- Annual tax amount: $4,355
- Date on market: 10/4/2024
- Cumulative days on market: 13 days
- Listing terms: Cash,Conventional,FHA,VA Loan
- Ownership: Fee Simple
- Total actual rent: 0
- Electric utility on property: Yes
- Road surface type: Paved, Asphalt
Price history
| Date | Event | Price |
|---|---|---|
| 12/2/2024 | Sold | $562,500-1.3%$175/sqft |
Source:  Stellar MLS #O6247399 Report a problem Stellar MLS #O6247399 Report a problem | ||
| 10/17/2024 | Pending sale | $570,000$177/sqft |
Source: Stellar MLS #O6247399 Report a problem | ||
| 10/5/2024 | Listed for sale | $570,000+61.4%$177/sqft |
Source: Stellar MLS #O6247399 Report a problem | ||
| 9/16/2019 | Sold | $353,100+0%$110/sqft |
Source: Public Record Report a problem | ||
| 8/9/2019 | Pending sale | $353,073$110/sqft |
Source: Realty Executives Gallery Properties #T3189143 Report a problem | ||
| 7/31/2019 | Price change | $353,073-11.3%$110/sqft |
Source: Lennar Report a problem | ||
| 7/27/2019 | Listed for sale | $398,073$124/sqft |
Source: Realty Executives Gallery Properties #T3189143 Report a problem | ||
Public tax history
| Year | Property taxes | Tax assessment |
|---|---|---|
| 2025 | $4,512 +1.5% | $488,200 -4.3% |
| 2024 | $4,447 +2.1% | $509,900 +1.5% |
| 2023 | $4,355 +4% | $502,600 +17.8% |
| 2022 | $4,188 +0.6% | $426,500 +22.3% |
| 2021 | $4,162 +1.4% | $348,600 +13.6% |
| 2020 | $4,106 +508.3% | $307,000 +539.6% |
| 2019 | $675 | $48,000 +20% |
| 2018 | $675 +12.8% | $40,000 |
| 2017 | $598 | $40,000 |
Find assessor info on the county website
Neighborhood: 34771
Nearby homes
- $565,0004 bd4 ba2.8k sqft5368 Carrara Ct, Saint Cloud, FL 34771Sold

- $447,0005 bd3 ba2.5k sqft5364 Carrara Ct, Saint Cloud, FL 34771Off Market

- $467,0003 bd3 ba2.4k sqft5370 Carrara Ct, Saint Cloud, FL 34771Off Market
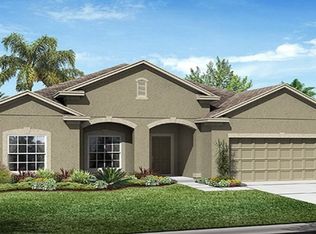
- $490,5003 bd3 ba2.4k sqft5362 Carrara Ct, Saint Cloud, FL 34771Off Market
- $399,9004 bd2 ba2k sqft1792 Chatsworth Cir, Saint Cloud, FL 34771Off Market
- $471,1004 bd3 ba2.4k sqft5367 Carrara Ct, Saint Cloud, FL 34771Off Market
- $414,7004 bd2 ba2k sqft5369 Carrara Ct, Saint Cloud, FL 34771Off Market
- $449,5004 bd3 ba2.5k sqft5374 Carrara Ct, Saint Cloud, FL 34771Off Market
Nearby schools
GreatSchools rating
- 9/10Voyager K-8Grades: K-8Distance: 3.8 mi
- 5/10Tohopekaliga High SchoolGrades: PK,9-12Distance: 4.7 mi
Schools provided by the listing agent
- Elementary: Narcoossee Elementary
- Middle: Narcoossee Middle
- High: Harmony High
Source: Stellar MLS. This data may not be complete. We recommend contacting the local school district to confirm school assignments for this home.
Get a cash offer in 3 minutes
Find out how much your home could sell for in as little as 3 minutes with a no-obligation cash offer.
Estimated market value
$537,300
Get a cash offer in 3 minutes
Find out how much your home could sell for in as little as 3 minutes with a no-obligation cash offer.
Estimated market value
$537,300
- Florida
- Osceola County
- Saint Cloud
- 34771
- 5366 Carrara Ct
Nearby cities
Nearby neighborhoods
Nearby zip codes
Other Saint Cloud Topics
