One or more photo(s) has been virtually staged. Welcome to 5368 Carrara Court, a LUXURIOUS dream home offering an exquisite living experience in the coveted Saint Cloud area. This meticulously crafted 1-story residence presents a seamless blend of elegance and functionality, boasting 4 bedrooms, 3.5 bathrooms, a versatile bonus room, and a dedicated office space. Upon entering, you are welcomed by a spacious living area adorned with a custom-built entertainment center, creating an inviting space for hosting gatherings or enjoying quiet evenings with loved ones. Throughout the home, tasteful accent walls add a touch of sophistication, elevating the ambiance of each room. The kitchen is a true masterpiece, designed for both culinary enthusiasts and entertainers. Featuring stunning white cabinets, a large oversized island, and breathtaking quartz countertops, it offers a perfect blend of style and functionality. Additional built-in storage ensures a clutter-free environment, while the thoughtfully curated custom details, such as wood beams and a beautiful barn door, add a unique charm. The master suite is a tranquil haven, exuding luxury and relaxation. The spa-like bathroom showcases beautiful tile that resembles marble, a spacious oversized shower, and a custom closet that is nothing short of remarkable. The master bedroom itself is a sanctuary, complete with blackout shades and custom wall trim, creating an atmosphere of serenity and indulgence. The attention to detail extends to the exterior, where a tranquil pond at the front entrance sets the tone for a serene living experience. The backyard is a private oasis, featuring an extended screened lanai and a meticulously manicured garden, providing an idyllic setting for outdoor entertainment and relaxation. The fully fenced property ensures privacy and security. No expense has been spared in the level of finishes and upgrades throughout this remarkable home. From the gorgeous luxury vinyl plank floors to the meticulous wall details and custom paint, every aspect has been thoughtfully considered to create a truly refined and timeless residence. 5368 Carrara Court not only offers exceptional aesthetics but also embodies practicality in a desirable location. Don't miss the opportunity to own this extraordinary home, where luxury and comfort seamlessly converge. Schedule a showing today and immerse yourself in the epitome of refined living. Pre-approval or POF required prior to all showings.
Sold for $565,000
$565,000
5368 CARRARA COURT, SAINT CLOUD, FL 34771
4beds
2,822sqft
Single Family Residence
Built in 2019
7,405 Square Feet Lot
$525,800 Zestimate®
$200/sqft
$3,156 Estimated rent
Home value
$525,800
$500,000 - $552,000
$3,156/mo
Zestimate® history
Owner options
List your home for rent
$3,156/mo
Rent Zestimate®
Find your next renter with Zillow Rental Manager. Plus, with online applications, you can quickly screen prospective tenants – for free.
$3,156/mo
Rent Zestimate®
Refinance and save
$3,857/mo
Est. payment
Refinancing to a lower rate could help reduce your monthly payments and save thousands over the life of the loan.
$3,857/mo
Est. payment
Explore your selling options
Work with a Zillow partner agent
Leverage their expertise and Zillow's premium Showcase listings to get your home seen by more buyers.
Get startedList with your own agent
Get your home in front of millions of buyers by listing it on Zillow.
Learn how to do itSell it yourself
Take full control of how buyers see your home on Zillow by listing For Sale by Owner (FSBO).
List your homeWhat's special
Zillow last checked:
Listing updated:
Listed by:
Kathleen Hereford 407-575-8977,
KELLER WILLIAMS ADVANTAGE III 407-207-0825
Bought with:
Taylor Huynh, 3540929
AMERITEAM REALTY INC
Marta Montes LLC, 3460959
AMERITEAM REALTY INC
Source: Stellar MLS,MLS#: O6216311 Originating MLS: Orlando Regional
Originating MLS: Orlando Regional
Facts & features
Interior
Bedrooms & bathrooms
- Bedrooms: 4
- Bathrooms: 4
- Full bathrooms: 3
- 1/2 bathrooms: 1
Rooms
- Room types: Den/Library/Office
Primary bedroom
- Features: Walk-In Closet(s)
- Level: First
- Dimensions: 16x15
Bedroom 2
- Features: En Suite Bathroom, Built-in Closet
- Level: First
- Dimensions: 11x12
Bedroom 3
- Features: Built-in Closet
- Level: First
- Dimensions: 12x11
Bedroom 4
- Features: Built-in Closet
- Level: First
- Dimensions: 12x11
Dining room
- Level: First
- Dimensions: 13x12
Kitchen
- Level: First
- Dimensions: 16x19
Living room
- Level: First
- Dimensions: 29x18
Office
- Features: No Closet
- Level: First
Heating
- Central, Electric
Cooling
- Central Air
Appliances
- Included: Dishwasher, Disposal, Electric Water Heater, Microwave, Range, Range Hood, Water Softener
- Laundry: Inside, Laundry Room
Features
- Built-in Features, Ceiling Fan(s), Eating Space In Kitchen, High Ceilings, Kitchen/Family Room Combo, Living Room/Dining Room Combo, Open Floorplan, Solid Surface Counters, Solid Wood Cabinets, Stone Counters, Thermostat, Walk-In Closet(s)
- Flooring: Carpet, Ceramic Tile, Luxury Vinyl
- Doors: Sliding Doors
- Windows: Low Emissivity Windows
- Has fireplace: No
Interior area
- Total structure area: 3,612
- Total interior livable area: 2,822 sqft
Property
Parking
- Total spaces: 2
- Parking features: Driveway, Garage Door Opener, On Street
- Attached garage spaces: 2
- Has uncovered spaces: Yes
Features
- Levels: One
- Stories: 1
- Patio & porch: Patio, Rear Porch, Screened
- Exterior features: Lighting, Sidewalk
- Fencing: Vinyl
Lot
- Size: 7,405 Square Feet
- Features: City Lot, Landscaped, Sidewalk
- Residential vegetation: Trees/Landscaped
Details
- Parcel number: 162531501400010450
- Zoning: RES
- Special conditions: None
Construction
Type & style
- Home type: SingleFamily
- Architectural style: Florida
- Property subtype: Single Family Residence
Materials
- Block, Concrete, Stucco, Wood Frame
- Foundation: Slab
- Roof: Shingle
Condition
- Completed
- New construction: No
- Year built: 2019
Details
- Warranty included: Yes
Utilities & green energy
- Sewer: Public Sewer
- Water: Public
- Utilities for property: Cable Connected, Electricity Connected, Public, Sewer Connected, Street Lights, Underground Utilities, Water Connected
Green energy
- Energy efficient items: Appliances, HVAC, Windows
- Indoor air quality: Ventilation
- Water conservation: Fl. Friendly/Native Landscape
Community & HOA
Community
- Features: Pool, Sidewalks
- Security: Security System, Smoke Detector(s)
- Pet fee: $0 monthly
- Subdivision: SUNSET GROVE PH 1
HOA
- Has HOA: Yes
- Amenities included: Pool
- Services included: Community Pool
- HOA fee: $90 monthly
- HOA name: Artemnis Lifestyle/Y.Cruz
- HOA phone: 407-705-2790
Location
- Region: Saint Cloud
Financial & listing details
- Price per square foot: $200/sqft
- Tax assessed value: $445,700
- Annual tax amount: $4,330
- Date on market: 7/11/2024
- Cumulative days on market: 34 days
- Listing terms: Cash,Conventional,USDA Loan,VA Loan
- Ownership: Fee Simple
- Total actual rent: 0
- Electric utility on property: Yes
- Road surface type: Paved, Asphalt
Price history
| Date | Event | Price |
|---|---|---|
| 9/9/2024 | Sold | $565,000$200/sqft |
Source:  Stellar MLS #O6216311 Report a problem Stellar MLS #O6216311 Report a problem | ||
| 7/27/2024 | Pending sale | $565,000$200/sqft |
Source: Stellar MLS #O6216311 Report a problem | ||
| 7/11/2024 | Listed for sale | $565,000-1.7%$200/sqft |
Source: Stellar MLS #O6216311 Report a problem | ||
| 7/11/2024 | Listing removed | $575,000$204/sqft |
Source: Stellar MLS #O6198678 Report a problem | ||
| 5/1/2024 | Listed for sale | $575,000$204/sqft |
Source: Stellar MLS #O6198678 Report a problem | ||
| 4/29/2024 | Pending sale | $575,000$204/sqft |
Source: Stellar MLS #O6198678 Report a problem | ||
| 4/25/2024 | Listed for sale | $575,000+60.7%$204/sqft |
Source: Stellar MLS #O6198678 Report a problem | ||
| 6/11/2019 | Sold | $357,800$127/sqft |
Source: Public Record Report a problem | ||
Public tax history
| Year | Property taxes | Tax assessment |
|---|---|---|
| 2025 | $6,888 +55.8% | $445,700 -4.2% |
| 2024 | $4,421 +2.1% | $465,100 +1.4% |
| 2023 | $4,330 +7.5% | $458,800 +21% |
| 2022 | $4,027 +0.7% | $379,200 +21.9% |
| 2021 | $4,001 +1.4% | $311,100 +13.2% |
| 2020 | $3,946 +233.1% | $274,800 +472.5% |
| 2019 | $1,184 | $48,000 +20% |
| 2018 | $1,184 +97.9% | $40,000 |
| 2017 | $598 | $40,000 |
Find assessor info on the county website
Neighborhood: 34771
Nearby homes
- $467,0003 bd3 ba2.4k sqft5370 Carrara Ct, Saint Cloud, FL 34771Off Market
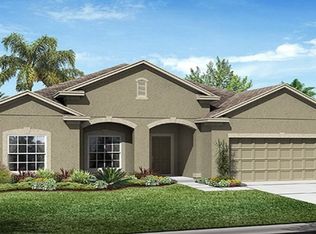
- $562,5005 bd4 ba3.2k sqft5366 Carrara Ct, Saint Cloud, FL 34771Sold
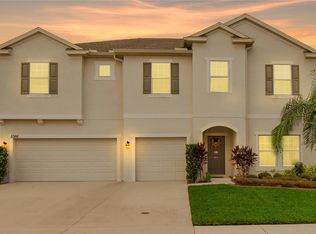
- $492,6003 bd3 ba2.4k sqft5362 Carrara Ct, Saint Cloud, FL 34771Off Market
- $449,5004 bd3 ba2.5k sqft5374 Carrara Ct, Saint Cloud, FL 34771Off Market
- $447,0005 bd3 ba2.5k sqft5364 Carrara Ct, Saint Cloud, FL 34771Off Market
- $398,7004 bd2 ba2k sqft1792 Chatsworth Cir, Saint Cloud, FL 34771Off Market
- $414,7004 bd2 ba2k sqft5369 Carrara Ct, Saint Cloud, FL 34771Off Market
- $573,9004 bd4 ba2.8k sqft5371 Carrara Ct, Saint Cloud, FL 34771Off Market
Nearby schools
GreatSchools rating
- 9/10Voyager K-8Grades: K-8Distance: 3.8 mi
- 5/10Tohopekaliga High SchoolGrades: PK,9-12Distance: 4.7 mi
Schools provided by the listing agent
- Elementary: Narcoossee Elementary
- Middle: Narcoossee Middle
- High: Tohopekaliga High School
Source: Stellar MLS. This data may not be complete. We recommend contacting the local school district to confirm school assignments for this home.
Get a cash offer in 3 minutes
Find out how much your home could sell for in as little as 3 minutes with a no-obligation cash offer.
Estimated market value
$525,800
Get a cash offer in 3 minutes
Find out how much your home could sell for in as little as 3 minutes with a no-obligation cash offer.
Estimated market value
$525,800
- Florida
- Osceola County
- Saint Cloud
- 34771
- 5368 CARRARA COURT
Nearby cities
Nearby neighborhoods
Nearby zip codes
Other Saint Cloud Topics
