Skip main navigation
Sold for $557,500
  • $557,500

    5366 Coltin Trl, Castle Rock, CO 80104

    3beds
    2,255sqft
    Single Family Residence
    Built in 2020
    5,488.56 Square Feet Lot
    $557,200 Zestimate®
    $247/sqft
    $3,323 Estimated rent

    Home value

    $557,200

    $529,000 - $585,000

    $3,323/mo

    Zestimate® history
    Loading
    Loading...

    Owner options

    List your home for rent

    $3,323/mo

    Rent Zestimate®

    Find your next renter with Zillow Rental Manager. Plus, with online applications, you can quickly screen prospective tenants – for free.

    Learn more

    $3,323/mo

    Rent Zestimate®

    Refinance and save

    $3,336/mo

    Est. payment

    Refinancing to a lower rate could help reduce your monthly payments and save thousands over the life of the loan.

    See today's rates

    $3,336/mo

    Est. payment

    Explore your selling options

    Work with a Zillow partner agent

    Leverage their expertise and Zillow's premium Showcase listings to get your home seen by more buyers.

    Get started

    List with your own agent

    Get your home in front of millions of buyers by listing it on Zillow.

    Learn how to do it

    Sell it yourself

    Take full control of how buyers see your home on Zillow by listing For Sale by Owner (FSBO).

    List your home

    What's special

    Abundant cabinetryWalk-in closetWell-appointed kitchenGenerous counter spaceOpen-concept designFunctional layout
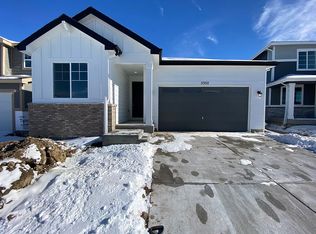
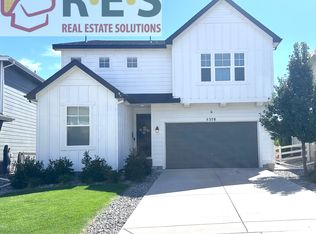
    Welcome to a beautifully maintained 2020 home in the highly desirable Crystal Valley Ranch community of Castle Rock. Offering approximately 2,265 square feet, 3 bedrooms, and 3 full bathrooms, this thoughtfully designed residence delivers the space, layout, and modern finishes today’s buyers crave — without the wait of new construction. From the moment you step inside, the open-concept design creates an immediate sense of comfort and connection. Natural light fills the spacious living area, flowing seamlessly into the dining space and well-appointed kitchen — an ideal setup for entertaining, hosting holidays, or simply enjoying everyday life. Generous counter space, abundant cabinetry, and a functional layout make the kitchen the true heart of the home. Upstairs, the primary suite offers a private retreat with its own full bath and walk-in closet, while two additional bedrooms and full bathrooms provide flexibility for guests, family, or a dedicated home office. Every square foot feels intentional, practical, and ready to adapt to your lifestyle. Set on a nearly 5,500 square foot lot, the backyard offers room to relax, grill, garden, or design your own outdoor escape — all with manageable upkeep. An attached garage adds convenience and valuable storage. Life in Crystal Valley Ranch means more than just a home — it’s a lifestyle. Residents enjoy miles of scenic trails, parks, playgrounds, open space, and a community recreation center with pool and fitness amenities. Surrounded by sweeping Colorado views and just minutes from historic Downtown Castle Rock, shopping, dining, and I-25 access are easily within reach. For a first-time home buyer, this is the opportunity people hope for: modern construction, move-in-ready condition, a vibrant community, and room to grow. Homes like this don’t just get viewed — they get pursued.

    Zillow last checked:

    Listing updated:

    Listed by:

    Michael Kenney 719-459-0168,

    Better Homes and Gardens Real Estate Kenney & Company

    Bought with:

    Non Member

    Non Member

    Source: elevateMLS,MLS#: 9459161MLS Logo

    Facts & features

    Interior

    Bedrooms & bathrooms
    • Bedrooms: 3
    • Bathrooms: 3
    • Full bathrooms: 2
    • 1/2 bathrooms: 1
    Other
    • Level: Upper
    Heating
    • Forced Air
    Cooling
    • Central Air
    Appliances
    • Included: 220v in Kitchen, Dishwasher, Disposal, Microwave, Oven, Range
    • Laundry: Upper Level
    Features
    • 5-Pc Bath, Great Room, See Prop Desc Remarks, High Speed Internet
    • Flooring: Carpet, Luxury Vinyl
    • Windows: Window Coverings
    • Has basement: No
    Interior area
    • Total structure area: 2,255
    • Total interior livable area: 2,255 sqft
    • Finished area above ground: 2,255
    • Finished area below ground: 0

    Property

    Parking
    • Total spaces: 2
    • Parking features: Attached, Garage Door Opener, See Remarks, Concrete Driveway
    • Attached garage spaces: 2
    Features
    • Levels: Two
    • Stories: 2
    • Patio & porch: Composite, Concrete, Covered
    • Exterior features: Auto Sprinkler System
    • Fencing: Back Yard
    Lot
    • Size: 5,488 sqft
    • Features: Level, Hiking Trail, Near Park, Near Schools, Near Shopping Center, HOA Required $, Landscaped
    Details
    • Parcel number: 250525423027

    Construction

    Type & style
    • Home type: SingleFamily
    • Property subtype: Single Family Residence
    Materials
    • Fiber Cement, Framed on Lot
    • Foundation: Crawl Space
    • Roof: Composite Shingle
    Condition
    • Existing Home
    • New construction: No
    • Year built: 2020
    Details
    • Builder name: Richmond Am Hm

    Utilities & green energy

    • Water: Municipal
    • Utilities for property: Cable Connected, Electricity Connected, Natural Gas Connected, Phone Available, See Remarks

    Community & neighborhood

    Community
    • Community features: Clubhouse, Community Center, Dog Park, Fitness Center, Golf, Hiking or Biking Trails, Parks or Open Space, Playground, Pool, Shops, Tennis Court(s), See Prop Desc Remarks, Green Areas, Private Security
    Location
    • Region: Castle Rock

    HOA & financial

    HOA
    • Has HOA: Yes
    • HOA fee: $86 monthly
    • Services included: Covenant Enforcement, Snow Removal, Trash Removal, Other

    Other

    Other facts
    • Listing terms: Cash,Conventional,FHA,USDA Loan,VA Loan,See Show/Agent Remarks

    Price history

    DateEventPrice
    5/1/2026Sold$557,500-1.8%$247/sqft
    Source: elevateMLS #9459161 Report a problem
    4/7/2026Pending sale$567,500$252/sqft
    Source: REcolorado as distributed by MLS GRID #3630839 Report a problem
    4/7/2026Listed for sale$567,500$252/sqft
    Source: REcolorado as distributed by MLS GRID #3630839 Report a problem
    4/7/2026Contingent$567,500+26.1%$252/sqft
    Source: elevateMLS #9459161 Report a problem
    3/26/2026Listed for sale$450,000+8.6%$200/sqft
    Source: REcolorado as distributed by MLS GRID #3630839 Report a problem
    12/29/2020Sold$414,500$184/sqft
    Source: Public Record Report a problem

    Public tax history

    YearProperty taxesTax assessment
    2025$2,843 +8.7%$33,750 -11.7%
    2024$2,615 +20.6%$38,210 -1%
    2023$2,168 -35.6%$38,580 +32.8%
    2022$3,366 $29,050 -2.8%
    2021-- $29,890 +95.2%
    2020$1,831 +1275.9%$15,310 +112.3%
    2019$133 $7,210
    2018$133 --

    Find assessor info on the county website

    Neighborhood: 80104

    Nearby schools

    GreatSchools rating
    Schools provided by the listing agent
    • Elementary: South Ridge
    • Middle: Mesa
    • High: Douglas Co
    • District: Douglas RE1

    Source: elevateMLS. This data may not be complete. We recommend contacting the local school district to confirm school assignments for this home.

    Get a cash offer in 3 minutes
    Find out how much your home could sell for in as little as 3 minutes with a no-obligation cash offer.
    Estimated market value
    $557,200
    Get a cash offer in 3 minutes
    Find out how much your home could sell for in as little as 3 minutes with a no-obligation cash offer.
    Estimated market value
    $557,200