Welcome to this beautiful two-story home in the Crystal Valley Ranch community! Offering 3 bedrooms, 2.5 bathrooms, a 2-car attached garage, and an unfinished basement, this home provides the opportunity to grow into it. The main level offers an open-concept layout that seamlessly connects the living room, dining area, and kitchen, creating the perfect gathering space for family and friends. The living room has a tiled gas fireplace and opens up into the kitchen that features an oversized island with quartz countertops and stainless steel appliances allowing for additional seating and prep space. A convenient half bathroom is also on the main level. Upstairs, you'll find all three bedrooms, including a spacious primary suite complete with a private en-suite bathroom including double vanities, a huge walk in shower with a bench and generous closet space. You'll also find two additional bedrooms, a full bathroom, a laundry room and a loft that allows for a secondary living, playroom or office. The unfinished basement offers endless possibilities—finish it to create additional living space, a home gym, media room, or simply enjoy the abundant storage. Located in the sought-after Crystal Valley Ranch community, you'll have access to a community clubhouse, fitness center, outdoor pool, parks, playgrounds, miles of walking and biking trails, open space, and year-round community events. The neighborhood also offers easy access to downtown Castle Rock, shopping, dining, Philip S Miller Park and I-25 for an easy commute to both Denver and Colorado Springs. Whether you're looking for your first home, room to grow, or a home with future expansion potential, this Crystal Valley Ranch gem offers the perfect opportunity to enjoy Colorado living at its best.
For sale
$595,000
5447 Gray Wolf Lane, Castle Rock, CO 80104
3beds
3,268sqft
:
Get pre-qualifiedN/A
Single Family Residence
Built in 2021
5,227 Square Feet Lot
$589,400 Zestimate®
$182/sqft
$85/mo HOA
What's special
- 9 days |
- 574 |
- 61 |
Zillow last checked:
Listing updated:
Listed by:
Blair Dinkins 719-357-1346 blair@coloradoteam.com,
eXp Realty, LLC
Source: REcolorado as distributed by MLS GRID,MLS#: 3751406
Facts & features
Interior
Bedrooms & bathrooms
- Bedrooms: 3
- Bathrooms: 3
- Full bathrooms: 1
- 3/4 bathrooms: 1
- 1/2 bathrooms: 1
- Main level bathrooms: 1
Bedroom
- Features: Primary Suite
- Level: Upper
Bedroom
- Level: Upper
Bedroom
- Level: Upper
Bathroom
- Level: Main
Bathroom
- Features: En Suite Bathroom, Primary Suite
- Level: Upper
Bathroom
- Level: Upper
Dining room
- Level: Main
Kitchen
- Level: Main
Living room
- Level: Main
Loft
- Level: Upper
Utility room
- Level: Upper
Heating
- Forced Air, Natural Gas
Cooling
- Central Air
Appliances
- Included: Dishwasher, Disposal, Gas Water Heater, Microwave, Range, Refrigerator
Features
- Ceiling Fan(s), Kitchen Island, Pantry, Quartz Counters, Walk-In Closet(s)
- Flooring: Carpet, Vinyl
- Basement: Unfinished
- Number of fireplaces: 1
- Fireplace features: Gas, Living Room
Interior area
- Total structure area: 3,268
- Total interior livable area: 3,268 sqft
- Finished area above ground: 2,268
- Finished area below ground: 0
Property
Parking
- Total spaces: 2
- Parking features: Garage - Attached
- Attached garage spaces: 2
Features
- Levels: Two
- Stories: 2
- Patio & porch: Patio
- Fencing: Partial
Lot
- Size: 5,227 Square Feet
- Features: Sprinklers In Front, Sprinklers In Rear
Details
- Parcel number: 250525423007
- Special conditions: Standard
Construction
Type & style
- Home type: SingleFamily
- Property subtype: Single Family Residence
Materials
- Stone, Wood Siding
Condition
- Year built: 2021
Utilities & green energy
- Sewer: Public Sewer
- Water: Public
- Utilities for property: Electricity Connected, Natural Gas Connected
Community & HOA
Community
- Subdivision: Crystal Valley Ranch
HOA
- Has HOA: Yes
- Amenities included: Clubhouse, Fitness Center, Park, Playground, Pool, Tennis Court(s), Trail(s)
- Services included: Maintenance Grounds, Recycling, Trash
- HOA fee: $85 monthly
- HOA name: Crystal Valley Ranch
- HOA phone: 303-482-2213
Location
- Region: Castle Rock
Financial & listing details
- Price per square foot: $182/sqft
- Tax assessed value: $580,813
- Annual tax amount: $3,564
- Date on market: 7/17/2026
- Listing terms: Cash,Conventional,FHA,VA Loan
- Exclusions: Washer, Dryer, Garage Fridge, Garage Freezer, Seller's Personal Property
- Ownership: Individual
- Electric utility on property: Yes
- Road surface type: Paved
Estimated market value
$589,400
$560,000 - $619,000
$3,260/mo
Price history
| Date | Event | Price |
|---|---|---|
| 7/17/2026 | Listed for sale | $595,000+26.6%$182/sqft |
Source:  REcolorado as distributed by MLS GRID #3751406 Report a problem REcolorado as distributed by MLS GRID #3751406 Report a problem | ||
| 4/12/2021 | Sold | $469,900$144/sqft |
Source: Public Record Report a problem | ||
Public tax history
| Year | Property taxes | Tax assessment |
|---|---|---|
| 2025 | $3,057 +8.7% | $36,300 -11.1% |
| 2024 | $2,812 +24.1% | $40,810 -1% |
| 2023 | $2,266 +56.5% | $41,210 +35.7% |
| 2022 | $1,448 | $30,360 +136.1% |
| 2021 | -- | $12,860 -16.5% |
| 2020 | $1,843 +1284.9% | $15,410 +112.6% |
| 2019 | $133 | $7,250 |
| 2018 | $133 | -- |
Find assessor info on the county website
Monthly payment
Est. payment
Payment breakdown
Explore the cost of this home by adjusting the details. Changes won't be saved.Climate risks
Neighborhood: 80104
Nearby schools
GreatSchools rating
- 6/10Rock Ridge Elementary SchoolGrades: PK-6Distance: 3.5 mi
- 5/10Mesa Middle SchoolGrades: 6-8Distance: 4 mi
- 7/10Douglas County High SchoolGrades: 9-12Distance: 4.7 mi
Schools provided by the listing agent
- Elementary: South Ridge
- Middle: Mesa
- High: Douglas County
- District: Douglas RE-1
Source: REcolorado as distributed by MLS GRID. This data may not be complete. We recommend contacting the local school district to confirm school assignments for this home.
- $561,3003 bd3 ba2.2k sqft5431 Gray Wolf Ln, Castle Rock, CO 80104Off Market
- $550,0003 bd3 ba2.2k sqft5465 Gray Wolf Ln, Castle Rock, CO 80104Sold

- $639,5003 bd3 ba2.4k sqft5481 Gray Wolf Ln, Castle Rock, CO 80104Sold
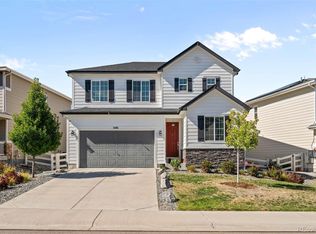
- $624,8005 bd3 ba2.7k sqft5415 Gray Wolf Ln, Castle Rock, CO 80104Off Market
- $598,4004 bd3 ba2.7k sqft5378 Coltin Trl, Castle Rock, CO 80104Off Market
- $559,2003 bd3 ba2.2k sqft5392 Coltin Trl, Castle Rock, CO 80104Off Market
- $557,5003 bd3 ba2.2k sqft5366 Coltin Trl, Castle Rock, CO 80104Sold
- $571,3003 bd3 ba2.4k sqft5404 Coltin Trl, Castle Rock, CO 80104Off Market
A local agent can set up tours, give advice and negotiate with sellers.
Similar homes
- $565,0003 bd3 ba2.2k sqft1835 Villageview Ln, Castle Rock, CO 80104For Sale

 MLS ID #1322922, Jill Svenson, Coldwell Banker Realty. elevateMLS
 - $595,0003 bd2 ba2.8k sqft5374 Trails Edge Lane, Castle Rock, CO 80104For Sale
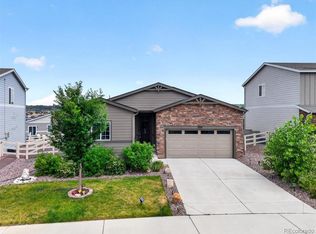
 MLS ID #2936126, The Braun Team, eXp Realty, LLC. REcolorado as distributed by MLS GRID
 - $580,0005 bd3 ba2.7k sqft5823 Plains End Court, Castle Rock, CO 80104New Construction
 MLS ID #5338357, Lauren Creadick, RE/MAX Professionals. REcolorado as distributed by MLS GRID
 - $680,0004 bd3 ba3.6k sqft2174 Villageview Lane, Castle Rock, CO 80104For Sale
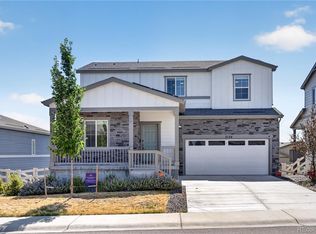 MLS ID #6736707, David Babineaux, Coldwell Banker Realty 24. REcolorado as distributed by MLS GRID
 - $--5 bd4 ba3.1k sqft4174 Manorbrier Cir, Castle Rock, CO 80104AuctionAuction.com 2
- $599,0003 bd3 ba2.9k sqft2688 Loon Circle, Castle Rock, CO 80104For SaleMLS ID #5055355, Judy Johnson, You 1st Realty. REcolorado as distributed by MLS GRID
- $589,9993 bd2 ba3.2k sqft5325 Trails Edge Lane, Castle Rock, CO 80104For SaleMLS ID #9213597, Randy Leiker, HomeSmart Realty. REcolorado as distributed by MLS GRID
- $599,0003 bd3 ba2.7k sqft4828 Cattle Cross Road, Castle Rock, CO 80104New ConstructionMLS ID #9409082, Jennifer Blandon, Holland Homes. REcolorado as distributed by MLS GRID
- $590,0004 bd3 ba3.1k sqft2545 Villageview Ln, Castle Rock, CO 80104For Sale
 MLS ID #1048899, Tabatha McClure, Compass - Boulder. IRES as distributed by MLS GRID
 - $616,0004 bd3 ba3.3k sqft2450 Garganey Drive, Castle Rock, CO 80104For SaleMLS ID #8829275, Tara Jones, Opendoor Brokerage LLC. REcolorado as distributed by MLS GRID
- $599,9003 bd2 ba3.3k sqft2125 Abigail Lane, Castle Rock, CO 80104For SaleMLS ID #6305771, Bob Allen, Colorado Dream Properties. REcolorado as distributed by MLS GRID
- $705,0005 bd4 ba3.1k sqft5510 Spring Ridge Trail, Castle Rock, CO 80104For SaleMLS ID #4205653, Damon Eddy, Berkshire Hathaway HomeServices Colorado Real Estate, LLC - Brighton. REcolorado as distributed by MLS GRID
- $625,0004 bd3 ba3.1k sqft3955 Heatherglenn Lane, Castle Rock, CO 80104For SaleMLS ID #1505593, Jessica Lentz, eXp Realty, LLC. REcolorado as distributed by MLS GRID
- $564,9003 bd4 ba2.6k sqft1958 Villageview Lane, Castle Rock, CO 80104For SaleMLS ID #6140459, Natalie Gonterman, Keller Williams Advantage Realty LLC. REcolorado as distributed by MLS GRID
- $589,0003 bd3 ba1.9k sqft4830 Fiadore Lane, Castle Rock, CO 80104For SaleMLS ID #2385399, Laina Maule, The Pointe Real Estate Llc. REcolorado as distributed by MLS GRID
- $580,0003 bd3 ba3.1k sqft3921 John Ct, Castle Rock, CO 80104For SaleMLS ID #6213379, Anna White, Porch & Willow LLC. elevateMLS
- $637,5004 bd3 ba3.4k sqft5738 Echo Park Circle, Castle Rock, CO 80104For SaleMLS ID #2069932, Deanna Hass, Realty One Group Premier Colorado. REcolorado as distributed by MLS GRID
- $615,0004 bd3 ba2.9k sqft2099 Shadow Rider Circle, Castle Rock, CO 80104For SaleMLS ID #6324180, Torey Reese, Keller Williams DTC. REcolorado as distributed by MLS GRID
- $665,0005 bd3 ba2.7k sqft4875 Cattle Cross Trail, Castle Rock, CO 80104For SaleMLS ID #9803258, Cindy Sheldon, LIV Sotheby's International Realty. REcolorado as distributed by MLS GRID
- $635,0005 bd3 ba3.6k sqft5328 Trails Edge Lane, Castle Rock, CO 80104For SaleMLS ID #9448567, Judd Olson, Jason Mitchell Real Estate Colorado, LLC. REcolorado as distributed by MLS GRID
