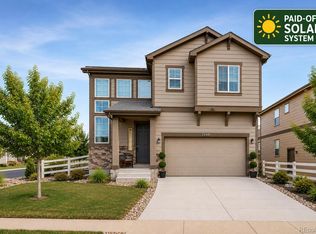
Welcome home to this charming, move-in ready, one-owner home in the heart of Castle Rock! Built in 2018, this beautifully maintained property offers a bright, open floor plan designed for comfortable everyday living and effortless entertaining. The inviting main living area features a cozy fireplace and seamlessly connects the living, dining, and kitchen spaces. With 3 bedrooms and 3 bathrooms, there's plenty of room to spread out. The spacious primary suite serves as a private retreat, complete with a large en-suite bathroom and walk-in closet. Step outside to enjoy the quaint, low-maintenance backyard featuring a plumbed gas line that is perfect for grilling, entertaining, or relaxing outdoors. One of the home's standout features is the unfinished basement, offering endless possibilities. Finish the space to fit your needs and add additional square feet of living area. Whether you envision additional bedrooms, a home gym, theater room, office, or recreation space, the opportunity is yours to create. Lovingly cared for by its original owner, this newer home combines modern comfort, thoughtful design, and incredible potential. Don't miss your opportunity to make it yours!
For sale
Price cut: $15K (7/27)
$565,000
3921 John Ct, Castle Rock, CO 80104
3beds
3,157sqft
:
Get pre-qualified$3,679/mo
Single Family Residence
Built in 2018
4,965 Square Feet Lot
$-- Zestimate®
$179/sqft
$86/mo HOA
What's special
Cozy fireplaceQuaint low-maintenance backyardSpacious primary suiteLarge en-suite bathroomWalk-in closetBright open floor plan
- 65 days |
- 549 |
- 18 |
Zillow last checked:
Listing updated:
Listed by:
Anna White 719-258-0116,
Porch & Willow LLC
Source: elevateMLS,MLS#: 6213379
Facts & features
Interior
Bedrooms & bathrooms
- Bedrooms: 3
- Bathrooms: 3
- Full bathrooms: 2
- 3/4 bathrooms: 1
Other
- Level: Main
- Area: 208 Square Feet
- Dimensions: 16 x 13
Heating
- Forced Air, Natural Gas
Cooling
- Ceiling Fan(s)
Appliances
- Included: Dishwasher, Disposal, Dryer, Microwave, Oven, Range, Refrigerator, Washer
- Laundry: Electric Hook-up, Main Level
Features
- Pantry
- Flooring: Carpet, Tile, Luxury Vinyl
- Windows: Window Coverings
- Basement: Full,Unfinished
- Number of fireplaces: 1
- Fireplace features: Gas, One
Interior area
- Total structure area: 3,157
- Total interior livable area: 3,157 sqft
- Finished area above ground: 1,763
- Finished area below ground: 1,394
Video & virtual tour
Property
Parking
- Total spaces: 2
- Parking features: Attached, Oversized, Concrete Driveway
- Attached garage spaces: 2
Features
- Patio & porch: Concrete, Covered
- Exterior features: Auto Sprinkler System
- Fencing: Back Yard
Lot
- Size: 4,965 Square Feet
- Features: Level, HOA Required $, Landscaped
Details
- Parcel number: 250524317003
Construction
Type & style
- Home type: SingleFamily
- Architectural style: Ranch
- Property subtype: Single Family Residence
Materials
- Stone, Wood Siding, Frame
- Roof: Composite Shingle
Condition
- Existing Home
- New construction: No
- Year built: 2018
Utilities & green energy
- Water: Municipal
- Utilities for property: Electricity Connected, Natural Gas Connected
Green energy
- Indoor air quality: Radon System
Community & HOA
Community
- Features: Clubhouse, Hiking or Biking Trails, Parks or Open Space, Playground, Pool
HOA
- Has HOA: Yes
- Services included: Trash Removal
- HOA fee: $86 monthly
Location
- Region: Castle Rock
Financial & listing details
- Price per square foot: $179/sqft
- Tax assessed value: $580,636
- Annual tax amount: $3,563
- Date on market: 5/24/2026
- Listing terms: Cash,Conventional,FHA,VA Loan
- Electric utility on property: Yes
Estimated market value
Not available
Estimated sales range
Not available
Not available
Price history
| Date | Event | Price |
|---|---|---|
| 7/27/2026 | Price change | $565,000-2.6%$179/sqft |
Source:  REcolorado as distributed by MLS GRID #3367351 Report a problem REcolorado as distributed by MLS GRID #3367351 Report a problem | ||
| 7/15/2026 | Price change | $580,000-2.5%$184/sqft |
Source:  elevateMLS #6213379 Report a problem elevateMLS #6213379 Report a problem | ||
| 6/18/2026 | Price change | $595,000-2.5%$188/sqft |
Source: REcolorado as distributed by MLS GRID #3367351 Report a problem | ||
| 6/1/2026 | Price change | $610,000-1.6%$193/sqft |
Source: elevateMLS #6213379 Report a problem | ||
| 5/24/2026 | Listed for sale | $620,000+58.2%$196/sqft |
Source: REcolorado as distributed by MLS GRID #3367351 Report a problem | ||
| 2/1/2018 | Sold | $391,925$124/sqft |
Source: Public Record Report a problem | ||
Public tax history
| Year | Property taxes | Tax assessment |
|---|---|---|
| 2025 | $3,107 +8.7% | $36,290 -12.4% |
| 2024 | $2,859 +34.7% | $41,430 -1% |
| 2023 | $2,122 -35.6% | $41,830 +47.1% |
| 2022 | $3,294 | $28,430 -2.8% |
| 2021 | -- | $29,250 +2.7% |
| 2020 | $3,407 +95.8% | $28,480 |
| 2019 | $1,739 0% | $28,480 +113.7% |
| 2018 | $1,740 +13.1% | $13,330 +7.9% |
| 2017 | $1,538 | $12,350 |
Find assessor info on the county website
Monthly payment
Est. payment
Payment breakdown
Explore the cost of this home by adjusting the details. Changes won't be saved.Climate risks
Neighborhood: 80104
Nearby schools
GreatSchools rating
- 6/10South Ridge Elementary An Ib World SchoolGrades: K-5Distance: 2.3 mi
- 5/10Mesa Middle SchoolGrades: 6-8Distance: 3.5 mi
- 7/10Douglas County High SchoolGrades: 9-12Distance: 3.8 mi
Schools provided by the listing agent
- Elementary: South Ridge
- Middle: Mesa
- High: Douglas Co
- District: Douglas RE1
Source: elevateMLS. This data may not be complete. We recommend contacting the local school district to confirm school assignments for this home.
- $632,8005 bd3 ba3k sqft3899 John Ct, Castle Rock, CO 80104Off Market
- $688,9005 bd4 ba3.8k sqft3935 John Ct, Castle Rock, CO 80104Off Market
- $647,100-- bd-- ba-- sqft2109 Fox Haven Dr, Castle Rock, CO 80104Off Market
- $651,7004 bd3 ba2.3k sqft3885 John Ct, Castle Rock, CO 80104Off Market
- $582,5004 bd3 ba2.1k sqft3957 John Ct, Castle Rock, CO 80104Off Market
- $587,0003 bd2 ba3.5k sqft3973 John Ct, Castle Rock, CO 80104For Sale
- $588,3003 bd3 ba2.1k sqft3905 John Ave, Castle Rock, CO 80104Off Market
- $587,2003 bd3 ba2.3k sqft3923 John Ave, Castle Rock, CO 80104Off Market
A local agent can set up tours, give advice and negotiate with sellers.
Similar homes
- $590,0003 bd4 ba2.4k sqft5138 Blue Lunar Lane, Castle Rock, CO 80104For Sale

 MLS ID #8715435, Shannon Wester, Berkshire Hathaway HomeServices Colorado Real Estate, LLC - Brighton. REcolorado as distributed by MLS GRID
 - $599,0003 bd3 ba2.9k sqft2688 Loon Circle, Castle Rock, CO 80104For Sale
 MLS ID #5055355, Judy Johnson, You 1st Realty. REcolorado as distributed by MLS GRID
 - $599,9003 bd2 ba3.3k sqft2125 Abigail Lane, Castle Rock, CO 80104For Sale
 MLS ID #6305771, Bob Allen, Colorado Dream Properties. REcolorado as distributed by MLS GRID
 - $565,0003 bd3 ba2.2k sqft1835 Villageview Ln, Castle Rock, CO 80104For Sale

 MLS ID #1322922, Jill Svenson, Coldwell Banker Realty. elevateMLS
 - $587,0003 bd2 ba3.5k sqft3973 John Ct, Castle Rock, CO 80104For SaleMLS ID #7986569, Nathan Dick, Thrive Real Estate Group. elevateMLS
- $--5 bd4 ba3.1k sqft4174 Manorbrier Cir, Castle Rock, CO 80104AuctionAuction.com 2
- $564,9003 bd4 ba2.6k sqft1958 Villageview Lane, Castle Rock, CO 80104For SaleMLS ID #6140459, Natalie Gonterman, Keller Williams Advantage Realty LLC. REcolorado as distributed by MLS GRID
- $560,0003 bd3 ba3.3k sqft6044 Point Rider Circle, Castle Rock, CO 80104For SaleMLS ID #3361781, Jim Garcia, RE/MAX Professionals. REcolorado as distributed by MLS GRID
- $595,0003 bd3 ba3.2k sqft5447 Gray Wolf Lane, Castle Rock, CO 80104For SaleMLS ID #3751406, Blair Dinkins, eXp Realty, LLC. REcolorado as distributed by MLS GRID
- $625,0004 bd3 ba3.1k sqft3955 Heatherglenn Lane, Castle Rock, CO 80104For SaleMLS ID #1505593, Jessica Lentz, eXp Realty, LLC. REcolorado as distributed by MLS GRID
- $616,0004 bd3 ba3.3k sqft2450 Garganey Drive, Castle Rock, CO 80104For SaleMLS ID #8829275, Tara Jones, Opendoor Brokerage LLC. REcolorado as distributed by MLS GRID
- $580,0005 bd3 ba2.7k sqft5823 Plains End Court, Castle Rock, CO 80104New ConstructionMLS ID #5338357, Lauren Creadick, RE/MAX Professionals. REcolorado as distributed by MLS GRID
- $605,0003 bd2 ba3.8k sqft1140 Preble Court, Castle Rock, CO 80104For SaleMLS ID #2300909, Belinda Hollingshead, The Linear Group LLC. REcolorado as distributed by MLS GRID
- $595,0003 bd2 ba2.8k sqft5374 Trails Edge Lane, Castle Rock, CO 80104For SaleMLS ID #2936126, The Braun Team, eXp Realty, LLC. REcolorado as distributed by MLS GRID
- $599,0003 bd3 ba2.7k sqft4828 Cattle Cross Road, Castle Rock, CO 80104New ConstructionMLS ID #9409082, Jennifer Blandon, Holland Homes. REcolorado as distributed by MLS GRID
- $550,0003 bd2 ba1.6k sqft5921 Plains End Court, Castle Rock, CO 80104For SaleMLS ID #8446251, Tyson McCracken, HomeSmart. REcolorado as distributed by MLS GRID
- $634,9993 bd3 ba3.2k sqft3378 Shoveler Trail, Castle Rock, CO 80104For SaleMLS ID #2596293, Esdrel Peinado-Ogaz, American Home Agents. REcolorado as distributed by MLS GRID
- $575,0003 bd3 ba2.2k sqft2595 Gray Wolf Place, Castle Rock, CO 80104For SaleMLS ID #2516799, David Richins, RE/MAX Professionals. REcolorado as distributed by MLS GRID
- $730,0004 bd3 ba4.2k sqft4242 Opal Court, Castle Rock, CO 80104For SaleMLS ID #3488223, Janine Kempfer, Janine Kempfer. REcolorado as distributed by MLS GRID
- $650,0003 bd3 ba3.5k sqft1002 Halfmoon Drive, Castle Rock, CO 80104For SaleMLS ID #5876906, Lindsay Lichty, eXp Realty, LLC. REcolorado as distributed by MLS GRID
