Welcome home to highly coveted Crystal Valley! This impeccably-maintained ranch shows off with a seamless open flow, abundant natural light, plantation shutters, luxury vinyl plank, and 9’ ceilings. The chef’s kitchen features granite countertops, oversized 8’ island with counter height seating, double convection ovens, 5-burner gas cooktop, 42” cabinets, undercabinet lighting, soft-close hardware, and convenient pantry. There is room for additional casual dining, or an extended living room with cozy gas fireplace and patio access. The spacious primary retreat includes a walk-in closet and ensuite with double granite vanities, large walk-in shower, and private water closet. A private den/office with double French doors, two additional bedrooms, full bathroom, and laundry / mudroom with built in storage complete the main level. The lower level is a massive blank canvas, with over 1750 square feet ready for your vision. Four egress windows, 9’ ceilings, rough-in plumbing, and excellent mechanical layout maximize your options! The large patio has been extended with a composite deck and enhanced with a remote-controlled sunshade. NEW ROOF 2024! The master-planned community of Crystal Valley boasts endless amenities such as trails, parks, playgrounds, recreation center, fitness center, pool, and programs. Close to top-rated Douglas County schools and minutes to historic downtown Castle Rock! Easy access to the I-25 brings Denver, DIA, and Colo Springs within easy reach.
For sale
Price cut: $13K (6/25)
$587,000
3973 John Ct, Castle Rock, CO 80104
3beds
3,508sqft
:
Get pre-qualified$3,815/mo
Single Family Residence
Built in 2018
4,965 Square Feet Lot
$-- Zestimate®
$167/sqft
$83/mo HOA
What's special
Spacious primary retreatSeamless open flowLuxury vinyl plankAdditional casual diningDouble convection ovensGranite countertopsUndercabinet lighting
- 149 days |
- 218 |
- 21 |
Zillow last checked:
Listing updated:
Listed by:
Nathan Dick 720-767-4237,
Thrive Real Estate Group
Source: elevateMLS,MLS#: 7986569
Facts & features
Interior
Bedrooms & bathrooms
- Bedrooms: 3
- Bathrooms: 2
- Full bathrooms: 1
- 3/4 bathrooms: 1
Other
- Level: Main
- Area: 196 Square Feet
- Dimensions: 14 x 14
Heating
- Forced Air, Natural Gas
Cooling
- Central Air
Appliances
- Included: Cooktop, Dishwasher, Disposal, Double Oven, Dryer, Gas in Kitchen, Exhaust Fan, Microwave, Refrigerator, Self Cleaning Oven, Washer, Humidifier
- Laundry: Main Level
Features
- 9Ft + Ceilings, Breakfast Bar, Pantry
- Flooring: Carpet, Luxury Vinyl
- Basement: Full,Unfinished
- Has fireplace: Yes
- Fireplace features: Gas
Interior area
- Total structure area: 3,508
- Total interior livable area: 3,508 sqft
- Finished area above ground: 1,754
- Finished area below ground: 1,754
Video & virtual tour
Property
Parking
- Total spaces: 2
- Parking features: Attached, Paved Driveway
- Attached garage spaces: 2
Features
- Patio & porch: Composite, Concrete
- Exterior features: Auto Sprinkler System
- Fencing: Back Yard
Lot
- Size: 4,965 Square Feet
- Features: See Remarks, HOA Required $, Landscaped
Details
- Parcel number: 250524317006
- Other equipment: Sump Pump
Construction
Type & style
- Home type: SingleFamily
- Architectural style: Ranch
- Property subtype: Single Family Residence
Materials
- Fiber Cement, Stone, Framed on Lot
- Roof: Composite Shingle
Condition
- Existing Home
- New construction: No
- Year built: 2018
Utilities & green energy
- Water: Municipal
- Utilities for property: Cable Available, Electricity Available, Natural Gas Available
Green energy
- Indoor air quality: Radon System
Community & HOA
Community
- Features: Clubhouse, Community Center, Fitness Center, Hiking or Biking Trails, Parks or Open Space, Playground, Pool, Green Areas, Recreation Room
HOA
- Has HOA: Yes
- Services included: Trash Removal
- HOA fee: $83 monthly
Location
- Region: Castle Rock
Financial & listing details
- Price per square foot: $167/sqft
- Tax assessed value: $575,258
- Annual tax amount: $2,916
- Date on market: 3/12/2026
- Listing terms: Cash,Conventional,FHA,VA Loan
- Electric utility on property: Yes
Estimated market value
Not available
Estimated sales range
Not available
Not available
Price history
| Date | Event | Price |
|---|---|---|
| 6/25/2026 | Price change | $587,000-2.2%$167/sqft |
Source:  elevateMLS #7986569 Report a problem elevateMLS #7986569 Report a problem | ||
| 5/7/2026 | Price change | $600,000-1.6%$171/sqft |
Source: elevateMLS #7986569 Report a problem | ||
| 4/9/2026 | Price change | $610,000-1.6%$174/sqft |
Source: elevateMLS #7986569 Report a problem | ||
| 3/12/2026 | Listed for sale | $620,000+5.3%$177/sqft |
Source:  REcolorado as distributed by MLS GRID #9254489 Report a problem REcolorado as distributed by MLS GRID #9254489 Report a problem | ||
| 3/6/2023 | Sold | $589,000+37.9%$168/sqft |
Source: Public Record Report a problem | ||
| 4/17/2018 | Sold | $427,127$122/sqft |
Source: Public Record Report a problem | ||
Public tax history
| Year | Property taxes | Tax assessment |
|---|---|---|
| 2025 | $3,006 +8.7% | $35,950 -10.6% |
| 2024 | $2,765 +19.3% | $40,200 -1% |
| 2023 | $2,317 -35.6% | $40,590 +30.7% |
| 2022 | $3,598 | $31,050 -2.8% |
| 2021 | -- | $31,950 +2.4% |
| 2020 | $3,732 +218.1% | $31,200 |
| 2019 | $1,173 | $31,200 +247.1% |
| 2018 | $1,173 -23.7% | $8,990 -27.2% |
| 2017 | $1,538 | $12,350 |
Find assessor info on the county website
Monthly payment
Est. payment
Payment breakdown
Explore the cost of this home by adjusting the details. Changes won't be saved.Climate risks
Neighborhood: 80104
Nearby schools
GreatSchools rating
- 6/10South Ridge Elementary An Ib World SchoolGrades: K-5Distance: 2.3 mi
- 5/10Mesa Middle SchoolGrades: 6-8Distance: 3.5 mi
- 7/10Douglas County High SchoolGrades: 9-12Distance: 3.8 mi
Schools provided by the listing agent
- Elementary: South Ridge
- Middle: Mesa
- High: Douglas Co
- District: Douglas RE1
Source: elevateMLS. This data may not be complete. We recommend contacting the local school district to confirm school assignments for this home.
- $578,6004 bd3 ba2.1k sqft3957 John Ct, Castle Rock, CO 80104Off Market
- $561,6003 bd2 ba1.6k sqft3985 John Ct, Castle Rock, CO 80104Off Market
- $684,2005 bd4 ba3.8k sqft3935 John Ct, Castle Rock, CO 80104Off Market
- $600,1004 bd3 ba3.2k sqft4007 John Ct, Castle Rock, CO 80104Off Market
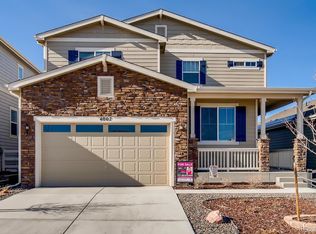
- $674,5003 bd3 ba2.3k sqft2107 Abigail Ln, Castle Rock, CO 80104Off Market
- $592,4003 bd3 ba2.3k sqft4023 John Ct, Castle Rock, CO 80104Off Market
- $565,0003 bd3 ba3.1k sqft3921 John Ct, Castle Rock, CO 80104For Sale
- $686,600-- bd-- ba-- sqft2109 Fox Haven Dr, Castle Rock, CO 80104Off Market
A local agent can set up tours, give advice and negotiate with sellers.
Similar homes
- $590,0004 bd3 ba3.1k sqft2545 Villageview Ln, Castle Rock, CO 80104For Sale

 MLS ID #1048899, Tabatha McClure, Compass - Boulder. IRES as distributed by MLS GRID
 - $575,0003 bd3 ba2.9k sqft3810 Cadence Drive, Castle Rock, CO 80109For Sale

 MLS ID #3612196, Nicholas Muldoon, The Agency - Denver. REcolorado as distributed by MLS GRID
 - $650,0006 bd4 ba3.4k sqft6193 Brantly Avenue, Castle Rock, CO 80104For Sale
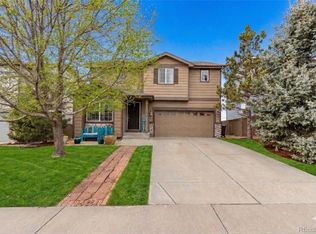 MLS ID #1654618, Jeremy Kane, eXp Realty, LLC. REcolorado as distributed by MLS GRID
 - $590,0003 bd2 ba3.8k sqft6393 Agave Avenue, Castle Rock, CO 80108For Sale
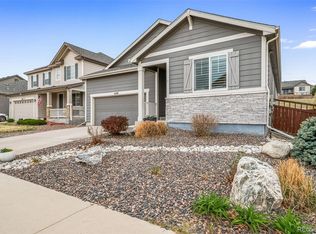 MLS ID #3373455, Deanna Wolfe, Compass - Denver. REcolorado as distributed by MLS GRID
 - $624,9004 bd4 ba3.6k sqft7312 Grady Circle, Castle Rock, CO 80108For SaleMLS ID #9494346, Celsey Brown, Marlex Real Estate Corp. REcolorado as distributed by MLS GRID
- $600,0006 bd3 ba3.1k sqft17857 Lapis Ct, Monument, CO 80132For Sale
 MLS ID #3931004, Colin Sparks, Keller Williams Clients Choice Realty. elevateMLS
 - $420,0002 bd3 ba1.7k sqft1424 Turnberry Dr, Castle Rock, CO 80104For SaleMLS ID #4013041, Jim DeLay, Keller Williams Action Realty, LLC. elevateMLS
- $684,9995 bd3 ba2.9k sqft770 Bowstring Rd, Monument, CO 80132For SaleMLS ID #7700100, Michael Hensley, The Cutting Edge. elevateMLS
- $585,0004 bd4 ba2.7k sqft861 Circle Rd, Palmer Lake, CO 80133For SaleMLS ID #1521682, Tricia Flake, Main Street Brokers. elevateMLS
- $615,0004 bd4 ba3.4k sqft17906 Lapis Ct, Monument, CO 80132For SaleMLS ID #6316614, Kellie Peek, The Cutting Edge. elevateMLS
- $625,0004 bd3 ba3.1k sqft18320 Sloan Ln, Monument, CO 80132For SaleMLS ID #5958562, Michelle Pace SRES , RE/MAX Real Estate Group LLC. elevateMLS
- $594,9994 bd3 ba3.3k sqft17648 Leisure Lake Dr, Monument, CO 80132For SaleMLS ID #7234499, Nathan Dick, Thrive Real Estate Group. elevateMLS
- $679,0006 bd3 ba3.9k sqft3598 Swabuck Place, Castle Rock, CO 80109For SaleMLS ID #1696261, Tanner Cole, Coluxe Realty. REcolorado as distributed by MLS GRID
- $675,0003 bd2 ba1.9k sqft1851 Buttercup Rd, Elizabeth, CO 80107For SaleMLS ID #1225629, Tiffany Lachnidt CDPE , Keller Williams Premier Realty. elevateMLS
- $579,0004 bd3 ba2.5k sqft809 Tailings Dr, Monument, CO 80132For SaleMLS ID #1750262, Colette Nicholson, Coldwell Banker Realty. elevateMLS
- $659,0004 bd3 ba3.4k sqft17955 Tom Boy Way, Monument, CO 80132For SaleMLS ID #8295782, Brett Felz, Sellstate Altitude Prop Group. elevateMLS
- $699,9004 bd4 ba3.7k sqft3465 Fantasy Pl, Castle Rock, CO 80109For SaleMLS ID #7764798, J.P. Speers, Berkshire Hathaway HomeServices Rocky M. Royal Gorge AOR
- $625,0005 bd4 ba3.4k sqft17861 Smelting Rock Dr, Monument, CO 80132For SaleMLS ID #5282593, Jill Lais MRP , The Cutting Edge. elevateMLS
- $849,9003 bd2 ba1.8k sqft15632 Ray Dr, Larkspur, CO 80118For SaleMLS ID #5940143, Raymond Brown ABR MRP PSA SRES , REMAX PROPERTIES. elevateMLS
- $664,0005 bd3 ba3.5k sqft17915 Gypsum Canyon Ct, Monument, CO 80132For SaleMLS ID #3815841, Raul Andino MRP , Home at 6035 LLC. elevateMLS
