Welcome to this stunning 3-bedroom, 3-bath home nestled in the highly sought-after Crystal Valley community in Castle Rock! This beautifully upgraded property offers modern finishes and a thoughtful design that will impress from the moment you walk in.
The gourmet kitchen is a true chef’s dream, featuring quartz countertops, 42” cabinets with crown molding, a stainless undermount sink, a built-in trash cabinet, a subway tile backsplash, and pendant lighting over the island. A gas line to the stove and brand-new stainless appliances, including a slide-in gas range, complete the perfect cooking space.
On the main floor, enjoy the elegance of luxury vinyl plank (LVP) flooring, upgraded 5” trim, craftsman-style window treatments, recessed lighting, and a built-in mudroom. The tech-savvy buyer will appreciate the home’s advanced technology package, including 5.1 surround sound pre-wiring, Cat 5 wiring in key areas, and hidden TV wiring in the living room. Control your comfort with central air conditioning and a smart EcoBee thermostat.
The primary suite features a spa-like en-suite bathroom with double sinks, Corian countertops, stainless accents, and an elevated countertop for convenience. The additional two bedrooms offer plenty of space, while each bathroom is upgraded with elongated toilets and modern finishes.
Step outside to a covered patio, perfect for entertaining, with an extended concrete patio and walkway. Enjoy the convenience of a Beehive smart irrigation system for easy yard maintenance.
The crawl space has abundant height and offers above average storage capability! With a radon mitigation system, upgraded craftsman railing, Hollywood wrap on the stairs, and a smart UV air filtration system, this home offers quality and comfort. Don’t miss out on this rare opportunity in Crystal Valley—schedule your showing today!
Sold for $639,500
$639,500
5481 Gray Wolf Lane, Castle Rock, CO 80104
3beds
2,494sqft
Single Family Residence
Built in 2020
5,619 Square Feet Lot
$611,600 Zestimate®
$256/sqft
$3,275 Estimated rent
Home value
$611,600
$581,000 - $648,000
$3,275/mo
Zestimate® history
Owner options
List your home for rent
$3,275/mo
Rent Zestimate®
Find your next renter with Zillow Rental Manager. Plus, with online applications, you can quickly screen prospective tenants – for free.
$3,275/mo
Rent Zestimate®
Refinance and save
$3,119/mo
Est. payment
Refinancing to a lower rate could help reduce your monthly payments and save thousands over the life of the loan.
$3,119/mo
Est. payment
Explore your selling options
Work with a Zillow partner agent
Leverage their expertise and Zillow's premium Showcase listings to get your home seen by more buyers.
Get startedList with your own agent
Get your home in front of millions of buyers by listing it on Zillow.
Learn how to do itSell it yourself
Take full control of how buyers see your home on Zillow by listing For Sale by Owner (FSBO).
List your homeWhat's special
Modern finishesCraftsman-style window treatmentsBuilt-in mudroomPendant lightingQuartz countertopsCovered patioDouble sinks
Zillow last checked:
Listing updated:
Listed by:
Michael Anderson 303-888-2291 mike@coloradolegend.com,
RE/MAX Professionals
Bought with:
Belia I Wilcox, 001323557
Brokers Guild Homes
Source: REcolorado as distributed by MLS GRID,MLS#: 3810423
Facts & features
Interior
Bedrooms & bathrooms
- Bedrooms: 3
- Bathrooms: 3
- Full bathrooms: 1
- 3/4 bathrooms: 1
- 1/2 bathrooms: 1
- Main level bathrooms: 1
Primary bedroom
- Level: Upper
Bedroom
- Level: Upper
Bedroom
- Level: Upper
Bathroom
- Level: Main
Bathroom
- Level: Upper
Bathroom
- Level: Upper
Dining room
- Level: Main
Family room
- Level: Main
Kitchen
- Level: Main
Laundry
- Level: Upper
Loft
- Level: Upper
Office
- Level: Main
Heating
- Forced Air, Natural Gas
Cooling
- Central Air
Appliances
- Included: Dishwasher, Disposal, Oven, Refrigerator
- Laundry: In Unit
Features
- Corian Counters, High Speed Internet, Quartz Counters, Radon Mitigation System, Sound System, Stone Counters, Wired for Data
- Flooring: Carpet, Tile, Vinyl
- Has basement: No
- Common walls with other units/homes: No Common Walls
Interior area
- Total structure area: 2,494
- Total interior livable area: 2,494 sqft
- Finished area above ground: 2,494
Property
Parking
- Total spaces: 2
- Parking features: Garage - Attached
- Attached garage spaces: 2
Features
- Levels: Two
- Stories: 2
- Patio & porch: Covered, Patio
- Exterior features: Rain Gutters, Smart Irrigation
- Fencing: Full
Lot
- Size: 5,619 Square Feet
Details
- Parcel number: R0600755
- Special conditions: Standard
Construction
Type & style
- Home type: SingleFamily
- Property subtype: Single Family Residence
Materials
- Cement Siding, Frame, Stone
- Roof: Composition
Condition
- Year built: 2020
Details
- Builder name: Richmond American Homes
Utilities & green energy
- Sewer: Public Sewer
- Water: Public
Community & HOA
Community
- Security: Smoke Detector(s)
- Subdivision: Crystal Valley Ranch
HOA
- Has HOA: Yes
- Amenities included: Clubhouse, Fitness Center, Pool
- HOA fee: $85 monthly
- HOA name: Crystal Valley Ranch Master
- HOA phone: 720-633-9722
Location
- Region: Castle Rock
Financial & listing details
- Price per square foot: $256/sqft
- Tax assessed value: $564,296
- Annual tax amount: $2,745
- Date on market: 10/3/2024
- Listing terms: 1031 Exchange,Cash,Conventional,FHA,VA Loan
- Exclusions: Washer And Dryer, Personal Property
- Ownership: Individual
- Road surface type: Paved
Price history
| Date | Event | Price |
|---|---|---|
| 12/13/2024 | Sold | $639,500+2.3%$256/sqft |
Source:  REcolorado as distributed by MLS GRID #3810423 Report a problem REcolorado as distributed by MLS GRID #3810423 Report a problem | ||
| 11/16/2024 | Pending sale | $625,000$251/sqft |
Source: REcolorado as distributed by MLS GRID #3810423 Report a problem | ||
| 10/3/2024 | Listed for sale | $625,000+38.1%$251/sqft |
Source: REcolorado as distributed by MLS GRID #3810423 Report a problem | ||
| 8/31/2020 | Sold | $452,600$181/sqft |
Source: Public Record Report a problem | ||
Public tax history
| Year | Property taxes | Tax assessment |
|---|---|---|
| 2025 | $2,984 +8.7% | $35,270 -11.6% |
| 2024 | $2,745 +19.3% | $39,920 -1% |
| 2023 | $2,301 -35.6% | $40,310 +30.7% |
| 2022 | $3,571 | $30,830 -2.8% |
| 2021 | -- | $31,710 +105.1% |
| 2020 | $1,849 +1289.4% | $15,460 +112.7% |
| 2019 | $133 | $7,270 |
| 2018 | $133 | -- |
Find assessor info on the county website
Neighborhood: 80104
Nearby homes
- $550,0003 bd3 ba2.2k sqft5465 Gray Wolf Ln, Castle Rock, CO 80104Sold

- $546,6003 bd3 ba2.2k sqft5497 Gray Wolf Ln, Castle Rock, CO 80104Off Market
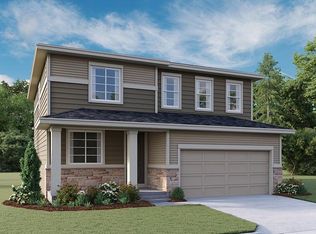
- $595,0003 bd3 ba3.2k sqft5447 Gray Wolf Ln, Castle Rock, CO 80104For Sale
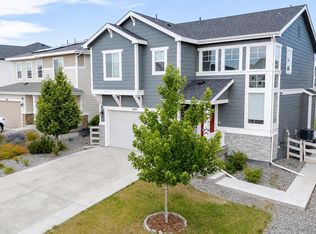
- $630,0003 bd3 ba3.6k sqft5511 Gray Wolf Ln, Castle Rock, CO 80104Sold

- $569,3003 bd3 ba2.4k sqft5404 Coltin Trl, Castle Rock, CO 80104Off Market
- $620,9005 bd3 ba2.7k sqft5418 Coltin Trl, Castle Rock, CO 80104Off Market
- $559,2003 bd3 ba2.2k sqft5392 Coltin Trl, Castle Rock, CO 80104Off Market
- $561,3003 bd3 ba2.2k sqft5431 Gray Wolf Ln, Castle Rock, CO 80104Off Market
Nearby schools
GreatSchools rating
- 6/10Rock Ridge Elementary SchoolGrades: PK-6Distance: 3.5 mi
- 5/10Mesa Middle SchoolGrades: 6-8Distance: 4 mi
- 7/10Douglas County High SchoolGrades: 9-12Distance: 4.7 mi
Schools provided by the listing agent
- Elementary: South Ridge
- Middle: Mesa
- High: Douglas County
- District: Douglas RE-1
Source: REcolorado as distributed by MLS GRID. This data may not be complete. We recommend contacting the local school district to confirm school assignments for this home.
Get a cash offer in 3 minutes
Find out how much your home could sell for in as little as 3 minutes with a no-obligation cash offer.
Estimated market value
$611,600
Get a cash offer in 3 minutes
Find out how much your home could sell for in as little as 3 minutes with a no-obligation cash offer.
Estimated market value
$611,600
- Colorado
- Douglas County
- Castle Rock
- 80104
- 5481 Gray Wolf Lane
Nearby cities
Nearby neighborhoods
Nearby zip codes
Other Castle Rock Topics
