PRICE IMPROVEMENT!! WELCOME TO THE MEADOWS. Move in ready 2 bedrooms two bathrooms VILLA with thoughtfully updated improvements in a lovely setting within the very popular Huntingwood Community in the Meadows. Upon entering the front gate you are greeted with a paver courtyard and garden area where you can plant your favorites. This Villa has been updated with newer flooring, kitchen, breakfast bar, two updated baths with taller vanities and walk in showers. The abundance of natural light comes thru the wall of sliding glass doors overlooking a tranquil garden area. The living room, dining room combo makes for that open look. There is a screened lanai off the living room and kitchen area perfect for entertaining a crowd. The master bedroom has double vanity sinks, custom master closet and a small nook off the bedroom area. A split floor plan makes the guest quarters as private as the primary bedroom. The carport has additional storage. The Meadows Community has miles of walking and biking trails as well as amenities for the community to use. The new fitness center and two public golf courses will keep you busy year round. Sarasota, the world famous beaches and the UTC Mall are just a short distance away. Come view this beautiful Villa and see what the Florida life is all about. Many furnishings will be left for the Buyer which will not have a material value to the sale. Buyer and Buyers agent to verify all room dimensions.
Sold for $305,000
$305,000
5366 HUNTINGWOOD COURT #14, SARASOTA, FL 34235
2beds
1,263sqft
Condominium
Built in 1982
-- sqft lot
$291,500 Zestimate®
$241/sqft
$2,388 Estimated rent
Home value
$291,500
$262,000 - $324,000
$2,388/mo
Zestimate® history
Owner options
List your home for rent
$2,388/mo
Rent Zestimate®
Find your next renter with Zillow Rental Manager. Plus, with online applications, you can quickly screen prospective tenants – for free.
$2,388/mo
Rent Zestimate®
Refinance and save
$2,761/mo
Est. payment
Refinancing to a lower rate could help reduce your monthly payments and save thousands over the life of the loan.
$2,761/mo
Est. payment
Explore your selling options
Work with a Zillow partner agent
Leverage their expertise and Zillow's premium Showcase listings to get your home seen by more buyers.
Get startedList with your own agent
Get your home in front of millions of buyers by listing it on Zillow.
Learn how to do itSell it yourself
Take full control of how buyers see your home on Zillow by listing For Sale by Owner (FSBO).
List your homeWhat's special
Zillow last checked:
Listing updated:
Listed by:
Peg Schmitt 941-350-0552,
REALTY HUB 407-900-1001,
James Schmitt 941-544-4544,
REALTY HUB
Bought with:
Tracey Edwards, 3321599
KW COASTAL LIVING II
Source: Stellar MLS,MLS#: A4645708 Originating MLS: Orlando Regional
Originating MLS: Orlando Regional
Facts & features
Interior
Bedrooms & bathrooms
- Bedrooms: 2
- Bathrooms: 2
- Full bathrooms: 2
Primary bedroom
- Features: Tall Countertops, Walk-In Closet(s)
- Level: First
- Area: 192 Square Feet
- Dimensions: 16x12
Bedroom 2
- Features: Ceiling Fan(s), Built-in Closet
- Level: First
- Area: 182 Square Feet
- Dimensions: 14x13
Primary bathroom
- Features: En Suite Bathroom, Built-in Closet
- Level: First
- Area: 98 Square Feet
- Dimensions: 14x7
Bathroom 2
- Features: Tall Countertops
- Level: First
- Area: 50 Square Feet
- Dimensions: 10x5
Balcony porch lanai
- Level: First
- Area: 110 Square Feet
- Dimensions: 11x10
Dining room
- Level: First
- Area: 180 Square Feet
- Dimensions: 15x12
Kitchen
- Features: Tile Counters, Storage Closet
- Level: First
- Area: 108 Square Feet
- Dimensions: 12x9
Living room
- Features: Ceiling Fan(s)
- Level: First
- Area: 240 Square Feet
- Dimensions: 16x15
Heating
- Central, Electric
Cooling
- Central Air
Appliances
- Included: Dishwasher, Disposal, Dryer, Electric Water Heater, Microwave, Range, Refrigerator, Washer
- Laundry: Laundry Room, Same Floor As Condo Unit
Features
- Cathedral Ceiling(s), Ceiling Fan(s), Living Room/Dining Room Combo, Primary Bedroom Main Floor, Solid Surface Counters, Split Bedroom, Thermostat
- Flooring: Laminate
- Has fireplace: No
Interior area
- Total structure area: 1,565
- Total interior livable area: 1,263 sqft
Property
Parking
- Total spaces: 1
- Parking features: Carport
- Carport spaces: 1
Features
- Levels: One
- Stories: 1
- Patio & porch: Covered, Front Porch
- Exterior features: Irrigation System, Lighting, Storage
- Has view: Yes
- View description: Park/Greenbelt, Trees/Woods
Lot
- Residential vegetation: Mature Landscaping, Trees/Landscaped
Details
- Parcel number: 0035041014
- Special conditions: None
Construction
Type & style
- Home type: Condo
- Architectural style: Florida
- Property subtype: Condominium
- Attached to another structure: Yes
Materials
- Stucco
- Foundation: Block
- Roof: Concrete,Tile
Condition
- New construction: No
- Year built: 1982
Utilities & green energy
- Sewer: Public Sewer
- Water: Public
- Utilities for property: Cable Connected
Community & HOA
Community
- Features: Association Recreation - Owned, Buyer Approval Required, Deed Restrictions, Fitness Center, Golf Carts OK, Golf, No Truck/RV/Motorcycle Parking, Special Community Restrictions
- Pet fee: $0 monthly
- Subdivision: HUNTINGWOOD
HOA
- Has HOA: Yes
- Amenities included: Fitness Center, Golf Course, Pickleball Court(s), Playground, Pool, Vehicle Restrictions
- Services included: Community Pool, Reserve Fund, Insurance, Maintenance Structure, Maintenance Grounds, Pool Maintenance, Private Road
- HOA fee: $758 monthly
- HOA name: Progressive Community Management-Justin Patterson
- HOA phone: 941-921-5393
- Second HOA name: The Meadows Community Association
- Second HOA phone: 941-377-2300
Location
- Region: Sarasota
Financial & listing details
- Price per square foot: $241/sqft
- Tax assessed value: $246,300
- Annual tax amount: $2,107
- Date on market: 3/23/2025
- Cumulative days on market: 66 days
- Listing terms: Cash,Conventional
- Ownership: Condominium
- Total actual rent: 0
- Road surface type: Paved
Price history
| Date | Event | Price |
|---|---|---|
| 6/16/2025 | Sold | $305,000-5.9%$241/sqft |
Source:  Stellar MLS #A4645708 Report a problem Stellar MLS #A4645708 Report a problem | ||
| 5/29/2025 | Pending sale | $324,000$257/sqft |
Source: Stellar MLS #A4645708 Report a problem | ||
| 4/25/2025 | Price change | $324,000-4.6%$257/sqft |
Source: Stellar MLS #A4645708 Report a problem | ||
| 4/10/2025 | Price change | $339,500-8.1%$269/sqft |
Source: Stellar MLS #A4645708 Report a problem | ||
| 3/24/2025 | Listed for sale | $369,500+71.9%$293/sqft |
Source: Stellar MLS #A4645708 Report a problem | ||
| 3/30/2020 | Sold | $215,000-1.1%$170/sqft |
Source: Public Record Report a problem | ||
| 2/25/2020 | Pending sale | $217,500$172/sqft |
Source: MICHAEL SAUNDERS & COMPANY #A4455640 Report a problem | ||
| 2/10/2020 | Price change | $217,500-2.5%$172/sqft |
Source: MICHAEL SAUNDERS & COMPANY #A4455640 Report a problem | ||
| 2/7/2020 | Listed for sale | $223,000+20.5%$177/sqft |
Source: MICHAEL SAUNDERS & COMPANY #A4455640 Report a problem | ||
| 3/22/2019 | Sold | $185,000-3.6%$146/sqft |
Source: Public Record Report a problem | ||
| 1/31/2019 | Listed for sale | $192,000+16.4%$152/sqft |
Source: MCCONNELL AND ASSOCIATES #A4425683 Report a problem | ||
| 6/18/2011 | Listing removed | $164,900$131/sqft |
Source: REALTY SERVICES INC #A3898818 Report a problem | ||
| 2/16/2011 | Listed for sale | $164,900+71.9%$131/sqft |
Source: REALTY SERVICES INC #A3898818 Report a problem | ||
| 3/28/2001 | Sold | $95,900+13%$76/sqft |
Source: Public Record Report a problem | ||
| 7/8/1998 | Sold | $84,900$67/sqft |
Source: Public Record Report a problem | ||
Public tax history
| Year | Property taxes | Tax assessment |
|---|---|---|
| 2025 | $2,206 +4.7% | $173,947 +2.9% |
| 2024 | $2,108 +7.9% | $169,045 +3% |
| 2023 | $1,953 +1.3% | $164,121 +3% |
| 2022 | $1,928 +2.1% | $159,341 +3% |
| 2021 | $1,887 -18.2% | $154,700 +2.8% |
| 2020 | $2,307 +96.7% | $150,500 +53.6% |
| 2019 | $1,173 | $97,999 +3.9% |
| 2018 | $1,173 +6.1% | $94,332 +2.1% |
| 2017 | $1,106 +0.9% | $92,392 -22.7% |
| 2016 | $1,096 +0.6% | $119,600 +16.9% |
| 2015 | $1,090 +0.6% | $102,300 +18.2% |
| 2014 | $1,083 +0.4% | $86,547 |
| 2013 | $1,078 +2.7% | $86,547 +1.7% |
| 2012 | $1,050 +1.2% | $85,100 |
| 2011 | $1,037 -5.1% | $85,100 -3% |
| 2010 | $1,093 -3.5% | $87,700 -8.2% |
| 2009 | $1,132 | $95,580 +0.1% |
| 2008 | $1,132 -8.7% | $95,485 +3% |
| 2007 | $1,240 | $92,704 +2.5% |
| 2006 | -- | $90,443 +3% |
| 2005 | -- | $87,809 +3% |
| 2004 | $1,226 -0.4% | $85,251 +1.9% |
| 2003 | $1,231 -2.4% | $83,661 +2.4% |
| 2002 | $1,261 +17.2% | $81,700 +11% |
| 2001 | $1,076 +4.3% | $73,632 +3% |
| 2000 | $1,031 | $71,487 |
Find assessor info on the county website
Neighborhood: The Meadows
Nearby homes
- $250,0002 bd2 ba1.2k sqft5387 Huntingwood Ct #4, Sarasota, FL 34235For Sale

- $210,0003 bd2 ba1.5k sqft5362 Huntingwood Ct #16, Sarasota, FL 34235Sold

- $300,0003 bd2 ba1.4k sqft5346 Huntingwood Ct #21, Sarasota, FL 34235Sold
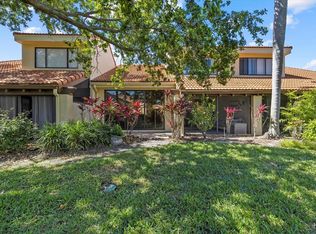
- $295,0002 bd2 ba1.2k sqft5336 Huntingwood Ct #24, Sarasota, FL 34235Sold
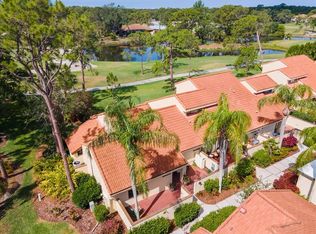
- $233,5002 bd2 ba1.2k sqft5339 Huntingwood Ct #31, Sarasota, FL 34235Sold
- $269,9002 bd2 ba1.2k sqft5343 Huntingwood Ct #33, Sarasota, FL 34235Sold
- $350,0003 bd2 ba1.5k sqft5314 Huntingwood Ct #38, Sarasota, FL 34235Sold
- $310,0003 bd2 ba1.5k sqft5310 Huntingwood Ct #40, Sarasota, FL 34235Sold
Nearby schools
GreatSchools rating
- 2/10Gocio Elementary SchoolGrades: PK-5Distance: 2.3 mi
- 5/10Booker Middle SchoolGrades: 6-8Distance: 3.8 mi
- 3/10Booker High SchoolGrades: 9-12Distance: 4.7 mi
Schools provided by the listing agent
- Elementary: Gocio Elementary
- Middle: Booker Middle
- High: Booker High
Source: Stellar MLS. This data may not be complete. We recommend contacting the local school district to confirm school assignments for this home.
Get a cash offer in 3 minutes
Find out how much your home could sell for in as little as 3 minutes with a no-obligation cash offer.
Estimated market value
$291,500
Get a cash offer in 3 minutes
Find out how much your home could sell for in as little as 3 minutes with a no-obligation cash offer.
Estimated market value
$291,500
- Florida
- Sarasota County
- Sarasota
- 34235
- The Meadows
- 5366 HUNTINGWOOD COURT Unit 14
Nearby cities
Nearby neighborhoods
Nearby zip codes
Other Sarasota Topics
