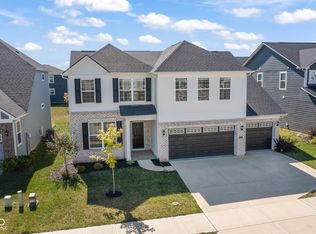
Better than new, full of upgrades, and designed for comfort and style throughout! This Greenfield model in Noblesville's desirable Westmoor community is just 2.5 years old and loaded with thoughtful enhancements. Situated on an oversized corner lot, this 4-bedroom, 2.5-bath home boasts expanded yard space and fantastic curb appeal (with an irrigation system). Inside, you'll fall in love with the stunning quartz kitchen, complete with an oversized island, 42" white cabinetry with under-cabinet lighting, a built-in wall oven and microwave, a gas cooktop with vented hood, and a large pantry. The adjoining cafe dining area flows seamlessly into a bright and spacious great room-ideal for both everyday living and entertaining. The main level also features a flexible front room-perfect for a home office or playroom-and a handy planning center just off the kitchen, ideal as a coffee bar or homework nook. Thoughtful touches like beautiful custom blinds and curtains enhance both privacy and style throughout the home. Upstairs, the private owner's suite offers a generous walk-in closet and a well-appointed ensuite bath. Three additional bedrooms-all with walk-in closets-a spacious game room, and a versatile loft provide space for everyone. Need a fifth bedroom? The game room can easily be converted to suit your needs. The garage, built with the footprint of a 3-car but featuring a 2-car door, is finished with drywall and plant/grow lamps-making it ideal for a workshop, home gym, or indoor garden. With all this flexible living space, smart design, and stylish upgrades, this home truly has it all.
Sold
Zillow last checked:
Listing updated:
Bought with:
Ali Rahimi
Trueblood Real Estate
Source: MIBOR as distributed by MLS GRID,MLS#: 22038056
Price history
| Date | Event | Price |
|---|---|---|
| 7/25/2025 | Sold | $510,000-2.9%$169/sqft |
Source:  MIBOR as distributed by MLS GRID #22038056 Report a problem MIBOR as distributed by MLS GRID #22038056 Report a problem | ||
| 6/18/2025 | Pending sale | $525,000$174/sqft |
Source: MIBOR as distributed by MLS GRID #22038056 Report a problem | ||
| 6/13/2025 | Price change | $525,000-1.9%$174/sqft |
Source: MIBOR as distributed by MLS GRID #22038056 Report a problem | ||
| 6/6/2025 | Price change | $535,000-1.6%$178/sqft |
Source: MIBOR as distributed by MLS GRID #22038056 Report a problem | ||
| 5/29/2025 | Listed for sale | $543,900+28.3%$180/sqft |
Source: MIBOR as distributed by MLS GRID #22038056 Report a problem | ||
| 3/9/2022 | Listing removed | -- |
Source:  Pulte Report a problem Pulte Report a problem | ||
| 3/3/2022 | Price change | $423,990+0.2%$141/sqft |
Source: Pulte Report a problem | ||
| 3/2/2022 | Price change | $422,990+8.2%$140/sqft |
Source: Pulte Report a problem | ||
| 2/16/2022 | Price change | $390,990-7.6%$130/sqft |
Source: Pulte Report a problem | ||
| 2/15/2022 | Price change | $422,990+11%$140/sqft |
Source: Pulte Report a problem | ||
| 2/9/2022 | Price change | $380,990-7.7%$126/sqft |
Source: Pulte Report a problem | ||
| 2/7/2022 | Price change | $412,990+8.4%$137/sqft |
Source: Pulte Report a problem | ||
| 2/5/2022 | Price change | $380,990-13%$126/sqft |
Source: Pulte Report a problem | ||
| 2/3/2022 | Price change | $437,990+6.1%$145/sqft |
Source: Pulte Report a problem | ||
| 1/31/2022 | Price change | $412,990+2.5%$137/sqft |
Source: Pulte Report a problem | ||
| 1/9/2022 | Price change | $402,990-5.8%$134/sqft |
Source: Pulte Report a problem | ||
| 1/6/2022 | Price change | $427,990+8.9%$142/sqft |
Source: Pulte Report a problem | ||
| 12/21/2021 | Price change | $392,990+9.5%$130/sqft |
Source: Pulte Report a problem | ||
| 12/11/2021 | Price change | $358,990-4%$119/sqft |
Source: Pulte Report a problem | ||
| 12/5/2021 | Price change | $373,990+0.5%$124/sqft |
Source: Pulte Report a problem | ||
| 11/24/2021 | Price change | $371,990-4.4%$123/sqft |
Source: Pulte Report a problem | ||
| 11/9/2021 | Price change | $388,990-3%$129/sqft |
Source: Pulte Report a problem | ||
| 11/8/2021 | Price change | $400,990+13.9%$133/sqft |
Source: Pulte Report a problem | ||
| 11/4/2021 | Price change | $351,990-4.6%$117/sqft |
Source: Pulte Report a problem | ||
| 11/2/2021 | Listed for sale | $368,990$122/sqft |
Source: Pulte Report a problem | ||
Nearby homes
- $530,4004 bd3 ba2.9k sqft5350 Laurel Crest Run, Noblesville, IN 46062Off Market
- $509,9004 bd2 ba2.7k sqft5371 Veranda Dr, Noblesville, IN 46062Off Market
- $515,0004 bd3 ba3.1k sqft5357 Laurel Crest Run, Noblesville, IN 46062Sold
- $673,0005 bd3 ba3.5k sqft5369 Laurel Crest Run, Noblesville, IN 46062Off Market
Get a cash offer in 3 minutes
Find out how much your home could sell for in as little as 3 minutes with a no-obligation cash offer.
Estimated market value
$527,800
