Skip main navigation
Sold
  • $290,000

    5366 W Linda Ln, Hanover, IN 47243

    3beds
    1,612sqft
    Residential, Single Family Residence
    Built in 1996
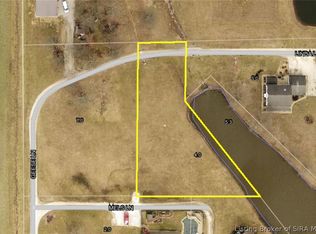
    0.61 Acres Lot
    $314,100 Zestimate®
    $180/sqft
    $1,910 Estimated rent

    Home value

    $314,100

    $298,000 - $330,000

    $1,910/mo

    Zestimate® history
    Loading
    Loading...

    Owner options

    List your home for rent

    $1,910/mo

    Rent Zestimate®

    Find your next renter with Zillow Rental Manager. Plus, with online applications, you can quickly screen prospective tenants – for free.

    Learn more

    $1,910/mo

    Rent Zestimate®

    Refinance and save

    $1,737/mo

    Est. payment

    Refinancing to a lower rate could help reduce your monthly payments and save thousands over the life of the loan.

    See today's rates

    $1,737/mo

    Est. payment

    Explore your selling options

    Work with a Zillow partner agent

    Leverage their expertise and Zillow's premium Showcase listings to get your home seen by more buyers.

    Get started

    List with your own agent

    Get your home in front of millions of buyers by listing it on Zillow.

    Learn how to do it

    Sell it yourself

    Take full control of how buyers see your home on Zillow by listing For Sale by Owner (FSBO).

    List your home

    What's special


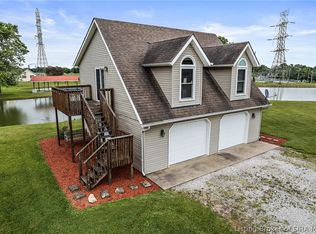
    Home sweet home! Welcome to this charming, newly-remodeled, two-story farmhouse located right on the edge of Butler Falls Golf Course. This home offers spectacular views of the golf course, surrounding woods and farmlands, and a view of the two neighboring ponds from either side of the house. This home has been completely remodeled and boasts an open floor plan with plenty of indoor-outdoor transitional spaces. Features include a large living room off the covered front porch area, an eat-in kitchen with brand new cabinets, quartz countertops, and SS appliances, a second family room with access to the back deck and to the fully-stocked pond, a sitting balcony off the master bedroom, newly remodeled bathrooms, and more. All new HVAC, perimeter drain, flooring, paint, and fixtures throughout. See it while you can!

    Zillow last checked:

    Listing updated:

    Listing Provided by:

    Kelsey Shaw 812-599-7696,

    F.C. Tucker Scott Lynch Group

    Bought with:

    Kelsey Shaw

    F.C. Tucker Scott Lynch Group

    Source: MIBOR as distributed by MLS GRID,MLS#: 21953209MLS Logo

    Facts & features

    Interior

    Bedrooms & bathrooms
    • Bedrooms: 3
    • Bathrooms: 2
    • Full bathrooms: 2
    • Main level bathrooms: 1
    Primary bedroom
    • Features: Carpet
    • Level: Upper
    • Area: 195 Square Feet
    • Dimensions: 13x15
    Bedroom 2
    • Features: Carpet
    • Level: Upper
    • Area: 144 Square Feet
    • Dimensions: 12X12
    Bedroom 3
    • Features: Carpet
    • Level: Upper
    • Area: 144 Square Feet
    • Dimensions: 12X12
    Family room
    • Features: Vinyl Plank
    • Level: Main
    • Area: 220 Square Feet
    • Dimensions: 10x22
    Kitchen
    • Features: Vinyl Plank
    • Level: Main
    • Area: 228 Square Feet
    • Dimensions: 12x19
    Living room
    • Features: Vinyl Plank
    • Level: Main
    • Area: 240 Square Feet
    • Dimensions: 15x16
    Mud room
    • Features: Tile-Ceramic
    • Level: Main
    • Area: 120 Square Feet
    • Dimensions: 10x12
    Utility room
    • Features: Tile-Ceramic
    • Level: Main
    • Area: 63 Square Feet
    • Dimensions: 7x9
    Heating
    • Heat Pump
    Cooling
    • Has cooling: Yes
    Appliances
    • Included: Dishwasher, Electric Water Heater, Microwave, Electric Oven, Refrigerator
    Features
    • Breakfast Bar, Ceiling Fan(s), Eat-in Kitchen
    • Windows: Windows Vinyl
    • Has basement: No
    Interior area
    • Total structure area: 1,612
    • Total interior livable area: 1,612 sqft
    • Finished area below ground: 0

    Property

    Parking
    • Total spaces: 2
    • Parking features: Attached
    • Attached garage spaces: 2
    Features
    • Levels: Two
    • Stories: 2
    • Has view: Yes
    • View description: Golf Course, Lake
    • Has water view: Yes
    • Water view: Lake
    • Waterfront features: Lake Privileges
    Lot
    • Size: 0.61 Acres
    • Features: On Golf Course
    Details
    • Parcel number: 391414130006000003
    • Special conditions: None
    • Horse amenities: None

    Construction

    Type & style
    • Home type: SingleFamily
    • Architectural style: Farmhouse
    • Property subtype: Residential, Single Family Residence
    Materials
    • Vinyl Siding
    • Foundation: Block
    Condition
    • Updated/Remodeled
    • New construction: No
    • Year built: 1996

    Utilities & green energy

    • Water: Municipal/City
    • Utilities for property: Electricity Connected, Sewer Connected, Water Connected

    Community & neighborhood

    Location
    • Region: Hanover
    • Subdivision: Needs To Be Looked Up

    Price history

    DateEventPrice
    1/20/2024Sold$290,000-3.3%$180/sqft
    Source: MIBOR as distributed by MLS GRID #21953209 Report a problem
    12/11/2023Pending sale$299,900$186/sqft
    Source: SIRA #2023010469 Report a problem
    10/11/2023Price change$299,900-7.7%$186/sqft
    Source: SIRA #2023010469 Report a problem
    9/14/2023Listed for sale$325,000+116.8%$202/sqft
    Source: SIRA #2023010469 Report a problem
    9/21/2017Sold$149,900$93/sqft
    Source: SIRA #J20170287 Report a problem
    9/13/2017Listed for sale$149,900$93/sqft
    Source: CENTURY 21 River Valley Real Estate, Inc. #20170287 Report a problem
    9/13/2017Pending sale$149,900$93/sqft
    Source: CENTURY 21 River Valley Real Estate, Inc. #20170287 Report a problem
    6/1/2017Listed for sale$149,900+2.7%$93/sqft
    Source: CENTURY 21 River Valley Real Estate, Inc. #20170287 Report a problem
    1/31/2014Listing removed$145,900$91/sqft
    Source: SCOTT LYNCH REALTY, INC. #20130349 Report a problem
    12/14/2013Price change$145,900-2.4%$91/sqft
    Source: SCOTT LYNCH REALTY, INC. #20130349 Report a problem
    10/31/2013Price change$149,500-2.2%$93/sqft
    Source: SCOTT LYNCH REALTY, INC. #20130349 Report a problem
    9/21/2013Price change$152,900-4.4%$95/sqft
    Source: SCOTT LYNCH REALTY, INC. #20130349 Report a problem
    7/18/2013Price change$159,900-3.6%$99/sqft
    Source: SCOTT LYNCH REALTY, INC. #20130349 Report a problem
    6/14/2013Listed for sale$165,900$103/sqft
    Source: SCOTT LYNCH REALTY, INC. #20130349 Report a problem

    Public tax history

    YearProperty taxesTax assessment
    2025$1,125 +1.4%$113,700 -6.3%
    2024$1,110 -3.7%$121,400
    2023$1,153 +10.4%$121,400 +0.9%
    2022$1,044 -2.8%$120,300 +7.1%
    2021$1,075 +5.6%$112,300
    2020$1,017 -27.2%$112,300
    2019$1,397 +90.3%$112,300
    2018$734 +3%$112,300 -3.5%
    2017$713 +4.6%$116,400 +0.6%
    2016$682 +5%$115,700 -0.3%
    2014$650 -12%$116,000 -5.3%
    2013$738 +1.4%$122,500
    2012$728 -7.1%$122,500 -4.2%
    2011$784 -8.2%$127,900
    2010$854 +9.6%$127,900
    2009$779 +14.9%$127,900 +6.1%
    2007$678 -51.3%$120,600 -11.5%
    2006$1,392 $136,200 +27.1%
    2005-- $107,200

    Find assessor info on the county website

    Neighborhood: 47243

    Nearby schools

    GreatSchools rating
    Schools provided by the listing agent
    • Elementary: Southwestern Elementary School
    • Middle: Southwestern Middle School
    • High: Southwestern High School

    Source: MIBOR as distributed by MLS GRID. This data may not be complete. We recommend contacting the local school district to confirm school assignments for this home.

    Get pre-qualified for a loan
    At Zillow Home Loans, we can pre-qualify you in as little as 5 minutes with no impact to your credit score.

    An equal housing lender. NMLS #10287.