Skip main navigation
Sold for $375,000
  • $375,000

    5376 W Linda Lane, Hanover, IN 47243

    4beds
    3,240sqft
    Single Family Residence
    Built in 1996
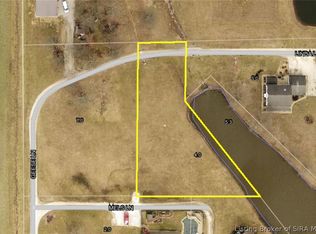
    0.6 Acres Lot
    $375,300 Zestimate®
    $116/sqft
    $2,720 Estimated rent

    Home value

    $375,300

    Estimated sales range

    Not available

    $2,720/mo

    Zestimate® history
    Loading
    Loading...

    Owner options

    List your home for rent

    $2,720/mo

    Rent Zestimate®

    Find your next renter with Zillow Rental Manager. Plus, with online applications, you can quickly screen prospective tenants – for free.

    Learn more

    $2,720/mo

    Rent Zestimate®

    Refinance and save

    $2,384/mo

    Est. payment

    Refinancing to a lower rate could help reduce your monthly payments and save thousands over the life of the loan.

    See today's rates

    $2,384/mo

    Est. payment

    Explore your selling options

    Work with a Zillow partner agent

    Leverage their expertise and Zillow's premium Showcase listings to get your home seen by more buyers.

    Get started

    List with your own agent

    Get your home in front of millions of buyers by listing it on Zillow.

    Learn how to do it

    Sell it yourself

    Take full control of how buyers see your home on Zillow by listing For Sale by Owner (FSBO).

    List your home

    What's special


    Shelter house with electricFully finished basementPrime golf course locationWarm country-inspired atmosphereAbundant closet space
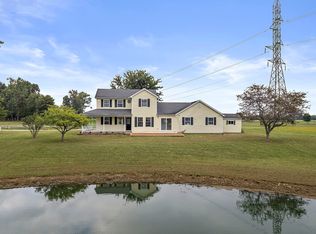
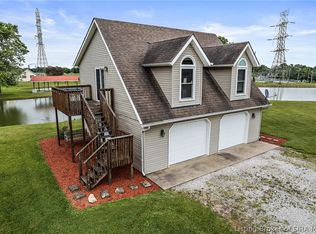
    Welcome to this one-owner, custom-built, two-story home, perfectly positioned on the edge of the Butler Falls Golf Course. Thoughtfully designed and impeccably maintained, this property blends space, comfort, and character in a truly special setting. Inside, you’ll find 4 generously sized bedrooms with abundant closet space and 3.5 bathrooms, offering room for everyone. A convenient laundry chute from the second floor adds everyday practicality. The fully finished basement expands your living and entertaining space and features a kitchenette/bar with real wood finishes, creating a warm, country-inspired atmosphere ideal for gatherings, game nights, or relaxing evenings at home. Step outside and enjoy access to a privately shared 3.5-acre lake, perfect for peaceful views and outdoor enjoyment. The property also includes a shelter house with electric, providing additional space for hosting and entertaining. With its custom construction, single-owner history, and prime golf course location, this home offers a rare opportunity to own a truly unique property where pride of ownership is evident throughout. A must-see for those seeking quality craftsmanship, generous space, and a beautiful natural setting.

    Zillow last checked:

    Listing updated:

    Listed by:

    Kelsey Shaw,

    F.C. Tucker/Scott Lynch Group

    Bought with:

    Carsha Strouse, RB14051395

    F.C. Tucker/Scott Lynch Group

    Source: SIRA,MLS#: 202609094MLS LogoOriginating MLS: Southern Indiana REALTORS Association

    Facts & features

    Interior

    Bedrooms & bathrooms
    • Bedrooms: 4
    • Bathrooms: 4
    • Full bathrooms: 3
    • 1/2 bathrooms: 1
    Rooms
    • Room types: Family Room
    Primary bedroom
    • Description: Flooring: Carpet
    • Level: Second
    • Dimensions: 14 x 18.75
    Bedroom
    • Description: Flooring: Carpet
    • Level: Second
    • Dimensions: 10.5 x 14
    Bedroom
    • Description: Flooring: Carpet
    • Level: Second
    • Dimensions: 11.5 x 12.20
    Bedroom
    • Description: Flooring: Carpet
    • Level: Second
    • Dimensions: 11.8 x 12.8
    Dining room
    • Description: Flooring: Wood
    • Level: First
    • Dimensions: 9.4 x 13
    Kitchen
    • Description: Flooring: Wood
    • Level: First
    • Dimensions: 11.4 x 21
    Living room
    • Description: Flooring: Wood
    • Level: First
    • Dimensions: 14 x 29.4
    Other
    • Description: Laundry Room,Flooring: Vinyl
    • Level: First
    • Dimensions: 5.4 x 5.75
    Other
    • Description: Basement,Flooring: Laminate
    • Level: Lower
    • Dimensions: 28 x 30
    Other
    • Level: Lower
    Heating
    • Heat Pump
    Cooling
    • Heat Pump
    Appliances
    • Included: Dryer, Dishwasher, Disposal, Microwave, Oven, Range, Refrigerator, Water Softener, Washer
    • Laundry: Main Level, Laundry Room
    Features
    • Separate/Formal Dining Room, Eat-in Kitchen, Bath in Primary Bedroom, Utility Room, Natural Woodwork, Walk-In Closet(s)
    • Basement: Full,Finished,Sump Pump
    • Number of fireplaces: 2
    • Fireplace features: Electric
    Interior area
    • Total structure area: 3,240
    • Total interior livable area: 3,240 sqft
    • Finished area above ground: 2,160
    • Finished area below ground: 1,080

    Property

    Parking
    • Total spaces: 2
    • Parking features: Attached, Garage, Garage Door Opener
    • Attached garage spaces: 2
    • Details: Off Street
    Features
    • Levels: Two
    • Stories: 2
    • Patio & porch: Covered, Deck, Enclosed, Patio, Porch
    • Exterior features: Covered Patio, Deck, Landscaping, Porch
    • Has view: Yes
    • View description: Golf Course, Lake
    • Has water view: Yes
    • Water view: Lake
    • Waterfront features: Lake, Lake Front
    • Frontage type: Golf Course,Lakefront
    Lot
    • Size: 0.6 Acres
    • Features: Lake Front, On Golf Course, Dead End, Near Golf Course
    Details
    • Additional structures: Shed(s)
    • Parcel number: 391414130005000003
    • Zoning: Residential
    • Zoning description: Residential

    Construction

    Type & style
    • Home type: SingleFamily
    • Architectural style: Two Story
    • Property subtype: Single Family Residence
    Materials
    • Frame, Vinyl Siding
    • Foundation: Poured
    • Roof: Shingle
    Condition
    • Resale
    • New construction: No
    • Year built: 1996

    Utilities & green energy

    • Water: Connected, Public

    Community & HOA

    Community
    • Features: Golf
    • Subdivision: Geese Landing
    HOA
    • Has HOA: Yes
    • Amenities included: Golf Course
    Location
    • Region: Hanover

    Financial & listing details

    • Price per square foot: $116/sqft
    • Tax assessed value: $139,900
    • Annual tax amount: $1,233
    • Date on market: 6/9/2026
    • Cumulative days on market: 200 days
    • Listing terms: Cash,Conventional,FHA,VA Loan
    • Road surface type: Paved, Gravel

    Price history

    DateEventPrice
    8/10/2026Sold$375,000-3.8%$116/sqft
    Source: SIRA #202609094 Report a problem
    6/9/2026Listed for sale$389,900-2.5%$120/sqft
    Source: SIRA #202609094 Report a problem
    6/3/2026Listing removed$399,900$123/sqft
    Source: SIRA #202605453 Report a problem
    4/10/2026Price change$399,900-5.9%$123/sqft
    Source: SIRA #202605453 Report a problem
    1/16/2026Listed for sale$425,000-5.5%$131/sqft
    Source: SIRA #202605453 Report a problem
    11/16/2025Listing removed$449,900$139/sqft
    Source: SIRA #202408538 Report a problem
    7/3/2025Price change$449,900-2.2%$139/sqft
    Source: SIRA #202408538 Report a problem
    6/17/2025Price change$459,900-2.1%$142/sqft
    Source: SIRA #202408538 Report a problem
    4/15/2025Price change$469,900-2.1%$145/sqft
    Source: SIRA #202408538 Report a problem
    2/3/2025Price change$479,900-1%$148/sqft
    Source: SIRA #202408538 Report a problem
    11/6/2024Price change$484,900-3%$150/sqft
    Source: SIRA #202408538 Report a problem
    8/27/2024Price change$499,900-24.8%$154/sqft
    Source: SIRA #202408538 Report a problem
    7/29/2024Price change$664,900+26.7%$205/sqft
    Source: SIRA #202407013 Report a problem
    7/29/2024Price change$524,900-4.5%$162/sqft
    Source: SIRA #202408538 Report a problem
    6/10/2024Price change$549,900-20.3%$170/sqft
    Source: SIRA #202408538 Report a problem
    4/22/2024Price change$689,800+25.4%$213/sqft
    Source: SIRA #202407013 Report a problem
    4/9/2024Listed for sale$549,900$170/sqft
    Source: SIRA #202407013 Report a problem

    Public tax history

    YearProperty taxesTax assessment
    2025$1,501 $139,900 -6.8%
    2024$1,501 +0.9%$150,100
    2023$1,487 +7.4%$150,100 +0.9%
    2022$1,384 +0.7%$148,700 +7.4%
    2021$1,375 $138,400 +0.7%
    2020$1,375 $137,500
    2019$1,375 -3.2%$137,500
    2018$1,420 +21.7%$137,500 -3.2%
    2017$1,167 +3.6%$142,000 +12.4%
    2016$1,126 +3.8%$126,300 -1.6%
    2014$1,085 -9.8%$128,400 -6.3%
    2013$1,203 +1.4%$137,100
    2012$1,186 -20.7%$137,100 -15.6%
    2011$1,496 -9.6%$162,400 -1.8%
    2010$1,654 +8.3%$165,400
    2009$1,527 +13.3%$165,400 -1.3%
    2007$1,348 -47.7%$167,500 -11%
    2006$2,578 $188,200 +27%
    2005-- $148,200
    Find assessor info on the county website

    Neighborhood: 47243

    Nearby schools

    GreatSchools rating
    Get pre-qualified for a loan
    At Zillow Home Loans, we can pre-qualify you in as little as 5 minutes with no impact to your credit score.

    An equal housing lender. NMLS #10287.