Introducing your own slice of paradise! Nestled in the heart of tranquility, this exquisite listing offers a luxurious backyard oasis complete with an outdoor kitchen, pool, spa, misting system, mosquito misting system along perimeter of backyard, heaters and a charming putting green perfect for entertaining guests or enjoying peaceful evenings for outdoor enjoyment. Step inside to a spacious open living and kitchen area, complete with a sleek bar ideal for entertaining. Embrace the comforts of home in the expansive family-media room, offering versatility for leisure and entertainment. Retreat to the upstairs primary suite, featuring a sanctuary with dual closets and sinks, providing ample storage space and privacy. With a surround speaker system seamlessly integrated throughout the home, this home offers endless upgrades. Don’t miss the opportunity to make this dreamy sanctuary your own – where luxury meets comfort, and every moment is a celebration of the finer things in life.
Sold
Price Unknown
5367 Cattail Ct, Frisco, TX 75034
4beds
4,598sqft
Single Family Residence
Built in 2001
10,410 Square Feet Lot
$1,681,900 Zestimate®
$--/sqft
$7,237 Estimated rent
Home value
$1,681,900
$1.56M - $1.82M
$7,237/mo
Zestimate® history
Owner options
List your home for rent
$7,237/mo
Rent Zestimate®
Find your next renter with Zillow Rental Manager. Plus, with online applications, you can quickly screen prospective tenants – for free.
$7,237/mo
Rent Zestimate®
Refinance and save
$749/mo
Est. payment
Refinancing to a lower rate could help reduce your monthly payments and save thousands over the life of the loan.
$749/mo
Est. payment
Explore your selling options
Work with a Zillow partner agent
Leverage their expertise and Zillow's premium Showcase listings to get your home seen by more buyers.
Get startedList with your own agent
Get your home in front of millions of buyers by listing it on Zillow.
Learn how to do itSell it yourself
Take full control of how buyers see your home on Zillow by listing For Sale by Owner (FSBO).
List your homeWhat's special
Zillow last checked:
Listing updated:
Listed by:
Kristin Parisi 0649841,
Bridgepoint Residential LLC 214-212-6686
Bought with:
Savannah Smith
Funk Realty Group, LLC
Source: NTREIS,MLS#: 20584365
Facts & features
Interior
Bedrooms & bathrooms
- Bedrooms: 4
- Bathrooms: 7
- Full bathrooms: 4
- 1/2 bathrooms: 3
Primary bedroom
- Features: Closet Cabinetry, Dual Sinks, Double Vanity, En Suite Bathroom, Garden Tub/Roman Tub, Sitting Area in Primary, Separate Shower, Walk-In Closet(s)
- Level: Second
- Dimensions: 14 x 19
Bedroom
- Features: Closet Cabinetry, En Suite Bathroom, Split Bedrooms, Walk-In Closet(s)
- Level: Second
- Dimensions: 13 x 12
Bedroom
- Features: En Suite Bathroom, Split Bedrooms
- Level: Second
- Dimensions: 12 x 11
Bedroom
- Features: Built-in Features, Closet Cabinetry, En Suite Bathroom, Split Bedrooms
- Level: Second
- Dimensions: 13 x 12
Breakfast room nook
- Features: Eat-in Kitchen
- Level: First
- Dimensions: 12 x 12
Dining room
- Level: First
- Dimensions: 13 x 11
Kitchen
- Features: Breakfast Bar, Built-in Features, Butler's Pantry, Eat-in Kitchen, Granite Counters, Kitchen Island, Pantry
- Level: First
- Dimensions: 13 x 13
Laundry
- Features: Built-in Features
- Level: First
- Dimensions: 9 x 6
Living room
- Level: First
- Dimensions: 15 x 20
Living room
- Features: Built-in Features
- Level: First
- Dimensions: 26 x 13
Media room
- Features: Built-in Features
- Level: Second
- Dimensions: 13 x 16
Heating
- Fireplace(s), Natural Gas
Cooling
- Central Air
Appliances
- Included: Built-In Gas Range, Built-in Coffee Maker, Built-In Refrigerator, Dishwasher, Disposal, Wine Cooler
Features
- Wet Bar, Built-in Features, Chandelier, Decorative/Designer Lighting Fixtures, Eat-in Kitchen, Kitchen Island, Open Floorplan, Walk-In Closet(s), Wired for Sound
- Windows: Plantation Shutters
- Has basement: No
- Number of fireplaces: 3
- Fireplace features: Stone
Interior area
- Total interior livable area: 4,598 sqft
Property
Parking
- Total spaces: 3
- Parking features: Door-Multi
- Attached garage spaces: 3
Features
- Levels: Two
- Stories: 2
- Patio & porch: Awning(s), Rear Porch, Covered, Front Porch, Patio
- Pool features: Pool
- Fencing: Fenced,Wood,Wrought Iron
Lot
- Size: 10,410 Square Feet
- Dimensions: 80 x 130
Details
- Parcel number: R227807
Construction
Type & style
- Home type: SingleFamily
- Architectural style: Detached
- Property subtype: Single Family Residence
Materials
- Brick
- Roof: Composition,Metal
Condition
- Year built: 2001
Utilities & green energy
- Sewer: Public Sewer
- Water: Public
- Utilities for property: Sewer Available, Water Available
Community & HOA
Community
- Features: Clubhouse, Gated
- Security: Gated Community, Security Guard
- Subdivision: Starwood Village Ph 3 12
HOA
- Has HOA: Yes
- Services included: All Facilities, Association Management, Security
- HOA fee: $749 quarterly
- HOA name: Starwood Homeowners Association
- HOA phone: 972-335-3661
Location
- Region: Frisco
Financial & listing details
- Tax assessed value: $1,512,501
- Annual tax amount: $22,725
- Date on market: 4/12/2024
- Cumulative days on market: 67 days
- Listing terms: Cash,Conventional
Price history
| Date | Event | Price |
|---|---|---|
| 7/8/2024 | Sold | -- |
Source: NTREIS #20584365 Report a problem | ||
| 6/26/2024 | Pending sale | $1,649,000$359/sqft |
Source: NTREIS #20584365 Report a problem | ||
| 6/19/2024 | Contingent | $1,649,000$359/sqft |
Source: NTREIS #20584365 Report a problem | ||
| 4/12/2024 | Listed for sale | $1,649,000+10.3%$359/sqft |
Source: NTREIS #20584365 Report a problem | ||
| 9/13/2022 | Sold | -- |
Source: NTREIS #20061525 Report a problem | ||
| 8/11/2022 | Contingent | $1,495,000$325/sqft |
Source: NTREIS #20061525 Report a problem | ||
| 7/25/2022 | Price change | $1,495,000-5.1%$325/sqft |
Source: NTREIS #20061525 Report a problem | ||
| 6/28/2022 | Listed for sale | $1,575,000$343/sqft |
Source: NTREIS #20061525 Report a problem | ||
Public tax history
| Year | Property taxes | Tax assessment |
|---|---|---|
| 2025 | $2,812 +25.5% | $1,512,501 +25.5% |
| 2024 | $2,241 -13.3% | $1,204,861 -12.6% |
| 2023 | $2,585 +19.4% | $1,377,933 +36.9% |
| 2022 | $2,165 +2.6% | $1,006,294 +10% |
| 2021 | $2,111 +9.6% | $914,813 +5.8% |
| 2020 | $1,925 +0.2% | $864,393 +1.4% |
| 2019 | $1,921 -1.8% | $852,741 -1.7% |
| 2018 | $1,956 -88.6% | $867,234 +1.1% |
| 2017 | $17,138 | $857,605 +5.8% |
| 2016 | $17,138 +18.4% | $810,912 +10% |
| 2015 | $14,473 | $737,193 +10% |
| 2014 | $14,473 | $670,175 +10% |
| 2013 | $14,473 | $609,250 -6.3% |
| 2012 | -- | $650,534 +2.2% |
| 2011 | -- | $636,462 +6.5% |
| 2010 | -- | $597,823 -17.1% |
| 2009 | -- | $720,955 +25.8% |
| 2007 | -- | $572,976 -0.4% |
| 2006 | $1,417 -4.3% | $575,000 -6.9% |
| 2005 | $1,481 | $617,403 +15.6% |
| 2004 | -- | $534,309 +11.2% |
| 2003 | -- | $480,519 +3.1% |
| 2002 | -- | $465,846 |
Find assessor info on the county website
Neighborhood: Starwood
Nearby homes
- $1,169,7005 bd4 ba4.4k sqft5351 Cattail Ct, Frisco, TX 75034Off Market
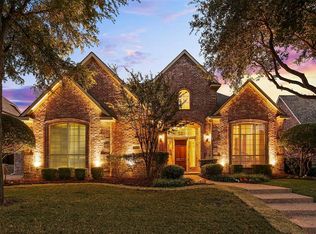
- $1,242,3005 bd4 ba4k sqft5383 Cattail Ct, Frisco, TX 75034Off Market
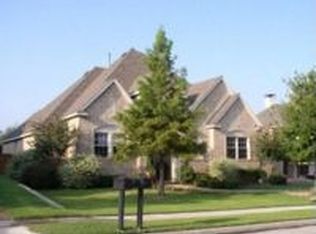
- $1,372,1005 bd6 ba4.6k sqft5335 Cattail Ct, Frisco, TX 75034Off Market
- $934,1005 bd4 ba3.2k sqft5382 Cattail Ct, Frisco, TX 75034Off Market
- $997,6005 bd5 ba3.6k sqft5366 Cattail Ct, Frisco, TX 75034Off Market
- $1,135,2005 bd4 ba4.3k sqft5398 Cattail Ct, Frisco, TX 75034Off Market
- $729,8005 bd4 ba4.3k sqft5398 Cattail Ct, Frisco, TX 75034Off Market
- $--5 bd5 ba4.8k sqft5399 Cattail Ct, Frisco, TX 75034Sold
Nearby schools
GreatSchools rating
- 8/10Spears Elementary SchoolGrades: PK-5Distance: 2 mi
- 10/10Hunt Middle SchoolGrades: 6-8Distance: 2 mi
- 6/10Frisco High SchoolGrades: 9-12Distance: 1.3 mi
Schools provided by the listing agent
- Elementary: Spears
- Middle: Hunt
- High: Frisco
- District: Frisco ISD
Source: NTREIS. This data may not be complete. We recommend contacting the local school district to confirm school assignments for this home.
Get a cash offer in 3 minutes
Find out how much your home could sell for in as little as 3 minutes with a no-obligation cash offer.
Estimated market value
$1,681,900
Get a cash offer in 3 minutes
Find out how much your home could sell for in as little as 3 minutes with a no-obligation cash offer.
Estimated market value
$1,681,900
- Texas
- Denton County
- Frisco
- 75034
- Starwood
- 5367 Cattail Ct
