This luxurious 5-bedroom, 5-bathroom home on a serene lake in the prestigious Starwood community has been thoughtfully updated for modern living. The spacious, open floor plan features a grand living room that flows seamlessly into a massive kitchen, complete with a large island with seating for seven. Perfect for family gatherings and entertaining guests! The first floor includes a private en suite guest bedroom, while upstairs you'll find a game room, media room, study area, and three additional bedrooms. The primary suite offers a spa-like experience, with a beautifully designed bathroom featuring a backlit tub wall and an expansive walk-in shower. Step outside to enjoy two outdoor living spaces, including a vaulted ceiling area with built-in BBQ, fridge, a misting system and stunning lake views. The private pool features a Catch a Kid system that can be installed in minutes for added safety. With handscraped hardwood floors, a three-car garage, and a huge walk-in attic offering plenty of storage, this home is a must-see! Located just minutes from The Star and Legacy West, enjoy easy access to premier dining, shopping, and entertainment. Residents of Starwood also have access to walking trails, a community center with a pool, fitness center, and tennis courts.
Don’t miss your chance to own this incredible lakefront gem!
Sold
Price Unknown
5399 Cattail Ct, Frisco, TX 75034
5beds
4,811sqft
Single Family Residence
Built in 2001
0.3 Acres Lot
$1,527,300 Zestimate®
$--/sqft
$6,440 Estimated rent
Home value
$1,527,300
$1.42M - $1.63M
$6,440/mo
Zestimate® history
Owner options
List your home for rent
$6,440/mo
Rent Zestimate®
Find your next renter with Zillow Rental Manager. Plus, with online applications, you can quickly screen prospective tenants – for free.
$6,440/mo
Rent Zestimate®
Refinance and save
$850/mo
Est. payment
Refinancing to a lower rate could help reduce your monthly payments and save thousands over the life of the loan.
$850/mo
Est. payment
Explore your selling options
Work with a Zillow partner agent
Leverage their expertise and Zillow's premium Showcase listings to get your home seen by more buyers.
Get startedList with your own agent
Get your home in front of millions of buyers by listing it on Zillow.
Learn how to do itSell it yourself
Take full control of how buyers see your home on Zillow by listing For Sale by Owner (FSBO).
List your homeWhat's special
Serene lakePrivate poolHandscraped hardwood floorsOutdoor living spacesSpacious open floor planSpa-like experienceThree-car garage
Zillow last checked:
Listing updated:
Listed by:
Erin Carlson 0662507 972-335-6564,
Ebby Halliday Realtors 972-335-6564
Bought with:
Chris Mendez
Bray Real Estate Group- Dallas
Source: NTREIS,MLS#: 20891920
Facts & features
Interior
Bedrooms & bathrooms
- Bedrooms: 5
- Bathrooms: 5
- Full bathrooms: 4
- 1/2 bathrooms: 1
Primary bedroom
- Features: Closet Cabinetry, Ceiling Fan(s), Dual Sinks, Double Vanity, En Suite Bathroom, Garden Tub/Roman Tub, Sitting Area in Primary, Separate Shower, Walk-In Closet(s)
- Level: First
- Dimensions: 20 x 14
Bedroom
- Features: Ceiling Fan(s), En Suite Bathroom, Walk-In Closet(s)
- Level: First
- Dimensions: 13 x 12
Bedroom
- Level: Second
- Dimensions: 13 x 11
Bedroom
- Level: Second
- Dimensions: 15 x 12
Bedroom
- Level: Second
- Dimensions: 13 x 11
Dining room
- Level: First
- Dimensions: 14 x 12
Game room
- Features: Built-in Features
- Level: Second
- Dimensions: 14 x 13
Kitchen
- Features: Breakfast Bar, Built-in Features, Eat-in Kitchen, Kitchen Island, Pantry, Stone Counters, Walk-In Pantry
- Level: First
- Dimensions: 16 x 14
Living room
- Features: Built-in Features, Fireplace
- Level: First
- Dimensions: 21 x 15
Office
- Features: Built-in Features
- Level: First
- Dimensions: 12 x 11
Cooling
- Central Air, Ceiling Fan(s), Zoned
Appliances
- Included: Some Gas Appliances, Double Oven, Dishwasher, Gas Cooktop, Disposal, Microwave, Plumbed For Gas, Wine Cooler
Features
- Decorative/Designer Lighting Fixtures, Eat-in Kitchen, High Speed Internet, Kitchen Island, Open Floorplan, Cable TV, Wired for Sound
- Flooring: Carpet, Ceramic Tile, Hardwood
- Has basement: No
- Number of fireplaces: 1
- Fireplace features: Gas Log, Gas Starter
Interior area
- Total interior livable area: 4,811 sqft
Property
Parking
- Total spaces: 3
- Parking features: Driveway, Garage Faces Front, Garage, Garage Door Opener
- Attached garage spaces: 3
- Has uncovered spaces: Yes
Features
- Levels: Two
- Stories: 2
- Patio & porch: Balcony, Covered, Deck
- Exterior features: Built-in Barbecue, Balcony, Barbecue, Deck, Outdoor Grill, Rain Gutters
- Pool features: Gunite, Heated, In Ground, Outdoor Pool, Pool Cover, Pool, Pool/Spa Combo, Water Feature
- Fencing: Wood,Wrought Iron
- Has view: Yes
- View description: Water
- Has water view: Yes
- Water view: Water
Lot
- Size: 0.3 Acres
- Features: Cul-De-Sac, Interior Lot, Landscaped, Subdivision, Sprinkler System, Few Trees
Details
- Parcel number: R452300D01201
Construction
Type & style
- Home type: SingleFamily
- Architectural style: Traditional,Detached
- Property subtype: Single Family Residence
Materials
- Brick
- Foundation: Slab
- Roof: Composition
Condition
- Year built: 2001
Utilities & green energy
- Sewer: Public Sewer
- Water: Public
- Utilities for property: Electricity Available, Natural Gas Available, Sewer Available, Separate Meters, Water Available, Cable Available
Community & HOA
Community
- Features: Gated, Sidewalks
- Security: Security Gate, Gated Community, Smoke Detector(s), Security Guard
- Subdivision: Starwood Ph Three Village 12
HOA
- Has HOA: Yes
- Services included: All Facilities, Association Management, Maintenance Grounds, Security
- HOA fee: $850 quarterly
- HOA name: CMA
- HOA phone: 972-335-3661
Location
- Region: Frisco
Financial & listing details
- Tax assessed value: $1,398,277
- Annual tax amount: $20,248
- Date on market: 4/3/2025
- Cumulative days on market: 36 days
- Listing terms: Cash,Conventional,FHA,See Agent
- Electric utility on property: Yes
Price history
| Date | Event | Price |
|---|---|---|
| 6/11/2025 | Sold | -- |
Source: NTREIS #20891920 Report a problem | ||
| 5/15/2025 | Pending sale | $1,650,000$343/sqft |
Source: NTREIS #20891920 Report a problem | ||
| 5/10/2025 | Contingent | $1,650,000$343/sqft |
Source: NTREIS #20891920 Report a problem | ||
| 4/3/2025 | Listed for sale | $1,650,000$343/sqft |
Source: NTREIS #20891920 Report a problem | ||
| 3/1/2025 | Listing removed | $1,650,000$343/sqft |
Source: NTREIS #20842820 Report a problem | ||
| 2/24/2025 | Contingent | $1,650,000$343/sqft |
Source: NTREIS #20842820 Report a problem | ||
| 2/13/2025 | Listed for sale | $1,650,000+135.7%$343/sqft |
Source: NTREIS #20842820 Report a problem | ||
| 9/2/2010 | Sold | -- |
Source: Agent Provided Report a problem | ||
| 7/25/2010 | Price change | $700,000-4%$145/sqft |
Source: Keller Williams Realty #11410605 Report a problem | ||
| 7/3/2010 | Price change | $729,000-4%$152/sqft |
Source: Keller Williams Realty #11410605 Report a problem | ||
| 5/29/2010 | Listed for sale | $759,000$158/sqft |
Source: Keller Williams Realty Plano #11410605 Report a problem | ||
Public tax history
| Year | Property taxes | Tax assessment |
|---|---|---|
| 2025 | $2,453 +8.8% | $1,333,471 +10% |
| 2024 | $2,255 +4.4% | $1,212,246 +5.1% |
| 2023 | $2,159 -4.3% | $1,153,446 +10% |
| 2022 | $2,256 +2.6% | $1,048,587 +10% |
| 2021 | $2,200 +9.5% | $953,261 +5.7% |
| 2020 | $2,009 +0.6% | $902,185 +1.7% |
| 2019 | $1,998 +0% | $887,055 +0.2% |
| 2018 | $1,998 -88.8% | $885,675 +1.1% |
| 2017 | $17,900 | $876,255 +3.5% |
| 2016 | $17,900 +16.1% | $846,224 +8.8% |
| 2015 | $15,423 | $777,935 +9% |
| 2014 | $15,423 | $713,532 -5.4% |
| 2013 | $15,423 | $754,323 +5.5% |
| 2012 | -- | $715,000 +10% |
| 2011 | -- | $650,000 -0.7% |
| 2010 | -- | $654,797 -8% |
| 2009 | -- | $711,804 -8.4% |
| 2007 | -- | $776,758 +1.1% |
| 2006 | $1,894 +6.2% | $768,347 +9.8% |
| 2005 | $1,784 | $699,998 +3.8% |
| 2004 | -- | $674,418 +19.4% |
| 2003 | -- | $564,735 -2.6% |
| 2002 | -- | $580,023 |
Find assessor info on the county website
Neighborhood: Starwood
Nearby homes
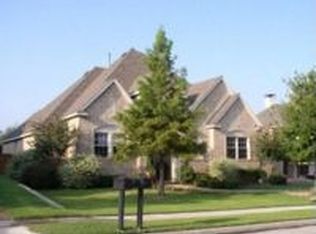
- $40,625-- bd-- ba-- sqft5399 Cattail Ct, Frisco, TX 75034Off Market
- $1,230,9005 bd4 ba4k sqft5383 Cattail Ct, Frisco, TX 75034Off Market
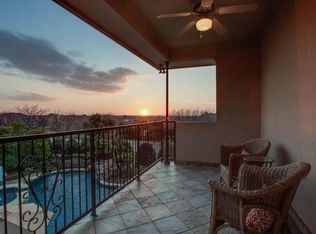
- $1,624,1005 bd5 ba5.2k sqft5415 Stone Canyon Dr, Frisco, TX 75034Off Market
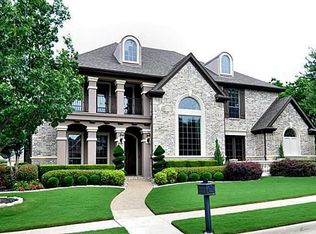
- $1,118,1005 bd4 ba4.3k sqft5398 Cattail Ct, Frisco, TX 75034Off Market
- $716,2005 bd4 ba4.3k sqft5398 Cattail Ct, Frisco, TX 75034Off Market
- $--4 bd7 ba4.5k sqft5367 Cattail Ct, Frisco, TX 75034Sold
- $1,604,1005 bd6 ba5.3k sqft5437 Stone Canyon Dr, Frisco, TX 75034Off Market
- $2,008,3004 bd5 ba5.3k sqft5393 Stone Canyon Dr, Frisco, TX 75034Off Market
Nearby schools
GreatSchools rating
- 8/10Spears Elementary SchoolGrades: PK-5Distance: 1.9 mi
- 10/10Hunt Middle SchoolGrades: 6-8Distance: 1.9 mi
- 6/10Frisco High SchoolGrades: 9-12Distance: 1.2 mi
Schools provided by the listing agent
- Elementary: Spears
- Middle: Hunt
- High: Frisco
- District: Frisco ISD
Source: NTREIS. This data may not be complete. We recommend contacting the local school district to confirm school assignments for this home.
Get a cash offer in 3 minutes
Find out how much your home could sell for in as little as 3 minutes with a no-obligation cash offer.
Estimated market value
$1,527,300
Get a cash offer in 3 minutes
Find out how much your home could sell for in as little as 3 minutes with a no-obligation cash offer.
Estimated market value
$1,527,300
- Texas
- Denton County
- Frisco
- 75034
- Starwood
- 5399 Cattail Ct
