Skip main navigation
Sold for $556,000
  • $556,000

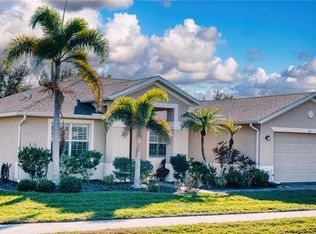
    5367 Layton Dr, Venice, FL 34293

    4beds
    2,212sqft
    Single Family Residence
    Built in 2008
    9,589 Square Feet Lot
    $485,300 Zestimate®
    $251/sqft
    $2,838 Estimated rent

    Home value

    $485,300

    $461,000 - $510,000

    $2,838/mo

    Zestimate® history
    Loading
    Loading...

    Owner options

    List your home for rent

    $2,838/mo

    Rent Zestimate®

    Find your next renter with Zillow Rental Manager. Plus, with online applications, you can quickly screen prospective tenants – for free.

    Learn more

    $2,838/mo

    Rent Zestimate®

    Refinance and save

    $3,655/mo

    Est. payment

    Refinancing to a lower rate could help reduce your monthly payments and save thousands over the life of the loan.

    See today's rates

    $3,655/mo

    Est. payment

    Explore your selling options

    Work with a Zillow partner agent

    Leverage their expertise and Zillow's premium Showcase listings to get your home seen by more buyers.

    Get started

    List with your own agent

    Get your home in front of millions of buyers by listing it on Zillow.

    Learn how to do it

    Sell it yourself

    Take full control of how buyers see your home on Zillow by listing For Sale by Owner (FSBO).

    List your home

    What's special

    Fishing docksFishing paradiseRated school systemsSeparate showerNew garage door openersSpare travertineWhirlpool front load washer
    * BACK ON THE MARKET - AFTER INSPECTIONS & APPRAISAL - BUYER FINANCING FELL THROUGH! * TRUE FOUR BEDROOM HOME * THREE FULL BATHS AND THREE CAR GARAGE * BRAND NEW $33,000 ROOF * TRAVERTINE FLOORS * JUST THREE MILES FROM MANASOTA BEACH * ONE AND A HALF MILES FROM MANASOTA PRESERVE * You won't find another house like this at this low price! $50,000 price reduction on this true four bedroom, three bath, three car garage home is just down the street from Manasota beach (just 3 miles away), one of the best sharks tooth beaches in Florida, and Manasota Preserve ( just a mile and a half away) with fishing docks and the Manasota boat launch (which offers easy access to Lemon Bay, Stump Pass, Boca Grande, back water fishing, and off shore fishing - this is a boating and fishing paradise) in a beautiful gated community. This home has it all! The property features a 13 SEER Lenox HVAC system, 40 gallon electric water heater, Whirlpool front load washer and dryer, new garage door openers, hurricane resistant garage doors, hurricane shutters for windows, stainless steel water and ice in door Kenmore Elite refrigerator, with matching stainless steel, microwave, range and dishwasher, stainless steel sink, new In-Sink-Erator 3/4 hp garbage disposal, low water consumption toilet, dual sinks, garden tub and separate shower in master bath, gorgeous travertine flooring throughout all rooms (except bedrooms) laid in a Versailles pattern (enough spare travertine in garage to do another room of your choice) except bedrooms which are carpeted and master bath which has ceramic tile. The house opens up with 4 sliding glass doors to the huge 26 x 26' foot screened in lanai with enough space in the backyard to add your own pool. It all backs up to a very private and quiet preserve. It's located in the top rated school systems of Taylor Ranch Elementary, Venice Middle and Venice High School. Perfect for the growing family. This property is priced to sell so don't delay. Get this beautiful home before while you still can! Room Feature: Linen Closet In Bath (Primary Bathroom).

    Zillow last checked:

    Listing updated:

    Listing Provided by:

    Brian McGreevy 941-544-6763,

    SARASOTA HOME REALTY 941-544-6763

    Bought with:

    Toni Zarghami, 3283821

    KW COASTAL LIVING III

    Source: Stellar MLS,MLS#: A4561567MLS LogoOriginating MLS: Sarasota - Manatee

    Facts & features

    Interior

    Bedrooms & bathrooms
    • Bedrooms: 4
    • Bathrooms: 3
    • Full bathrooms: 3
    Primary bedroom
    • Features: Ceiling Fan(s)
    • Level: First
    • Dimensions: 17x13
    Bedroom 2
    • Features: Ceiling Fan(s)
    • Level: First
    • Dimensions: 12x11
    Bedroom 3
    • Features: Ceiling Fan(s)
    • Level: First
    • Dimensions: 12x10
    Bedroom 4
    • Features: Ceiling Fan(s)
    • Level: First
    • Dimensions: 11x11
    Primary bathroom
    • Features: Dual Sinks, Garden Bath, Tub with Separate Shower Stall, Water Closet/Priv Toilet, Walk-In Closet(s)
    • Level: First
    • Dimensions: 16x12
    Bathroom 2
    • Features: Tub With Shower
    • Level: First
    • Dimensions: 11x6
    Bathroom 3
    • Features: Tub With Shower
    • Level: First
    • Dimensions: 8x5
    Balcony porch lanai
    • Features: Ceiling Fan(s)
    • Level: First
    • Dimensions: 26x26
    Dinette
    • Level: First
    • Dimensions: 10x8
    Dining room
    • Level: First
    • Dimensions: 12x10
    Family room
    • Features: Ceiling Fan(s)
    • Level: First
    • Dimensions: 16x12
    Foyer
    • Level: First
    • Dimensions: 12x8
    Kitchen
    • Features: Breakfast Bar, Pantry
    • Level: First
    • Dimensions: 14x13
    Laundry
    • Level: First
    • Dimensions: 6x6
    Living room
    • Level: First
    • Dimensions: 17x11
    Heating
    • Central, Electric
    Cooling
    • Central Air
    Appliances
    • Included: Dishwasher, Disposal, Dryer, Electric Water Heater, Freezer, Ice Maker, Microwave, Range, Refrigerator, Washer
    • Laundry: Inside, Laundry Room
    Features
    • Cathedral Ceiling(s), Ceiling Fan(s), Coffered Ceiling(s), Eating Space In Kitchen, High Ceilings, Kitchen/Family Room Combo, Living Room/Dining Room Combo, Primary Bedroom Main Floor, Solid Surface Counters, Solid Wood Cabinets, Split Bedroom, Stone Counters, Thermostat, Tray Ceiling(s), Walk-In Closet(s)
    • Flooring: Carpet, Ceramic Tile, Travertine
    • Doors: Sliding Doors
    • Windows: Blinds, Tinted Windows
    • Has fireplace: No
    Interior area
    • Total structure area: 3,150
    • Total interior livable area: 2,212 sqft

    Property

    Parking
    • Total spaces: 3
    • Parking features: Garage Door Opener
    • Attached garage spaces: 3
    • Details: Garage Dimensions: 30x20
    Features
    • Levels: One
    • Stories: 1
    • Patio & porch: Screened
    • Exterior features: Irrigation System, Sidewalk
    • Pool features: Gunite
    • Has view: Yes
    • View description: Park/Greenbelt
    Lot
    • Size: 9,589 sqft
    • Features: Conservation Area, Greenbelt, Level, Sidewalk
    • Residential vegetation: Mature Landscaping
    Details
    • Parcel number: 0470090034
    • Zoning: RSF2
    • Special conditions: None

    Construction

    Type & style
    • Home type: SingleFamily
    • Architectural style: Florida
    • Property subtype: Single Family Residence
    Materials
    • Block, Stucco
    • Foundation: Slab
    • Roof: Shingle
    Condition
    • Completed
    • New construction: No
    • Year built: 2008

    Utilities & green energy

    • Sewer: Public Sewer
    • Water: Public
    • Utilities for property: Cable Connected, Electricity Connected, Public, Sewer Connected, Street Lights, Underground Utilities, Water Connected

    Community & neighborhood

    Security
    • Security features: Gated Community, Smoke Detector(s)
    Community
    • Community features: Association Recreation - Owned, Buyer Approval Required, Clubhouse, Deed Restrictions, Gated, Pool, Sidewalks
    Location
    • Region: Venice
    • Subdivision: VENTURA VILLAGE

    HOA & financial

    HOA
    • Has HOA: Yes
    • HOA fee: $88 monthly
    • Amenities included: Clubhouse, Pool
    • Services included: Common Area Taxes, Community Pool, Recreational Facilities
    • Association name: Keys-Caldwell, Inc. - Connie
    • Association phone: 941-408-8293
    Other fees
    • Pet fee: $0 monthly
    Other financial information
    • Total actual rent: 0

    Other

    Other facts
    • Listing terms: Cash,Conventional
    • Ownership: Fee Simple
    • Road surface type: Paved, Asphalt

    Price history

    DateEventPrice
    8/10/2023Sold$556,000-7.3%$251/sqft
    Source: Stellar MLS #A4561567 Report a problem
    7/10/2023Pending sale$599,900$271/sqft
    Source: Stellar MLS #A4561567 Report a problem
    5/25/2023Listed for sale$599,900$271/sqft
    Source: Stellar MLS #A4561567 Report a problem
    4/27/2023Pending sale$599,900$271/sqft
    Source: Stellar MLS #A4561567 Report a problem
    3/24/2023Price change$599,900-7.7%$271/sqft
    Source: Stellar MLS #A4561567 Report a problem
    2/22/2023Listed for sale$649,900+123.3%$294/sqft
    Source: Stellar MLS #A4561567 Report a problem
    9/29/2014Sold$291,000-6.1%$132/sqft
    Source: Stellar MLS #A3996895 Report a problem
    9/5/2014Price change$309,900-1.6%$140/sqft
    Source: Premier Sotheby's International Realty #A3996895 Report a problem
    7/15/2014Price change$315,000-4.5%$142/sqft
    Source: Premier Sotheby's International Realty #A3996895 Report a problem
    4/23/2014Listed for sale$329,900+42.8%$149/sqft
    Source: Signature Sotheby's International Realty #A3996895 Report a problem
    6/30/2008Sold$230,990$104/sqft
    Source: Public Record Report a problem

    Public tax history

    YearProperty taxesTax assessment
    2025$5,285 -6.8%$392,800 -9.2%
    2024$5,671 +9.1%$432,600 +9.5%
    2023$5,196 +56.1%$395,200 +46.3%
    2022$3,329 +2.7%$270,192 +3%
    2021$3,243 0%$262,322 +1.4%
    2020$3,244 -14.6%$258,700 -4.6%
    2019$3,801 $271,300 +7.1%
    2018$3,801 +7.1%$253,300 -0.4%
    2017$3,548 +201.1%$254,200 -0.5%
    2016$1,178 -68.2%$255,500 +10.2%
    2015$3,703 +64.8%$231,800 +35.7%
    2014$2,247 -0.6%$170,856
    2013$2,261 +2.4%$170,856 +1.7%
    2012$2,208 +4.6%$168,000 +3%
    2011$2,112 +2.2%$163,107 +4.6%
    2010$2,065 +117.5%$155,869 +2.7%
    2009$949 $151,771 +106.8%
    2008$949 $73,400

    Find assessor info on the county website

    Neighborhood: 34293

    Nearby schools

    GreatSchools rating
    Schools provided by the listing agent
    • Elementary: Taylor Ranch Elementary
    • Middle: Venice Area Middle
    • High: Venice Senior High

    Source: Stellar MLS. This data may not be complete. We recommend contacting the local school district to confirm school assignments for this home.

    Get a cash offer in 3 minutes
    Find out how much your home could sell for in as little as 3 minutes with a no-obligation cash offer.
    Estimated market value
    $485,300
    Get a cash offer in 3 minutes
    Find out how much your home could sell for in as little as 3 minutes with a no-obligation cash offer.
    Estimated market value
    $485,300