Skip main navigation
Pending
  • $479,500

    5371 Layton Dr, Venice, FL 34293

    4beds
    2,657sqft
    : 
    Loading
    Get pre-qualified
    Single Family Residence
    Built in 2010
    9,589 Square Feet Lot
    $465,900 Zestimate®
    $180/sqft
    $93/mo HOA

    What's special

    Two-car garageExtended screened lanaiTile or hardwood flooringPlantation shuttersOverlooking the preserve
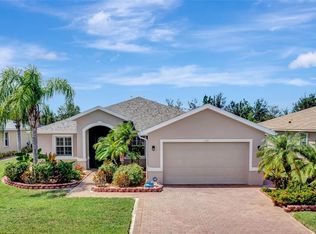
    Tucked away in the gated community of Ventura Village, this spacious 4-bedroom, 3-bath home offers 2,657 square feet of comfortable living surrounded by the peace and privacy of a preserve setting. With no immediate rear neighbors, the home provides a quiet, natural backdrop that’s hard to find. Inside, the layout is open and functional, featuring generous living areas along with a separate den, ideal for a home office, study, or flex space. The kitchen and bathrooms feature granite countertops, complemented by tile or hardwood flooring, plantation shutters and ceiling fans in every room, creating a bright and welcoming feel throughout the home. Residents enjoy access to a community pool and recreational amenities adding to the life style appeal of this home. Step outside to the extended screened lanai, where you can relax, enjoy your morning coffee, or unwind in the evenings while overlooking the preserve. The north-facing front and south-facing backyard provide balanced natural light and make the outdoor space enjoyable year-round. Several key, items have been updated over time, including a new microwave, range approximately 3 years old, garage door 3 years old, refrigerator and washer/dryer, approximately 5 years old, and A/C approximately 8 years old. The irrigation system runs on reclaimed water. The home includes a two-car garage, is located in Flood Zone X, and sits within a community offering a pool, clubhouse, sidewalks, and low HOA fees with no CDD. Just minutes from the beautiful Manasota Key Beach. A comfortable and private retreat in a desirable Venice location, offering space, serenity, and opportunity.
    175 days
    |
    119
    |
    1
    |

    Zillow last checked:

    Listing updated:

    Listed by:

    John Maraia 941-356-7016,

    FLORIDA STYLE REALTY 941-380-9399

    Source: Stellar MLS,MLS#: A4679501MLS LogoOriginating MLS: Sarasota - Manatee

      Facts & features

      Interior

      Bedrooms & bathrooms
      • Bedrooms: 4
      • Bathrooms: 3
      • Full bathrooms: 3
      Rooms
      • Room types: Den/Library/Office, Family Room, Dining Room, Living Room, Utility Room
      Primary bedroom
      • Features: Walk-In Closet(s)
      • Level: First
      • Area: 185.9 Square Feet
      • Dimensions: 16.9x11
      Bedroom 4
      • Features: Built-in Closet
      • Level: First
      Primary bathroom
      • Level: First
      • Area: 132 Square Feet
      • Dimensions: 12x11
      Bathroom 2
      • Level: First
      Bathroom 3
      • Level: First
      Kitchen
      • Level: First
      • Area: 213.12 Square Feet
      • Dimensions: 14.8x14.4
      Living room
      • Level: First
      Heating
      • Central
      Cooling
      • Central Air
      Appliances
      • Included: Dishwasher, Microwave, Refrigerator
      • Laundry: Laundry Room
      Features
      • Ceiling Fan(s)
      • Flooring: Ceramic Tile, Porcelain Tile
      • Windows: Hurricane Shutters
      • Has fireplace: No
      Interior area
      • Total structure area: 3,403
      • Total interior livable area: 2,657 sqft

      Property

      Parking
      • Total spaces: 2
      • Parking features: Garage - Attached
      • Attached garage spaces: 2
      Features
      • Levels: One
      • Stories: 1
      • Patio & porch: Patio
      • Exterior features: Irrigation System
      • Has view: Yes
      • View description: Trees/Woods
      Lot
      • Size: 9,589 Square Feet
      • Residential vegetation: Trees/Landscaped
      Details
      • Parcel number: 0470090033
      • Zoning: RSF2
      • Special conditions: None

      Construction

      Type & style
      • Home type: SingleFamily
      • Property subtype: Single Family Residence
      Materials
      • Block
      • Foundation: Block
      • Roof: Shingle
      Condition
      • Completed
      • New construction: No
      • Year built: 2010

      Utilities & green energy

      • Sewer: Public Sewer
      • Water: None
      • Utilities for property: Electricity Connected

      Community & HOA

      Community
      • Pet fee: $0 monthly
      • Subdivision: VENTURA VILLAGE
      HOA
      • Has HOA: Yes
      • HOA fee: $93 monthly
      • HOA name: Keys-Caldwell Inc
      • HOA phone: 941-408-8249
      Location
      • Region: Venice

      Financial & listing details

      • Price per square foot: $180/sqft
      • Tax assessed value: $409,500
      • Annual tax amount: $3,644
      • Date on market: 1/22/2026
      • Cumulative days on market: 176 days
      • Ownership: Fee Simple
      • Total actual rent: 0
      • Electric utility on property: Yes
      • Road surface type: Asphalt, Paved

        Estimated market value

        $465,900

        $443,000 - $489,000

        $3,100/mo

        Price history

        DateEventPrice
        6/15/2026Pending sale$479,500$180/sqft
        Source: Stellar MLS #A4679501 Report a problem
        4/17/2026Price change$479,500-1.6%$180/sqft
        Source: Stellar MLS #A4679501 Report a problem
        3/25/2026Price change$487,500-2.5%$183/sqft
        Source: Stellar MLS #A4679501 Report a problem
        2/27/2026Price change$499,900-2.9%$188/sqft
        Source: Stellar MLS #A4679501 Report a problem
        1/23/2026Listed for sale$515,000-9.6%$194/sqft
        Source: Stellar MLS #A4679501 Report a problem
        7/11/2024Listing removed$569,900$214/sqft
        Source: Stellar MLS #N6131315 Report a problem
        2/19/2024Listed for sale$569,900-0.9%$214/sqft
        Source: Stellar MLS #N6131315 Report a problem
        2/1/2024Listing removed--
        Source: Stellar MLS #N6127926 Report a problem
        1/18/2024Price change$574,900-4.2%$216/sqft
        Source: Stellar MLS #N6127926 Report a problem
        11/7/2023Price change$599,900-7.7%$226/sqft
        Source: Stellar MLS #N6127926 Report a problem
        9/29/2023Price change$649,900-2.3%$245/sqft
        Source: Stellar MLS #N6127926 Report a problem
        8/2/2023Listed for sale$665,000+155.8%$250/sqft
        Source: Stellar MLS #N6127926 Report a problem
        6/1/2011Sold$260,000-2.6%$98/sqft
        Source: Public Record Report a problem
        3/30/2011Listed for sale$266,847$100/sqft
        Source: D.R. HORTON REALTY, INC. #N5772538 Report a problem

        Public tax history

        YearProperty taxesTax assessment
        2025$3,644 +4.7%$283,511 +2.9%
        2024$3,480 +4.7%$275,521 +3%
        2023$3,325 +2.9%$267,496 +3%
        2022$3,231 +3%$259,705 +3%
        2021$3,138 +0%$252,141 +1.4%
        2020$3,137 +3.8%$248,660 +2.3%
        2019$3,022 $243,069 +1.9%
        2018$3,022 +3%$238,537 +2.1%
        2017$2,935 -1.5%$233,631 -16%
        2016$2,978 +1.7%$278,100 +7.6%
        2015$2,929 -1.7%$258,400 +16.3%
        2014$2,978 +7.9%$222,100
        2013$2,759 -10.6%$222,100 +4.1%
        2012$3,087 +1.4%$213,300 -0.2%
        2011$3,043 +464.4%$213,800 +567.9%
        2010$539 -43.2%$32,010 +10%
        2009$949 $29,100 -60.4%
        2008$949 $73,400
        Find assessor info on the county website

        Monthly payment

        Est. payment

        Payment breakdown

        Explore the cost of this home by adjusting the details. Changes won't be saved.
        All calculations are estimates and provided by Zillow, Inc. for informational purposes only. Actual amounts may vary.
        HOA fees may include property taxes on listings classified as Co-Ops. Contact the listing agent and/or owner for fee details.
        Mortgage interest rates are dependent on a number of factors, including credit score, down payment, and repayment length. Interest rate data provided by Zillow Group Marketplace, Inc. as of 1/1/1970 from various mortgage lenders with which we have lead or other similar arrangements; the Estimated Payment is an average of those rates.
        See how much you could borrow to make a competitive offer.

        Climate risks

        Neighborhood: 34293

        Getting around

        6 / 100
        Car-Dependent
        0 / 100
        No Nearby Transit
        26 / 100
        Somewhat Bikeable

        Nearby schools

        GreatSchools rating

        A local agent can set up tours, give advice and negotiate with sellers.

        A local lender can help you make sure your offer is ready when you are.

        Browse local experts

        Similar homes