Ready to move right in and start enjoying the epitome of 'The Florida Lifestyle'? Then this 3 bed + DEN, SALTWATER POOL / SPA HOME with OPEN CONCEPT FLOORPLAN is certain to be at the top of your list. Are 'Sand & Surf' what you seek? This sought-after, gated community of Ventura Village is located just a short 3.5 mile drive to Manasota Public Beach. No projects here.... all the work has been done for you, including NEW ROOF, ACCORDION HURRICANE SHUTTERS, NEW CARPET IN ALL BEDROOMS, and NEW PAINT INSIDE AND OUTSIDE! Step inside the screened front porch with French door entrance, and you're sure to be impressed by numerous upgrades, including tray ceilings, plantation shutters on every window, 9 ft. 4 in. volume ceilings throughout. If the kitchen is the heartbeat of your home, then you'll love this well-appointed kitchen with stainless steel appliance package, 42-inch upper cabinets, under-cabinet lighting, and generous pantry. From the oversized great room, feel free to take in the peaceful and EXTREMELY PRIVATE VIEW of your heated pool, spa, and wooded preserve. Enjoy entertaining friends and family under your MASSIVE 33 ft. x 8 ft. COVERED LANAI space... or enjoy sunbathing under your screened lanai area with abundant room for a firepit, chaise lounges, grill, and more! The choice is yours! When it's time to relax, take in the pool view from your primary suite. This luxurious suite offers DOUBLE WALK-IN CLOSETS with built-in organizers, tray ceiling, and sliding glass door to the covered lanai. The beautiful en suite bathroom has a spa-like feel, with soaking tub, large walk-in shower, double vanity, and linen closet. Paver walkway around the entire perimeter of the property provides a clean, finished look to the outside of the home. Storage abounds with your large 11 ft. X 5 ft. utility room, and additional shelves / cabinets found in the garage. Conveniently located just moments away from beach, shopping and dining... this property 'checks all the boxes'! Truly move-in ready, so just relax and enjoy the good life! Call for your private showing today! (one or more listing photos are virtually staged)
Sold for $640,000
$640,000
5385 LAYTON DRIVE, VENICE, FL 34293
3beds
2,253sqft
Single Family Residence
Built in 2011
9,554 Square Feet Lot
$555,000 Zestimate®
$284/sqft
$4,009 Estimated rent
Home value
$555,000
$522,000 - $588,000
$4,009/mo
Zestimate® history
Owner options
List your home for rent
$4,009/mo
Rent Zestimate®
Find your next renter with Zillow Rental Manager. Plus, with online applications, you can quickly screen prospective tenants – for free.
$4,009/mo
Rent Zestimate®
Refinance and save
$4,255/mo
Est. payment
Refinancing to a lower rate could help reduce your monthly payments and save thousands over the life of the loan.
$4,255/mo
Est. payment
Explore your selling options
Work with a Zillow partner agent
Leverage their expertise and Zillow's premium Showcase listings to get your home seen by more buyers.
Get startedList with your own agent
Get your home in front of millions of buyers by listing it on Zillow.
Learn how to do itSell it yourself
Take full control of how buyers see your home on Zillow by listing For Sale by Owner (FSBO).
List your homeWhat's special
New paintNew roofTray ceilingsDouble vanityNew carpetBuilt-in organizersAccordion hurricane shutters
Zillow last checked:
Listing updated:
Listed by:
Julie Willett 941-223-7088,
COLDWELL BANKER REALTY 941-493-1000
Bought with:
Angie McWilliams, 3049091
EXIT KING REALTY
Source: Stellar MLS,MLS#: C7479291 Originating MLS: Venice
Originating MLS: Venice
Facts & features
Interior
Bedrooms & bathrooms
- Bedrooms: 3
- Bathrooms: 2
- Full bathrooms: 2
Primary bedroom
- Features: Walk-In Closet(s)
- Level: First
- Dimensions: 16x14
Bedroom 2
- Features: Built-in Closet
- Level: First
- Dimensions: 12x11
Bedroom 3
- Features: Built-in Closet
- Level: First
- Dimensions: 12x11
Primary bathroom
- Level: First
- Dimensions: 13x12
Balcony porch lanai
- Level: First
- Dimensions: 33x8
Den
- Level: First
- Dimensions: 12x11
Dining room
- Level: First
- Dimensions: 15x12
Great room
- Level: First
- Dimensions: 22x15
Kitchen
- Level: First
- Dimensions: 16x10
Laundry
- Level: First
- Dimensions: 11x5
Heating
- Electric
Cooling
- Central Air
Appliances
- Included: Dishwasher, Dryer, Microwave, Range, Refrigerator, Washer
- Laundry: Inside, Laundry Room
Features
- Ceiling Fan(s), High Ceilings, Kitchen/Family Room Combo, Primary Bedroom Main Floor, Open Floorplan, Stone Counters, Thermostat, Tray Ceiling(s)
- Flooring: Carpet, Tile
- Doors: Sliding Doors
- Windows: Shutters, Window Treatments, Hurricane Shutters
- Has fireplace: No
Interior area
- Total structure area: 3,081
- Total interior livable area: 2,253 sqft
Property
Parking
- Total spaces: 2
- Parking features: Garage - Attached
- Attached garage spaces: 2
Features
- Levels: One
- Stories: 1
- Exterior features: Irrigation System, Rain Gutters, Sidewalk
- Has private pool: Yes
- Pool features: Heated, In Ground, Salt Water, Screen Enclosure
- Has spa: Yes
- Spa features: Heated
- Has view: Yes
- View description: Pool, Trees/Woods
Lot
- Size: 9,554 Square Feet
- Residential vegetation: Mature Landscaping
Details
- Parcel number: 0470090031
- Zoning: RSF2
- Special conditions: None
Construction
Type & style
- Home type: SingleFamily
- Property subtype: Single Family Residence
Materials
- Block
- Foundation: Slab
- Roof: Shingle
Condition
- Completed
- New construction: No
- Year built: 2011
Utilities & green energy
- Sewer: Public Sewer
- Water: Public
- Utilities for property: Cable Connected, Electricity Connected, Sewer Connected, Water Connected
Community & HOA
Community
- Features: Deed Restrictions, Gated Community - No Guard, Pool, Sidewalks
- Pet fee: $0 monthly
- Subdivision: VENTURA VILLAGE
HOA
- Has HOA: Yes
- Amenities included: Clubhouse, Gated, Pool
- Services included: Community Pool
- HOA fee: $88 monthly
- HOA name: Keys Caldwell
Location
- Region: Venice
Financial & listing details
- Price per square foot: $284/sqft
- Tax assessed value: $437,100
- Annual tax amount: $3,534
- Date on market: 8/18/2023
- Cumulative days on market: 29 days
- Listing terms: Cash,Conventional,VA Loan
- Ownership: Fee Simple
- Total actual rent: 0
- Electric utility on property: Yes
- Road surface type: Asphalt
Price history
| Date | Event | Price |
|---|---|---|
| 10/19/2023 | Sold | $640,000-1.5%$284/sqft |
Source:  Stellar MLS #C7479291 Report a problem Stellar MLS #C7479291 Report a problem | ||
| 9/16/2023 | Pending sale | $650,000$289/sqft |
Source: Stellar MLS #C7479291 Report a problem | ||
| 8/18/2023 | Listed for sale | $650,000+173.1%$289/sqft |
Source: Stellar MLS #C7479291 Report a problem | ||
| 4/18/2012 | Sold | $237,990$106/sqft |
Source: Public Record Report a problem | ||
Public tax history
| Year | Property taxes | Tax assessment |
|---|---|---|
| 2025 | $4,055 +4.5% | $322,497 +2.9% |
| 2024 | $3,881 +7.3% | $313,408 +4.4% |
| 2023 | $3,617 +2.3% | $300,256 +3% |
| 2022 | $3,535 +3.3% | $291,511 +3% |
| 2021 | $3,421 -0.1% | $283,020 +1.4% |
| 2020 | $3,423 +3.8% | $279,112 +2.3% |
| 2019 | $3,299 | $272,837 +1.9% |
| 2018 | $3,299 +2.9% | $267,750 +2.1% |
| 2017 | $3,206 -1.5% | $262,243 -10.3% |
| 2016 | $3,254 +1.7% | $292,200 0% |
| 2015 | $3,199 -1.5% | $292,300 +17.2% |
| 2014 | $3,248 +6.2% | $249,300 |
| 2013 | $3,059 +10.8% | $249,300 +31.9% |
| 2012 | $2,761 +514.7% | $189,000 +503.8% |
| 2011 | $449 -16.7% | $31,300 -2.2% |
| 2010 | $539 -43.2% | $32,010 +10% |
| 2009 | $949 | $29,100 -60.4% |
| 2008 | $949 | $73,400 |
Find assessor info on the county website
Neighborhood: 34293
Nearby homes
- $510,1003 bd2 ba2.2k sqft5381 Layton Dr, Venice, FL 34293Off Market
- $493,2004 bd3 ba2.4k sqft5389 Layton Dr, Venice, FL 34293Off Market
- $457,5004 bd3 ba2.6k sqft5371 Layton Dr, Venice, FL 34293Sold
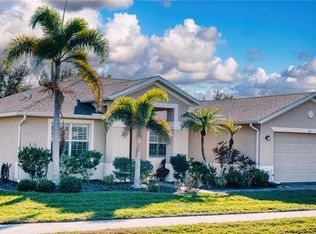
- $573,1004 bd3 ba2.4k sqft5393 Layton Dr, Venice, FL 34293Off Market
- $561,4004 bd3 ba2.4k sqft5388 Layton Dr, Venice, FL 34293Off Market
- $444,2003 bd2 ba2.2k sqft5392 Layton Dr, Venice, FL 34293Off Market
- $481,2004 bd3 ba2.4k sqft5380 Layton Dr, Venice, FL 34293Off Market
- $561,0003 bd2 ba2.2k sqft5396 Layton Dr, Venice, FL 34293Off Market
Nearby schools
GreatSchools rating
- 9/10Taylor Ranch Elementary SchoolGrades: PK-5Distance: 2 mi
- 7/10Venice Middle SchoolGrades: 6-8Distance: 3.9 mi
- 7/10Venice Senior High SchoolGrades: 9-12Distance: 5.5 mi
Get a cash offer in 3 minutes
Find out how much your home could sell for in as little as 3 minutes with a no-obligation cash offer.
Estimated market value
$555,000
Get a cash offer in 3 minutes
Find out how much your home could sell for in as little as 3 minutes with a no-obligation cash offer.
Estimated market value
$555,000
- Florida
- Sarasota County
- Venice
- 34293
- 5385 LAYTON DRIVE
