Nestled near the heart of downtown Littleton, this delightful home offers the perfect blend of comfort and character. As you step inside, you'll be captivated by the abundance of natural light that fills every corner, creating an inviting and uplifting atmosphere.
Despite its cozy footprint, this home exemplifies small-size living at its finest, offering a blend of charm and large-scale functionality that maximizes every square inch of space. The open-concept design seamlessly connects the living room, dining area, and kitchen. The well-appointed kitchen boasts new stainless steel appliances and stunning granite countertops.
Enjoy the luxury of two distinct living areas, providing versatility for various activities and entertainment options. Additionally, three cozy bedrooms provide a peaceful retreat for all members of the household, while the property also includes full guest quarters, adding flexibility for accommodating visitors, in-laws, or even creating a private home office space.
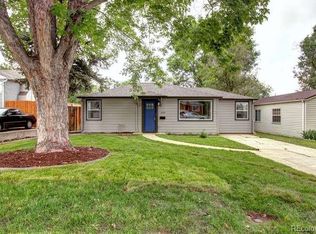
Outside, the house offers fantastic spaces for relaxation and entertainment. The front yard welcomes you with mature trees, a front porch, and a patio, while the backyard is a true entertainer's paradise. Picture yourself hosting barbecues, gatherings, and enjoying your morning coffee on the patio.
Brand-new carpet has been added, and the interior has been thoughtfully painted, providing a clean canvas for your personal touch.
This property offers the convenience of being just steps away from downtown Littleton and Cornerstone Park, providing easy access to vibrant town life and picturesque outdoor recreation.
Sold for $600,000
$600,000
5367 S Louthan Street, Littleton, CO 80120
3beds
1,530sqft
Single Family Residence
Built in 1952
6,229 Square Feet Lot
$592,700 Zestimate®
$392/sqft
$2,700 Estimated rent
Home value
$592,700
$563,000 - $622,000
$2,700/mo
Zestimate® history
Owner options
List your home for rent
$2,700/mo
Rent Zestimate®
Find your next renter with Zillow Rental Manager. Plus, with online applications, you can quickly screen prospective tenants – for free.
$2,700/mo
Rent Zestimate®
Refinance and save
$2,797/mo
Est. payment
Refinancing to a lower rate could help reduce your monthly payments and save thousands over the life of the loan.
$2,797/mo
Est. payment
Explore your selling options
Work with a Zillow partner agent
Leverage their expertise and Zillow's premium Showcase listings to get your home seen by more buyers.
Get startedList with your own agent
Get your home in front of millions of buyers by listing it on Zillow.
Learn how to do itSell it yourself
Take full control of how buyers see your home on Zillow by listing For Sale by Owner (FSBO).
List your homeWhat's special
Front yardMature treesLarge-scale functionalityOpen-concept designFull guest quartersClean canvasCornerstone park
Zillow last checked:
Listing updated:
Listed by:
Stephanie Brook 720-289-0522 s.brook@inleit.com,
Compass - Denver
Bought with:
Walker Noon, 100080073
Your Castle Real Estate Inc
Source: REcolorado as distributed by MLS GRID,MLS#: 1810288
Facts & features
Interior
Bedrooms & bathrooms
- Bedrooms: 3
- Bathrooms: 2
- Full bathrooms: 2
- Main level bathrooms: 1
- Main level bedrooms: 2
Bedroom
- Description: See Floorplan For All Room Dimensions
- Level: Basement
Bedroom
- Level: Main
Bedroom
- Level: Main
Bathroom
- Level: Basement
Bathroom
- Level: Main
Family room
- Level: Basement
Kitchen
- Level: Main
Laundry
- Level: Basement
Living room
- Level: Main
Heating
- Forced Air
Cooling
- Central Air
Appliances
- Included: Dishwasher, Dryer, Microwave, Oven, Refrigerator, Washer
Features
- Eat-in Kitchen, Granite Counters, High Speed Internet, Solid Surface Counters
- Flooring: Carpet, Tile, Wood
- Windows: Double Pane Windows, Window Coverings
- Basement: Finished,Full
Interior area
- Total structure area: 1,530
- Total interior livable area: 1,530 sqft
- Finished area above ground: 737
- Finished area below ground: 716
Property
Parking
- Total spaces: 2
- Parking features: Garage
- Garage spaces: 2
Features
- Levels: One
- Stories: 1
- Patio & porch: Front Porch, Patio
- Exterior features: Private Yard
- Fencing: Full
Lot
- Size: 6,229 Square Feet
Details
- Parcel number: 032048808
- Special conditions: Standard
Construction
Type & style
- Home type: SingleFamily
- Architectural style: Traditional
- Property subtype: Single Family Residence
Materials
- Frame, Wood Siding
Condition
- Updated/Remodeled
- Year built: 1952
Utilities & green energy
- Sewer: Public Sewer
- Water: Public
Community & HOA
Community
- Security: Carbon Monoxide Detector(s), Smoke Detector(s)
- Subdivision: Hillcrest Heights
HOA
- Has HOA: No
Location
- Region: Littleton
Financial & listing details
- Price per square foot: $392/sqft
- Tax assessed value: $610,200
- Annual tax amount: $2,914
- Date on market: 9/21/2023
- Listing terms: Cash,Conventional,FHA,VA Loan
- Exclusions: Seller's Personal Property Not Otherwise Specified.
- Ownership: Individual
Price history
| Date | Event | Price |
|---|---|---|
| 11/13/2023 | Sold | $600,000+0%$392/sqft |
Source:  REcolorado as distributed by MLS GRID #1810288 Report a problem REcolorado as distributed by MLS GRID #1810288 Report a problem | ||
| 10/16/2023 | Pending sale | $599,999$392/sqft |
Source: REcolorado as distributed by MLS GRID #1810288 Report a problem | ||
| 10/12/2023 | Price change | $599,999-2.4%$392/sqft |
Source: REcolorado as distributed by MLS GRID #1810288 Report a problem | ||
| 9/21/2023 | Listed for sale | $615,000+61.4%$402/sqft |
Source: REcolorado as distributed by MLS GRID #1810288 Report a problem | ||
| 10/30/2018 | Sold | $381,000+0.3%$249/sqft |
Source: Public Record Report a problem | ||
| 10/1/2018 | Pending sale | $380,000$248/sqft |
Source: MB COHN & ASSOC #4258356 Report a problem | ||
| 9/28/2018 | Listed for sale | $380,000+133.1%$248/sqft |
Source: MB COHN & ASSOC #4258356 Report a problem | ||
| 8/31/2012 | Sold | $163,000$107/sqft |
Source: Public Record Report a problem | ||
Public tax history
| Year | Property taxes | Tax assessment |
|---|---|---|
| 2025 | $3,871 +6.9% | $38,138 +0.7% |
| 2024 | $3,620 +24.2% | $37,855 -9.7% |
| 2023 | $2,914 +0.3% | $41,944 +46.1% |
| 2022 | $2,906 | $28,704 -2.8% |
| 2021 | -- | $29,530 +2.1% |
| 2020 | $2,846 +66.3% | $28,922 +8.6% |
| 2019 | $1,711 | $26,641 +35.6% |
| 2018 | $1,711 +7.9% | $19,642 |
| 2017 | $1,585 | $19,642 +33.1% |
| 2016 | -- | $14,758 |
| 2015 | -- | $14,758 +21.3% |
| 2014 | $1,243 | $12,163 -11.1% |
| 2013 | -- | $13,680 |
| 2012 | -- | $13,680 |
| 2011 | $1,181 +12.8% | $13,680 -1% |
| 2010 | $1,047 +76.1% | $13,820 |
| 2009 | $595 | $13,820 -11.2% |
| 2008 | -- | $15,569 |
| 2007 | -- | $15,569 +7.1% |
| 2006 | -- | $14,543 |
| 2005 | -- | $14,543 +15.3% |
| 2002 | $883 -0.7% | $12,610 +8.2% |
| 2001 | $889 | $11,650 |
Find assessor info on the county website
Neighborhood: 80120
Nearby homes
- $505,8002 bd1 ba728 sqft5357 S Louthan St, Littleton, CO 80120Off Market
- $500,3003 bd2 ba1.4k sqft5347 S Louthan St, Littleton, CO 80120Off Market
- $417,8002 bd1 ba848 sqft5377 S Louthan St, Littleton, CO 80120Off Market
- $600,3003 bd3 ba1.7k sqft5337 S Louthan St, Littleton, CO 80120Off Market
- $434,4002 bd1 ba1k sqft5356 S Crocker St, Littleton, CO 80120Off Market
- $463,0002 bd1 ba1k sqft5366 S Crocker St, Littleton, CO 80120Off Market
- $507,6002 bd2 ba940 sqft5346 S Crocker St, Littleton, CO 80120Sold
- $550,0003 bd2 ba1.3k sqft5387 S Louthan St, Littleton, CO 80120Sold
Nearby schools
GreatSchools rating
- 5/10Field Elementary SchoolGrades: K-5Distance: 1.4 mi
- 7/10Goddard Middle SchoolGrades: 6-8Distance: 1.7 mi
- 8/10Littleton High SchoolGrades: 9-12Distance: 1.3 mi
Schools provided by the listing agent
- Elementary: Field
- Middle: Goddard
- High: Littleton
- District: Littleton 6
Source: REcolorado as distributed by MLS GRID. This data may not be complete. We recommend contacting the local school district to confirm school assignments for this home.
Get a cash offer in 3 minutes
Find out how much your home could sell for in as little as 3 minutes with a no-obligation cash offer.
Estimated market value
$592,700
Get a cash offer in 3 minutes
Find out how much your home could sell for in as little as 3 minutes with a no-obligation cash offer.
Estimated market value
$592,700
- Colorado
- Arapahoe County
- Littleton
- 80120
- 5367 S Louthan Street
Nearby cities
Nearby neighborhoods
Nearby zip codes
Other Littleton Topics
