Welcome to your dream home! This exquisite 5-bedroom, 3.5-bathroom residence is located in a tranquil cul-de-sac, offering both serenity and privacy. The main level of this stunning home showcases an upgraded kitchen adorned with beautiful quartz countertops and equipped with newer appliances, making it a chef's dream. The family room is a welcoming space, perfect for both relaxation and entertaining. Its open layout creates a seamless flow from the kitchen, allowing for easy interaction with family and guests. Adjacent to the kitchen, you'll find a cozy screened porch, perfect for enjoying your morning coffee or evening relaxation while overlooking a backyard that backs to the trees, providing a serene and picturesque setting. The upper level of this magnificent home features four spacious bedrooms and two full bathrooms, providing ample space and comfort for family and guests. Each bedroom is generously sized, offering plenty of natural light and closet space. The additional full bathroom is conveniently located to serve the remaining bedrooms, ensuring ease of access and functionality. The basement is a true gem, offering a fully finished space with an additional bedroom, full bathroom, office space, sauna, and a media room complete with a screen and projector. Additionally, the home is equipped with a water filtration system for your convenience. The home boasts an inviting patio, ideal for entertaining, and an in-ground sprinkler system to keep your lawn lush and green.
Sold for $1,050,000
$1,050,000
5367 Wharton Park Ct, Centreville, VA 20120
5beds
4,327sqft
Single Family Residence
Built in 2002
10,634 Square Feet Lot
$1,091,700 Zestimate®
$243/sqft
$4,602 Estimated rent
Home value
$1,091,700
$1.04M - $1.15M
$4,602/mo
Zestimate® history
Owner options
List your home for rent
$4,602/mo
Rent Zestimate®
Find your next renter with Zillow Rental Manager. Plus, with online applications, you can quickly screen prospective tenants – for free.
$4,602/mo
Rent Zestimate®
Refinance and save
$6,560/mo
Est. payment
Refinancing to a lower rate could help reduce your monthly payments and save thousands over the life of the loan.
$6,560/mo
Est. payment
Explore your selling options
Work with a Zillow partner agent
Leverage their expertise and Zillow's premium Showcase listings to get your home seen by more buyers.
Get startedList with your own agent
Get your home in front of millions of buyers by listing it on Zillow.
Learn how to do itSell it yourself
Take full control of how buyers see your home on Zillow by listing For Sale by Owner (FSBO).
List your homeWhat's special
Zillow last checked:
Listing updated:
Listed by:
Sam Shah 571-533-9146,
Millennium Realty Group Inc.
Bought with:
Timothy Tsai, 0225267932
National Realty, LLC
Source: Bright MLS,MLS#: VAFX2188126
Facts & features
Interior
Bedrooms & bathrooms
- Bedrooms: 5
- Bathrooms: 4
- Full bathrooms: 3
- 1/2 bathrooms: 1
- Main level bathrooms: 1
Rooms
- Room types: Living Room, Dining Room, Bedroom 5, Kitchen, Game Room, Family Room, Foyer, Breakfast Room, In-Law/auPair/Suite, Storage Room, Utility Room, Workshop
Basement
- Area: 1368
Heating
- Forced Air, Zoned, Natural Gas
Cooling
- Ceiling Fan(s), Central Air, Zoned, Electric
Appliances
- Included: Dishwasher, Disposal, Ice Maker, Microwave, Oven/Range - Gas, Refrigerator, Washer, Gas Water Heater
Features
- Breakfast Area, Family Room Off Kitchen, Kitchen - Gourmet, Kitchen - Country, Combination Kitchen/Living, Kitchen Island, Kitchen - Table Space, Dining Area, Chair Railings, Crown Molding, Primary Bath(s), Bar, Open Floorplan, Floor Plan - Traditional, 2 Story Ceilings, 9'+ Ceilings
- Flooring: Wood
- Windows: Bay/Bow, Double Pane Windows, Screens, Window Treatments
- Basement: Exterior Entry,Rear Entrance,Sump Pump,Full,Improved,Space For Rooms,Walk-Out Access
- Number of fireplaces: 2
- Fireplace features: Glass Doors, Mantel(s), Screen
Interior area
- Total structure area: 4,327
- Total interior livable area: 4,327 sqft
- Finished area above ground: 2,959
- Finished area below ground: 1,368
Property
Parking
- Total spaces: 2
- Parking features: Garage Door Opener, Attached
- Attached garage spaces: 2
Accessibility
- Accessibility features: Other
Features
- Levels: Three
- Stories: 3
- Patio & porch: Deck, Patio, Screened
- Pool features: None
- Fencing: Invisible
- Has view: Yes
- View description: Trees/Woods
Lot
- Size: 10,634 Square Feet
- Features: Backs to Trees, Backs - Parkland, Cul-De-Sac, No Thru Street, Wooded
Details
- Additional structures: Above Grade, Below Grade
- Parcel number: 0542 14 0007
- Zoning: 130
- Special conditions: Standard
Construction
Type & style
- Home type: SingleFamily
- Architectural style: Colonial
- Property subtype: Single Family Residence
Materials
- Combination, Brick, Brick Front, Vinyl Siding
- Foundation: Brick/Mortar, Slab
Condition
- New construction: No
- Year built: 2002
Details
- Builder name: STANLEY MARTIN
Utilities & green energy
- Sewer: Public Sewer
- Water: Public
- Utilities for property: Sewer Available, Water Available, Natural Gas Available, Electricity Available
Community & HOA
Community
- Subdivision: Wharton Park
HOA
- Has HOA: Yes
- Services included: Common Area Maintenance
- HOA fee: $75 monthly
Location
- Region: Centreville
Financial & listing details
- Price per square foot: $243/sqft
- Tax assessed value: $812,060
- Annual tax amount: $9,408
- Date on market: 7/13/2024
- Listing agreement: Exclusive Right To Sell
- Ownership: Fee Simple
Price history
| Date | Event | Price |
|---|---|---|
| 8/12/2024 | Sold | $1,050,000+1.9%$243/sqft |
Source:  Bright MLS #VAFX2188126 Report a problem Bright MLS #VAFX2188126 Report a problem | ||
| 7/23/2024 | Pending sale | $1,030,000$238/sqft |
Source: Bright MLS #VAFX2188126 Report a problem | ||
| 7/18/2024 | Listed for sale | $1,030,000+62.2%$238/sqft |
Source: Bright MLS #VAFX2188126 Report a problem | ||
| 11/14/2007 | Sold | $635,000+42.3%$147/sqft |
Source: Public Record Report a problem | ||
| 7/16/2002 | Sold | $446,187$103/sqft |
Source: Public Record Report a problem | ||
Public tax history
| Year | Property taxes | Tax assessment |
|---|---|---|
| 2025 | $11,396 +21.1% | $985,830 +21.4% |
| 2024 | $9,408 +3.4% | $812,060 +0.7% |
| 2023 | $9,099 +5.3% | $806,270 +6.7% |
| 2022 | $8,641 | $755,700 +14.6% |
| 2021 | -- | $659,280 +4.4% |
| 2020 | $7,473 +7% | $631,460 +7% |
| 2019 | $6,984 | $590,130 |
| 2018 | $6,984 +0.3% | $590,130 -1.6% |
| 2017 | $6,965 +0.2% | $599,880 |
| 2016 | $6,950 +3.8% | $599,880 |
| 2015 | $6,695 +0.2% | $599,880 |
| 2014 | $6,680 | $599,880 +6.4% |
| 2013 | -- | $563,630 +6.4% |
| 2012 | -- | $529,500 +2.4% |
| 2011 | -- | $516,860 +2.3% |
| 2010 | -- | $505,040 -9% |
| 2009 | -- | $554,970 -9.3% |
| 2008 | -- | $611,860 -3.9% |
| 2007 | -- | $636,670 +51.7% |
| 2003 | -- | $419,600 +393.6% |
| 2002 | -- | $85,000 |
Find assessor info on the county website
Neighborhood: 20120
Nearby homes
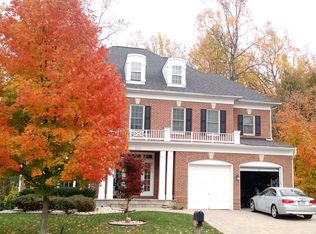
- $1,035,2004 bd5 ba3.4k sqft5369 Wharton Park Ct, Centreville, VA 20120Off Market
- $985,7005 bd3 ba2.7k sqft5365 Wharton Park Ct, Centreville, VA 20120Off Market
- $727,7004 bd4 ba2.2k sqft13699 Lavender Mist Ln, Centreville, VA 20120Off Market
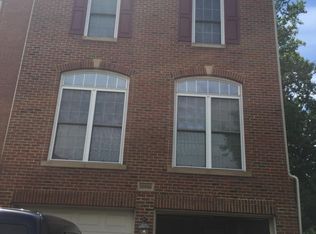
- $1,093,7006 bd6 ba4.6k sqft5363 Wharton Park Ct, Centreville, VA 20120Off Market
- $680,0003 bd3 ba1.8k sqft13697 Lavender Mist Ln, Centreville, VA 20120Off Market
- $1,054,8005 bd4 ba2.8k sqft5368 Wharton Park Ct, Centreville, VA 20120Off Market
- $679,5003 bd3 ba1.8k sqft13695 Lavender Mist Ln, Centreville, VA 20120Off Market
- $1,070,0005 bd4 ba4.7k sqft5364 Wharton Park Ct, Centreville, VA 20120Sold
Nearby schools
GreatSchools rating
- 9/10Powell Elementary SchoolGrades: PK-6Distance: 0.6 mi
- 7/10Liberty Middle SchoolGrades: 7-8Distance: 2.9 mi
- 5/10Centreville High SchoolGrades: 9-12Distance: 1.6 mi
Schools provided by the listing agent
- High: Centreville
- District: Fairfax County Public Schools
Source: Bright MLS. This data may not be complete. We recommend contacting the local school district to confirm school assignments for this home.
Get a cash offer in 3 minutes
Find out how much your home could sell for in as little as 3 minutes with a no-obligation cash offer.
Estimated market value
$1,091,700
Get a cash offer in 3 minutes
Find out how much your home could sell for in as little as 3 minutes with a no-obligation cash offer.
Estimated market value
$1,091,700
- Virginia
- Fairfax County
- Centreville
- 20120
- 5367 Wharton Park Ct
Nearby cities
Nearby neighborhoods
Nearby zip codes
Other Centreville Topics
