PRIVACY and SERENITY Co-exist at this TIMELESS ''Zen-esque'' MID CENTURY Retreat, Elevated on a DOUBLE LOT w/a CASITA. Truly one of a Kind, Move-in Ready, TURNKEY FURNISHED and HIGHER in the Cove with Jaw Dropping Views of the Santa Rosa Mountains from both Front and Back. Once inside the Gate, a Koi Pond Establishes a RELAXING and MAGICAL Tone for the Balance of the Tour. The Floor Plan has an Abundance of Natural Light and You'll Appreciate a Generous Kitchen with Granite and Quartz, Viking Oven, Samsung Bespoke Refrigerator, Artfully Decorated w/Tile and Wood Flooring Throughout, a Sunroom, a Bonus Room and a Detached Pool/Art Room. PLUS an Attached Casita has a Bedroom, a Full Bath and a Separate Entrance, a Rare Feature for the LQ Cove, Perfect for a Rental, Aging Parent or... Other Notable Features are Numerous Conversation Areas Throughout, an XL Pool w/Spa, and an Expansive Lot for Outdoor Enjoyment Amongst the Views. There is a Stationary RV w/Hook-ups that has been used for Additional Guests or a Kid's Play Area and a BBQ Area to Envy. Solar Panels Provide Relief from the Heat while the Pool Chiller Assists in the Summer. Truly a Triple Option of Opportunity; a Primary Residence, a Vacation Getaway -or- a Fantastic Rental Opportunity that could be Ready for Revenue! BONUS: No HOA's, Close to Hiking/Biking Trails & Minutes from Shopping and Dining in Old Town, Golfing, the Polo/Concert Grounds and all that the Desert has to Offer!
For sale
Listed by: Cool Digs • T.J. McCaa • 760-880-4261
$895,000
53686 Avenida Velasco, La Quinta, CA 92253
4beds
2,023sqft
Single Family Residence
Built in 1959
10,019 Square Feet Lot
$868,600 Zestimate®
$442/sqft
$-- HOA
What's special
Numerous conversation areas throughoutAbundance of natural lightBonus roomViking ovenBbq area to envySamsung bespoke refrigerator
- 2 days
- 578
- 44
Zillow last checked:
Listing updated:
Listed by:
T.J. McCaa DRE #01379002 760-880-4261,
Cool Digs,
Mia Blair DRE #02086016 262-719-0744,
Cool Digs
Source: CRMLS,MLS#: 219154570DA Originating MLS: California Desert AOR & Palm Springs AOR
Facts & features
Interior
Bedrooms & bathrooms
- Bedrooms: 4
- Bathrooms: 5
- Full bathrooms: 4
- 1/2 bathrooms: 1
Rooms
- Room types: Bonus Room, Guest Quarters, Living Room, Primary Bedroom, Other, Dining Room
Primary bedroom
- Features: Main Level Primary
Bathroom
- Features: Bidet, Separate Shower, Tile Counters, Tub Shower, Vanity
Kitchen
- Features: Granite Counters, Kitchen Island, Quartz Counters, Remodeled, Updated Kitchen
Other
- Features: Walk-In Closet(s)
Heating
- Central, Fireplace(s), Natural Gas, Solar
Cooling
- Central Air, Wall/Window Unit(s)
Appliances
- Included: Convection Oven, Dishwasher, Electric Cooktop, Electric Oven, Disposal, Gas Water Heater, Microwave, Refrigerator
- Laundry: Laundry Room
Features
- Beamed Ceilings, Breakfast Bar, Separate/Formal Dining Room, Furnished, Main Level Primary, Walk-In Closet(s)
- Flooring: Tile, Wood
- Doors: Double Door Entry, Sliding Doors
- Windows: Blinds, Double Pane Windows, Skylight(s), Shutters
- Has fireplace: Yes
- Fireplace features: Living Room, Masonry, Raised Hearth
- Furnished: Yes
Interior area
- Total interior livable area: 2,023 sqft
Property
Parking
- Total spaces: 6
- Parking features: Driveway, Garage, Garage Door Opener, On Street
- Attached garage spaces: 1
- Uncovered spaces: 4
Features
- Levels: One
- Stories: 1
- Patio & porch: Concrete
- Exterior features: Koi Pond
- Has private pool: Yes
- Pool features: Gunite, Electric Heat, In Ground, Private, Tile
- Spa features: Gunite, Heated, In Ground, Private
- Fencing: Brick
- Has view: Yes
- View description: Mountain(s), Panoramic, Pool
Lot
- Size: 10,019 Square Feet
- Features: 2-5 Units/Acre, Back Yard, Landscaped, Sprinklers Timer
Details
- Additional structures: Guest House Attached, Gazebo
- Parcel number: 774125008
- Special conditions: Standard
Construction
Type & style
- Home type: SingleFamily
- Architectural style: Ranch
- Property subtype: Single Family Residence
Materials
- Stucco
- Foundation: Slab
- Roof: Flat
Condition
- Updated/Remodeled
- New construction: No
- Year built: 1959
Community & HOA
Community
- Security: Security Gate
- Subdivision: La Quinta Cove
Location
- Region: La Quinta
Financial & listing details
- Price per square foot: $442/sqft
- Tax assessed value: $197,002
- Date on market: 10/19/2026
- Listing terms: Cash,Cash to New Loan,Conventional
- Inclusions: Turnkey
- Exclusions: Water feature on living room wall and colorful picture near kitchen above desk.
Estimated market value
$868,600
$825,000 - $912,000
$3,625/mo
Price history
| Date | Event | Price |
|---|---|---|
| 10/19/2026 | Listed for sale | $895,000+496.7%$442/sqft |
Source:  Greater Palm Springs Realtors #219154570 Report a problem | ||
| 3/27/2009 | Sold | $150,000-23.1%$74/sqft |
Source:  CDAR/ Desert Area MLS #41336108 Report a problem | ||
| 1/3/2009 | Price change | $195,000-7.1%$96/sqft |
Source: foreclosure.com Report a problem | ||
| 12/6/2008 | Price change | $209,900-8.3%$104/sqft |
Source: foreclosure.com Report a problem | ||
| 11/5/2008 | Price change | $229,000-10.2%$113/sqft |
Source: foreclosure.com Report a problem | ||
| 9/27/2008 | Price change | $255,000-4.9%$126/sqft |
Source: foreclosure.com Report a problem | ||
| 8/20/2008 | Listed for sale | $268,000+17.5%$132/sqft |
Source: foreclosure.com Report a problem | ||
| 5/20/2008 | Sold | $228,000-52%$113/sqft |
Source: Public Record Report a problem | ||
| 2/25/2008 | Listed for sale | $475,000+13.6%$235/sqft |
Source: Close Realty #21250993 Report a problem | ||
| 3/22/2006 | Sold | $418,000+110.1%$207/sqft |
Source: Public Record Report a problem | ||
| 10/10/2003 | Sold | $199,000+63.1%$98/sqft |
Source: Public Record Report a problem | ||
| 10/21/1999 | Sold | $122,000$60/sqft |
Source: Public Record Report a problem | ||
Public tax history
| Year | Property taxes | Tax assessment |
|---|---|---|
| 2026 | -- | $197,002 +2% |
| 2025 | $3,209 +3.1% | $193,140 +2% |
| 2024 | $3,112 +3.6% | $189,354 +2% |
| 2023 | $3,005 +4.4% | $185,642 +2% |
| 2022 | $2,878 -13.3% | $182,003 +2% |
| 2021 | $3,319 +18.4% | $178,435 +1% |
| 2020 | $2,803 +2.1% | $176,607 +2% |
| 2019 | $2,747 +2.3% | $173,145 +2% |
| 2018 | $2,685 +1.2% | $169,751 +2% |
| 2017 | $2,652 | $166,423 +2% |
| 2016 | $2,652 +4.4% | $163,161 +1.5% |
| 2015 | $2,541 +1.5% | $160,713 +2% |
| 2014 | $2,504 | $157,567 +0.5% |
| 2013 | -- | $156,858 +32.9% |
| 2012 | -- | $118,000 +3.5% |
| 2011 | -- | $114,000 -19.1% |
| 2010 | -- | $140,840 -10.3% |
| 2009 | -- | $157,000 -43.9% |
| 2008 | -- | $280,000 -34.3% |
| 2007 | -- | $426,360 +105.9% |
| 2006 | -- | $207,038 +2% |
| 2005 | -- | $202,980 +56.8% |
| 2003 | -- | $129,466 +2% |
| 2002 | -- | $126,928 +2% |
| 2001 | $1,663 +1.5% | $124,440 +2% |
| 2000 | $1,639 | $122,000 |
Find assessor info on the county website
Monthly payment
Est. payment
Payment breakdown
Explore the cost of this home by adjusting the details. Changes won't be saved.Climate risks
Neighborhood: 92253
Nearby schools
Schools provided by the listing agent
- Elementary: Truman
- Middle: La Quinta
- High: La Quinta
Source: CRMLS. This data may not be complete. We recommend contacting the local school district to confirm school assignments for this home.


Similar homes
- $735,0003 bd2 ba1.9k sqft53025 Avenida Vallejo, La Quinta, CA 92253For Sale
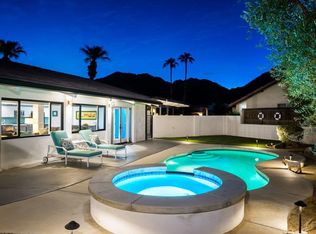 MLS ID #219154730DA, Mark Wasserman, Equity Union. CRMLS
- $799,0004 bd3 ba2.2k sqft49130 Tango Ct, La Quinta, CA 92253For Sale
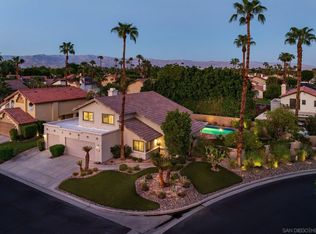 MLS ID #260024150, Andrew D Hultgren, San Diego Realty Specialists. SDMLS
- $650,0003 bd2 ba1.4k sqft53045 Avenida Alvarado, La Quinta, CA 92253For Sale
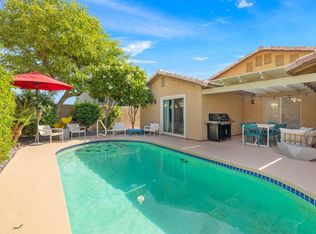 MLS ID #219154415DA, Greer Waller, Century 21 Affiliated Fine Homes & Estates. CRMLS
- $649,9003 bd2 ba1.6k sqft54205 Avenida Vallejo, La Quinta, CA 92253For Sale
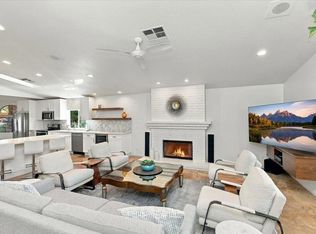 MLS ID #219153600DA, Lucas Coronel, Hacienda Agency, Inc.. CRMLS
