Skip main navigation
Sold for $455,000
  • $455,000

    5369 E 114th Pl, Thornton, CO 80233

    4beds
    2,190sqft
    Single Family Residence
    Built in 1979
    10,454 Square Feet Lot
    $501,600 Zestimate®
    $208/sqft
    $2,898 Estimated rent

    Home value

    $501,600

    $477,000 - $527,000

    $2,898/mo

    Zestimate® history
    Loading
    Loading...

    Owner options

    List your home for rent

    $2,898/mo

    Rent Zestimate®

    Find your next renter with Zillow Rental Manager. Plus, with online applications, you can quickly screen prospective tenants – for free.

    Learn more

    $2,898/mo

    Rent Zestimate®

    Refinance and save

    $2,671/mo

    Est. payment

    Refinancing to a lower rate could help reduce your monthly payments and save thousands over the life of the loan.

    See today's rates

    $2,671/mo

    Est. payment

    Explore your selling options

    Work with a Zillow partner agent

    Leverage their expertise and Zillow's premium Showcase listings to get your home seen by more buyers.

    Get started

    List with your own agent

    Get your home in front of millions of buyers by listing it on Zillow.

    Learn how to do it

    Sell it yourself

    Take full control of how buyers see your home on Zillow by listing For Sale by Owner (FSBO).

    List your home

    What's special

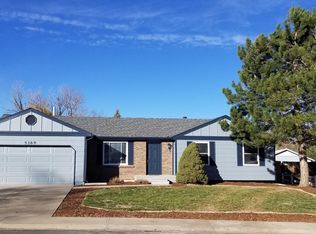
    This charming tri-level home, situated on nearly 1/4 acre, offers a spacious and flexible living environment with four bedrooms and two bathrooms. The property features new siding and a new roof, along with an air conditioner and furnace that are only one year old, ensuring modern efficiency and comfort. Recent updates also include newer windows and a water heater. While the home does need some TLC there is great opportunity for sweat equity!! It comes with valuable amenities like a front and back yard sprinkler system and ample parking space. Basement bedroom is non-comforting. Listing agent is related to seller.

    Zillow last checked:

    Listing updated:

    Listed by:

    Kelley Trujillo 720-732-7683,

    HomeSmart

    Bought with:

    Cameron Burgess, 100099104

    inMotion Group Properties

    Source: IRES as distributed by MLS GRID,MLS#: 1016996MLS Logo

    Facts & features

    Interior

    Bedrooms & bathrooms
    • Bedrooms: 4
    • Bathrooms: 2
    • Full bathrooms: 1
    • 3/4 bathrooms: 1
    Primary bedroom
    • Description: Carpet
    • Features: Shared Primary Bath
    • Level: Upper
    • Dimensions: 0 x 0
    Bedroom 2
    • Description: Carpet
    • Level: Upper
    Bedroom 3
    • Description: Carpet
    • Level: Upper
    Bedroom 4
    • Description: Carpet
    • Level: Basement
    Family room
    • Description: Ceramic Tile
    • Level: Lower
    Kitchen
    • Description: Ceramic Tile
    • Level: Main
    • Dimensions: 0 x 0
    Laundry
    • Description: Ceramic Tile
    • Level: Lower
    Living room
    • Description: Carpet
    • Level: Main
    Heating
    • Forced Air
    Appliances
    • Included: Electric Range, Dishwasher, Refrigerator, Freezer, Disposal
    Features
    • Eat-in Kitchen
    • Windows: Window Coverings
    • Basement: Full,Partially Finished
    • Has fireplace: Yes
    • Fireplace features: Family Room
    Interior area
    • Total structure area: 1,162
    • Total interior livable area: 2,190 sqft
    • Finished area above ground: 1,162

    Property

    Parking
    • Total spaces: 2
    • Parking features: Garage Door Opener
    • Attached garage spaces: 2
    • Details: Attached
    Features
    • Levels: Tri-Level
    • Patio & porch: Patio
    • Exterior features: Sprinkler System
    • Fencing: Partial,Fenced
    Lot
    • Size: 10,454 Square Feet
    • Features: Paved, Curbs, Gutters, Sidewalks, Street Light
    Details
    • Parcel number: R0073127
    • Zoning: RES
    • Special conditions: Private Owner

    Construction

    Type & style
    • Home type: SingleFamily
    • Property subtype: Single Family Residence
    Materials
    • Frame, Vinyl Siding
    • Roof: Composition
    Condition
    • New construction: No
    • Year built: 1979

    Utilities & green energy

    • Sewer: Public Sewer
    • Water: City
    • Utilities for property: Natural Gas Available
    Green energy
    • Energy efficient items: Windows

    Community & HOA

    Community
    • Subdivision: Woodglen
    HOA
    • Has HOA: No
    Location
    • Region: Thornton

    Financial & listing details

    • Price per square foot: $208/sqft
    • Tax assessed value: $463,000
    • Annual tax amount: $2,752
    • Date on market: 8/22/2024
    • Listing terms: Cash,Conventional,FHA,VA Loan
    • Exclusions: Garage items: work bench, lockers and shelving.

    Price history

    DateEventPrice
    10/1/2024Sold$455,000+3.4%$208/sqft
    Source: IRES as distributed by MLS GRID #1016996 Report a problem
    8/24/2024Pending sale$440,000$201/sqft
    Source: IRES as distributed by MLS GRID #1016996 Report a problem
    8/22/2024Listed for sale$440,000$201/sqft
    Source: IRES as distributed by MLS GRID #1016996 Report a problem

    Public tax history

    YearProperty taxesTax assessment
    2025$2,079 +1%$28,940 -5.4%
    2024$2,059 -20%$30,580
    2023$2,574 -3.2%$30,580 +30.9%
    2022$2,660 $23,370 -2.8%
    2021-- $24,040 +8%
    2020$2,476 $22,260 -0.2%
    2019$2,476 +13.1%$22,310 +17.3%
    2018$2,189 $19,020
    2017$2,189 $19,020 +16.8%
    2016-- $16,280
    2015$1,750 $16,280 +19.9%
    2014-- $13,580
    2013-- $13,580 -4.1%
    2012-- $14,160
    2011-- $14,160 -3.3%
    2010-- $14,640
    2009-- $14,640 -10.2%
    2008-- $16,310
    2007-- $16,310 +0.2%
    2006-- $16,270
    2005-- $16,270 -1.6%
    2004-- $16,540
    2003$1,699 +2.2%$16,540 -0.4%
    2002$1,663 +21.7%$16,600 +28.3%
    2001$1,366 $12,940
    2000-- $12,940
    Find assessor info on the county website

    Neighborhood: Woodglen

    Nearby schools

    GreatSchools rating
    Schools provided by the listing agent
    • Elementary: Cherry Dr
    • Middle: Shadow Ridge
    • High: Mountain Range

    Source: IRES as distributed by MLS GRID. This data may not be complete. We recommend contacting the local school district to confirm school assignments for this home.

    Get a cash offer in 3 minutes
    Find out how much your home could sell for in as little as 3 minutes with a no-obligation cash offer.
    Estimated market value
    $501,600
    Get a cash offer in 3 minutes
    Find out how much your home could sell for in as little as 3 minutes with a no-obligation cash offer.
    Estimated market value
    $501,600