Skip main navigation
Off market
  • $477,900

    5384 E 114th Pl, Thornton, CO 80233

    3beds
    2baths
    2,112sqft
    SingleFamily
    Built in 1979
    7,405 Square Feet Lot
    $477,900 Zestimate®
    $226/sqft
    $2,852 Estimated rent

    Home value

    $477,900

    $454,000 - $502,000

    $2,852/mo

    Zestimate® history
    Loading
    Loading...

    Owner options

    List your home for rent

    $2,852/mo

    Rent Zestimate®

    Find your next renter with Zillow Rental Manager. Plus, with online applications, you can quickly screen prospective tenants – for free.

    Learn more

    $2,852/mo

    Rent Zestimate®

    Refinance and save

    $2,835/mo

    Est. payment

    Refinancing to a lower rate could help reduce your monthly payments and save thousands over the life of the loan.

    See today's rates

    $2,835/mo

    Est. payment

    Explore your selling options

    Work with a Zillow partner agent

    Leverage their expertise and Zillow's premium Showcase listings to get your home seen by more buyers.

    Get started

    List with your own agent

    Get your home in front of millions of buyers by listing it on Zillow.

    Learn how to do it

    Sell it yourself

    Take full control of how buyers see your home on Zillow by listing For Sale by Owner (FSBO).

    List your home

    What's special

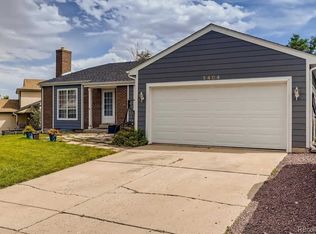
    Ready and Waiting for YOU Right Now! 5384 E 114th Place, Thornton CO 80233 Rent:$2,350/month 2,112 Sq. Ft. 3 to 4 Bedrooms 2 Baths MOVE IN READY! Fresh! Updated! Clean! Covered Front Entry: and Large Tiled Foyer Living Room: 14.5' x 12.5' Overlooks Quiet Street, New Carpeting Kitchen: Huge Pantry, Breakfast Bar, Canadian Maple Hardwood Formal Dining: 12' x 10' Canadian Maple FAMILY ROOM: 21.5' x 13' New Carpeting, French doors to Covered Patio, Master Bedroom 15' x 13' Ceiling Fan + Large Walk- in-Closet with shelving BR#2: 14.9 x 10' + Ceiling Fan, Carpeted BR#3: 12.8' x 12.8' + Ceiling Fan, Carpeted Bathrooms: Tiled: 1 Full + Bath Laundry Room Washer and Dryer Included! Front Yard-Back Yard- Sprinkler System, Front Patio, Covered Patio in back, Fenced Backyard 2 Car Attached Garage: Large 440 sq ft. Heat/Furnace: Gas/Forced Air Heating and 1 year old Swamp Cooler/Evaporative Cooler Deposit: $2,350 Application Fee: $46 Pet Deposit:$400 + $40. Per month per pet Great Location! Close to Everything! Walk to the School and Beautiful Parks, Close to Thornton Park & Recreation Center, Restaurants, the Mountains, Lots of Shopping Adams 12 Schools: Elem: Cherry Drive Middle: Shadow Ridge Sr. High: Mountain Range 1 year lease $2,350.00 Deposit $2,350.00 Pet Deposit $400.00 + $40 per month per each pet. You pay all Utilitites, including Thornton Trash Please Call Barb for an appointment.

    This property is off market, which means it's not currently listed for sale or rent on Zillow. This may be different from what's available on other websites or public sources.

    Facts & features

    Interior

    Bedrooms & bathrooms
    • Bedrooms: 3
    • Bathrooms: 2
    Heating
    • Forced air
    Cooling
    • None
    Appliances
    • Included: Dryer, Washer
    • Laundry: In Unit
    Features
    • Flooring: Hardwood
    • Has fireplace: Yes
    Interior area
    • Total interior livable area: 2,112 sqft

    Property

    Parking
    • Parking features: Garage - Detached, Off-street
    Features
    • Exterior features: Other
    Lot
    • Size: 7,405 sqft
    Details
    • Parcel number: 0172106404031

    Construction

    Type & style
    • Home type: SingleFamily
    Materials
    • Frame
    • Roof: Composition
    Condition
    • Year built: 1979

    Community & neighborhood

    Location
    • Region: Thornton

    Other

    Other facts
    • 1 Year old Evaporative/Swamp Cooler.
    • Garbage not included in rent
    • Laundry: In Unit
    • Parking Type: Garage
    • Updated, New Carpeting in both Family Rooms

    Price history

    DateEventPrice
    4/26/2021Listing removed--
    Source: Zillow Rental Manager Report a problem
    4/23/2021Listed for rent$2,350+34.3%$1/sqft
    Source: Zillow Rental Manager Report a problem
    3/24/2021Listing removed--
    Source: Owner Report a problem
    10/23/2014Listing removed$1,750$1/sqft
    Source: Owner Report a problem
    10/20/2014Listed for rent$1,750$1/sqft
    Source: Owner Report a problem

    Public tax history

    YearProperty taxesTax assessment
    2025$2,955 +1%$27,820 -13.8%
    2024$2,925 +15.5%$32,270
    2023$2,531 -3.2%$32,270 +40.4%
    2022$2,616 $22,980 -2.8%
    2021-- $23,640 +4.6%
    2020$2,514 $22,600 -0.2%
    2019$2,514 +13.3%$22,650 +17.5%
    2018$2,219 $19,280
    2017$2,219 $19,280 +15.4%
    2016-- $16,700
    2015$1,795 $16,700 +19.9%
    2014-- $13,930
    2013-- $13,930 -4.1%
    2012-- $14,530
    2011-- $14,530 -3.1%
    2010-- $15,000
    2009-- $15,000 -10.1%
    2008-- $16,680
    2007-- $16,680 +0.1%
    2006-- $16,660
    2005-- $16,660 -1.7%
    2004-- $16,950
    2003$1,742 +2.2%$16,950 -0.4%
    2002$1,705 +21.7%$17,020 +28.3%
    2001$1,401 $13,270
    2000-- $13,270

    Find assessor info on the county website

    Neighborhood: Woodglen

    Nearby schools

    GreatSchools rating
    Get a cash offer in 3 minutes
    Find out how much your home could sell for in as little as 3 minutes with a no-obligation cash offer.
    Estimated market value
    $477,900
    Get a cash offer in 3 minutes
    Find out how much your home could sell for in as little as 3 minutes with a no-obligation cash offer.
    Estimated market value
    $477,900