Discover an extraordinary 6.8-acre waterfront estate on Morgans Point, meticulously crafted for those who seek modern luxury infused with timeless elegance. This custom-designed residence seamlessly blends sophistication, comfort, and exceptional craftsmanship. A private, tree-lined drive leads to an expansive motor court, setting the stage for the grand two-story foyer that welcomes you inside. Spanning over 24,000 square feet across three levels, this home is designed for both lavish entertaining and relaxed everyday living. The gourmet chef's kitchen (the heartbeat of this home) is equipped with top-tier appliances and custom cabinetry. It flows effortlessly into a spacious covered terrace, offering stunning water views and an ideal space for outdoor living. The main level features a gracious family room, formal dining room, serene sitting room, paneled library, fitness room, sauna, and a glass-enclosed heated indoor pool with a hot tub. A convenient main-level guest suite with patio access adds to the home's versatility, while an elevator connects all floors for ease of movement. The bedroom layout is thoughtfully designed as a private retreat, featuring two luxurious primary suites, three additional ensuite bedrooms, and a separate in-law/au pair suite. The main primary suite is a sanctuary, complete with dual bathrooms (one with heated floors and an "in-mirror TV"), a cozy sitting area, a fireplace, and a large covered balcony overlooking the serene river. Outdoor spaces are designed to maximize the breathtaking water views, with expansive covered areas and a resort-style terrace. The private pier, equipped with two boat lifts, four jet ski lifts, and a floating dock (5' MLW, buyer to verify), offers endless opportunities for waterfront enjoyment. The lower level is an entertainer's dream, featuring a full bar, wine cellar, game room, secondary kitchen, theater room, and a discreetly located safe room with a vault and full bath for added security. Car enthusiasts will appreciate the expansive 73x30 four-car garage with soaring ceilings, complemented by an additional in-law/au pair suite above, complete with a full kitchen and family room. Nestled in the tranquil town of Oxford, this estate offers privacy and serenity while remaining conveniently close to shopping, dining, entertainment, medical facilities, and the Chesapeake Bay. Major commuter routes provide easy access to Washington, DC, Northern Virginia, Annapolis, and Philadelphia, with four major airports: BWI (71 miles), DC (74 miles), Dulles (112 miles), and Philadelphia (113 miles). Embrace the Eastern Shore lifestyle and live the Bay Life in unparalleled luxury!
Sold for $7,000,000
$7,000,000
5369 Morgans Point Dr, Oxford, MD 21654
6beds
24,767sqft
Single Family Residence
Built in 2013
6.86 Acres Lot
$6,892,600 Zestimate®
$283/sqft
$4,985 Estimated rent
Home value
$6,892,600
Estimated sales range
Not available
$4,985/mo
Zestimate® history
Owner options
List your home for rent
$4,985/mo
Rent Zestimate®
Find your next renter with Zillow Rental Manager. Plus, with online applications, you can quickly screen prospective tenants – for free.
$4,985/mo
Rent Zestimate®
Refinance and save
$33,444/mo
Est. payment
Refinancing to a lower rate could help reduce your monthly payments and save thousands over the life of the loan.
$33,444/mo
Est. payment
Explore your selling options
Work with a Zillow partner agent
Leverage their expertise and Zillow's premium Showcase listings to get your home seen by more buyers.
Get startedList with your own agent
Get your home in front of millions of buyers by listing it on Zillow.
Learn how to do itSell it yourself
Take full control of how buyers see your home on Zillow by listing For Sale by Owner (FSBO).
List your homeWhat's special
Waterfront estateWaterfront enjoymentFloating dockBoat liftsResort-style terraceFull barLavish entertaining
Zillow last checked:
Listing updated:
Listed by:
Gil Poudrier JR. 301-775-1439,
TTR Sotheby's International Realty,
Co-Listing Agent: Bradley R Kappel 410-279-9476,
TTR Sotheby's International Realty
Bought with:
Chuck Mangold JR., 527518
Benson & Mangold, LLC
Source: Bright MLS,MLS#: MDTA2012104
Facts & features
Interior
Bedrooms & bathrooms
- Bedrooms: 6
- Bathrooms: 13
- Full bathrooms: 9
- 1/2 bathrooms: 4
- Main level bathrooms: 5
- Main level bedrooms: 1
Rooms
- Room types: Living Room, Primary Bedroom, Sitting Room, Kitchen, Game Room, Family Room, Library, Foyer, Exercise Room, In-Law/auPair/Suite, Laundry, Loft, Other, Recreation Room, Storage Room, Utility Room, Media Room, Bathroom 1, Bathroom 2, Bathroom 3, Primary Bathroom, Full Bath
Primary bedroom
- Level: Upper
Primary bedroom
- Level: Upper
Primary bathroom
- Level: Upper
Primary bathroom
- Level: Upper
Primary bathroom
- Level: Upper
Bathroom 1
- Level: Main
Bathroom 1
- Level: Lower
Bathroom 2
- Level: Main
Bathroom 3
- Level: Main
Exercise room
- Level: Main
Family room
- Level: Upper
Family room
- Level: Main
Foyer
- Level: Main
Other
- Level: Main
Other
- Level: Upper
Other
- Level: Upper
Other
- Level: Upper
Other
- Level: Main
Other
- Level: Lower
Game room
- Level: Lower
Other
- Level: Upper
Kitchen
- Level: Main
Kitchen
- Level: Lower
Laundry
- Level: Upper
Laundry
- Level: Main
Library
- Level: Main
Living room
- Level: Main
Loft
- Level: Upper
Media room
- Level: Lower
Mud room
- Level: Main
Other
- Level: Main
Recreation room
- Level: Lower
Sitting room
- Level: Upper
Sitting room
- Level: Main
Storage room
- Level: Main
Storage room
- Level: Lower
Utility room
- Level: Main
Heating
- Heat Pump, Electric
Cooling
- Geothermal, Electric
Appliances
- Included: Water Heater
- Laundry: Laundry Room, Mud Room
Features
- Flooring: Hardwood, Marble, Stone, Other
- Basement: Finished
- Number of fireplaces: 7
Interior area
- Total structure area: 24,767
- Total interior livable area: 24,767 sqft
- Finished area above ground: 19,854
- Finished area below ground: 4,913
Property
Parking
- Total spaces: 18
- Parking features: Garage Faces Front, Garage Door Opener, Oversized, Storage, Inside Entrance, Private, Paved, Driveway, Lighted, Parking Space Conveys, Attached
- Attached garage spaces: 4
- Uncovered spaces: 14
- Details: Garage Sqft: 2888
Accessibility
- Accessibility features: Accessible Elevator Installed
Features
- Levels: Three
- Stories: 3
- Patio & porch: Patio, Terrace
- Exterior features: Barbecue, Extensive Hardscape, Balcony
- Has private pool: Yes
- Pool features: Heated, Private
- Has spa: Yes
- Spa features: Indoor, Private
- Has view: Yes
- View description: Panoramic, River, Scenic Vista, Water
- Has water view: Yes
- Water view: River,Water
- Waterfront features: Rip-Rap, Boat - Powered, Canoe/Kayak, Fishing Allowed, Private Access, Swimming Allowed, Waterski/Wakeboard, River
- Body of water: Tred Avon River
- Frontage length: Water Frontage Ft: 1200
Lot
- Size: 6.86 Acres
- Features: Level, Private, Rip-Rapped, Rural
Details
- Additional structures: Above Grade, Below Grade
- Parcel number: 2103154874
- Zoning: R
- Special conditions: Standard
Construction
Type & style
- Home type: SingleFamily
- Architectural style: Traditional
- Property subtype: Single Family Residence
Materials
- Brick, Concrete
- Foundation: Concrete Perimeter
- Roof: Slate
Condition
- New construction: No
- Year built: 2013
Utilities & green energy
- Sewer: Private Septic Tank
- Water: Well
- Utilities for property: Satellite Internet Service
Community & HOA
Community
- Subdivision: Morgan's Point
HOA
- Has HOA: No
Location
- Region: Oxford
Financial & listing details
- Price per square foot: $283/sqft
- Tax assessed value: $8,440,200
- Annual tax amount: $71,826
- Date on market: 10/16/2025
- Listing agreement: Exclusive Right To Sell
- Ownership: Fee Simple
Price history
| Date | Event | Price |
|---|---|---|
| 11/26/2025 | Sold | $7,000,000-12.5%$283/sqft |
Source:  Bright MLS #MDTA2012104 Report a problem Bright MLS #MDTA2012104 Report a problem | ||
| 11/10/2025 | Pending sale | $7,999,000$323/sqft |
Source: Bright MLS #MDTA2012104 Report a problem | ||
| 10/24/2025 | Contingent | $7,999,000$323/sqft |
Source: Bright MLS #MDTA2012104 Report a problem | ||
| 10/16/2025 | Price change | $7,999,000-60%$323/sqft |
Source: Bright MLS #MDTA2012104 Report a problem | ||
| 3/6/2024 | Listed for sale | $19,995,000+716.1%$807/sqft |
Source: Bright MLS #MDTA2006950 Report a problem | ||
| 12/20/2010 | Sold | $2,450,000+31.4%$99/sqft |
Source: Public Record Report a problem | ||
| 9/28/2004 | Sold | $1,865,000+24.3%$75/sqft |
Source: Public Record Report a problem | ||
| 12/19/2003 | Sold | $1,500,000$61/sqft |
Source: Public Record Report a problem | ||
Public tax history
| Year | Property taxes | Tax assessment |
|---|---|---|
| 2025 | -- | $8,440,200 +6.1% |
| 2024 | $71,826 +12.4% | $7,954,100 +6.5% |
| 2023 | $63,881 +9.5% | $7,468,000 |
| 2022 | $58,317 +7.8% | $7,468,000 +3.4% |
| 2021 | $54,104 +1.7% | $7,221,533 +1.7% |
| 2020 | $53,180 | $7,098,300 |
| 2019 | $53,180 +4.3% | $7,098,300 |
| 2018 | $50,973 +2.6% | $7,098,300 -2.5% |
| 2017 | $49,702 +23.2% | $7,279,100 +7.5% |
| 2016 | $40,339 | $6,773,433 +8.1% |
| 2015 | $40,339 +278.9% | $6,267,767 +8.8% |
| 2014 | $10,647 | $5,762,100 +237.2% |
| 2013 | -- | $1,708,800 |
| 2012 | -- | $1,708,800 -10.8% |
| 2011 | -- | $1,916,500 +0.6% |
| 2010 | -- | $1,905,632 +0.6% |
| 2009 | -- | $1,894,726 +0.6% |
| 2008 | -- | $1,883,820 +15.5% |
| 2007 | -- | $1,631,552 +18.3% |
| 2006 | -- | $1,379,286 +22.4% |
| 2005 | -- | $1,127,020 +21% |
| 2004 | -- | $931,112 |
Find assessor info on the county website
Neighborhood: 21654
Nearby homes
- $4,788,100-- bd5 ba9.2k sqft5365 Morgans Point Dr, Oxford, MD 21654Off Market
- $2,250,0004.18 AcresMorgans Point Dr, Oxford, MD 21654Lot/Land
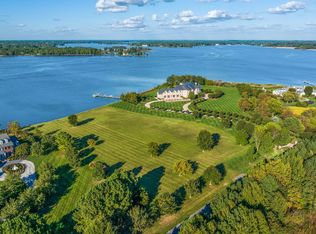
- $1,021,800-- bd-- ba-- sqftMorgans Point Dr, Oxford, MD 21654Off Market
- $5,359,4005 bd7 ba6.4k sqft4385 Morgans Point, Oxford, MD 21654Off Market
- $3,289,000-- bd5 ba7.8k sqft5377 Morgans Point Dr, Oxford, MD 21654Off Market
- $5,295,0004 bd7 ba5.1k sqft5381 Morgans Point Dr, Oxford, MD 21654For Sale
- $5,539,1005 bd7 ba7.9k sqft5385 Morgans Point Dr, Oxford, MD 21654Off Market
- $8,250,0006 bd9 ba9k sqft5391 Morgans Point Dr, Oxford, MD 21654Sold
Nearby schools
GreatSchools rating
- 9/10White Marsh Elementary SchoolGrades: PK-5Distance: 5.4 mi
- 4/10Easton Middle SchoolGrades: 6-8Distance: 6.3 mi
- 5/10Easton High SchoolGrades: 9-12Distance: 6.4 mi
Schools provided by the listing agent
- District: Talbot County Public Schools
Source: Bright MLS. This data may not be complete. We recommend contacting the local school district to confirm school assignments for this home.
Get a cash offer in 3 minutes
Find out how much your home could sell for in as little as 3 minutes with a no-obligation cash offer.
Estimated market value
$6,892,600
Get a cash offer in 3 minutes
Find out how much your home could sell for in as little as 3 minutes with a no-obligation cash offer.
Estimated market value
$6,892,600
- Maryland
- Talbot County
- Oxford
- 21654
- 5369 Morgans Point Dr
Nearby cities
Nearby zip codes
Other Oxford Topics
