First time offering in Morgans Point. Custom built estate designed by architect Lauren Dianich of Atelier 11, this elegant Georgian-style brick and shingle residence offers over 5,200± square feet of thoughtfully designed living space filled with natural light and panoramic water views of the Tred Avon River. Set on 5± acres, the home is crafted for both refined entertaining and private, relaxed waterfront living. The heart of the home is the River Room, surrounded by windows that frame sweeping views of the Tred Avon River. Hardwood floors by Universal Floors in D.C. feature an inlaid compass medallion that points to magnetic north, creating a distinctive focal point. A fireplace anchors the space, with a screened-in porch with its own fireplace just beyond, perfect for enjoying chilly evenings. The chef’s kitchen is equipped with professional-grade appliances including a Wolf range and double wall ovens, Sub-Zero refrigerator, Asko full-size dishwasher, and Fisher & Paykel dishwasher drawers. A large island offers a wine fridge and illuminated display cabinetry, while the butler’s pantry—complete with an additional refrigerator and charming porthole windows framing water views—enhances the home’s functionality. Additionally, a custom-built oval wet bar with a two-drawer Sub-Zero refrigerator offers substantial cabinetry. This space provides a natural gathering point for entertaining. A large mudroom with powder room provides convenience for busy households. Also on the main level are a library with floor-to-ceiling shelving and a wood-burning fireplace, a fitness room with water vistas, a formal half-bath, and a first-floor en-suite bedroom ideal for guests. A dedicated utility entrance allows for discreet service and maintenance without entering the main living spaces. A 25kW standby generator provides reliable backup power for the main residence, offering peace of mind during outages. Upstairs, the primary suite with a gas fireplace serves as a retreat, with its spacious bathroom offering a shower, jetted soaking tub, and two walk-in closets—one with its own half-bath. Additional bedrooms include an upper-level en-suite and family-friendly accommodations, all supported by a conveniently located laundry room. Completing this floor is a private office with a gas fireplace and panoramic river views, offering an inspiring space for work or study. A generously sized, detached three-car garage includes a second-floor guest quarters with a kitchenette, washer and dryer, and en-suite bedroom, where windows capture tranquil water views. Outdoors, enjoy resort-like amenities including a heated pool with a fully retractable cover and a pool pavilion with its own bathroom and outdoor shower. The grounds are beautifully landscaped and designed for relaxation, with serene river views visible from nearly every room of the property. This rare offering seamlessly blends architectural pedigree, modern luxury, and a spectacular setting on the Tred Avon River—an exceptional opportunity to experience Eastern Shore living at its finest.
Pending
$5,295,000
5381 Morgans Point Dr, Oxford, MD 21654
4beds
5,115sqft
Single Family Residence
Built in 2006
4.58 Acres Lot
$4,891,600 Zestimate®
$1,035/sqft
$250/mo HOA
What's special
Fireplace anchors the spaceFilled with natural lightConveniently located laundry room
- 96 days
- 42
- 0
Zillow last checked:
Listing updated:
Listed by:
Chuck Mangold JR. 410-924-8832,
Benson & Mangold, LLC 4108226665
Source: Bright MLS,MLS#: MDTA2014606
Facts & features
Interior
Bedrooms & bathrooms
- Bedrooms: 4
- Bathrooms: 7
- Full bathrooms: 4
- 1/2 bathrooms: 3
- Main level bathrooms: 3
- Main level bedrooms: 1
Rooms
- Room types: Living Room, Dining Room, Primary Bedroom, Sitting Room, Bedroom 2, Bedroom 4, Kitchen, Bedroom 1, Laundry, Office, Bonus Room
Primary bedroom
- Level: Upper
- Area: 300 Square Feet
- Dimensions: 20 X 15
Bedroom 1
- Level: Main
- Area: 195 Square Feet
- Dimensions: 13 X 15
Bedroom 2
- Level: Upper
- Area: 180 Square Feet
- Dimensions: 15 X 12
Bedroom 4
- Level: Upper
- Area: 288 Square Feet
- Dimensions: 16 X 18
Bonus room
- Level: Main
- Area: 110 Square Feet
- Dimensions: 10 X 11
Dining room
- Level: Main
- Area: 306 Square Feet
- Dimensions: 17 X 18
Kitchen
- Level: Main
- Area: 210 Square Feet
- Dimensions: 10 X 21
Kitchen
- Level: Upper
- Area: 63 Square Feet
- Dimensions: 7 X 9
Laundry
- Level: Upper
- Area: 110 Square Feet
- Dimensions: 10 X 11
Living room
- Level: Main
- Area: 437 Square Feet
- Dimensions: 19 X 23
Living room
- Level: Upper
- Area: 378 Square Feet
- Dimensions: 21 X 18
Office
- Level: Upper
- Area: 195 Square Feet
- Dimensions: 13 X 15
Screened porch
- Level: Main
- Area: 165 Square Feet
- Dimensions: 11 X 15
Sitting room
- Level: Main
- Area: 336 Square Feet
- Dimensions: 21 X 16
Heating
- Heat Pump, Natural Gas
Cooling
- Central Air, Electric
Appliances
- Included: Dryer, Washer, Cooktop, Dishwasher, Disposal, Microwave, Refrigerator, Oven, Oven/Range - Gas, Water Heater
- Laundry: Laundry Room
Features
- Additional Stairway, Attic, Soaking Tub, Bar, Walk-In Closet(s), Upgraded Countertops, Recessed Lighting, Primary Bedroom - Bay Front, Primary Bath(s), Pantry, Kitchen Island, Formal/Separate Dining Room, Floor Plan - Traditional, Family Room Off Kitchen, Entry Level Bedroom, Dining Area, Crown Molding, Built-in Features, Ceiling Fan(s)
- Flooring: Wood, Carpet
- Has basement: No
- Number of fireplaces: 4
Interior area
- Total structure area: 5,115
- Total interior livable area: 5,115 sqft
- Finished area above ground: 5,115
- Finished area below ground: 0
Video & virtual tour
Property
Parking
- Total spaces: 3
- Parking features: Garage Faces Side, Oversized, Garage Door Opener, Detached, Driveway
- Garage spaces: 3
- Has uncovered spaces: Yes
Accessibility
- Accessibility features: None
Features
- Levels: Two
- Stories: 2
- Patio & porch: Patio, Porch, Breezeway, Screened Porch
- Exterior features: Extensive Hardscape, Lighting, Outdoor Shower
- Has private pool: Yes
- Pool features: In Ground, Gunite, Heated, Other, Private
- Has view: Yes
- View description: Garden, River, Scenic Vista
- Has water view: Yes
- Water view: River
- Waterfront features: River, Boat - Powered, Canoe/Kayak, Fishing Allowed, Personal Watercraft (PWC), Private Access
- Body of water: Tred Avon
- Frontage length: Water Frontage Ft: 493
Lot
- Size: 4.58 Acres
- Features: Private, Rip-Rapped
Details
- Additional structures: Above Grade, Below Grade
- Parcel number: 2103154920
- Zoning: R
- Special conditions: Standard
Construction
Type & style
- Home type: SingleFamily
- Architectural style: Georgian
- Property subtype: Single Family Residence
Materials
- Frame
- Foundation: Crawl Space
Condition
- Excellent
- New construction: No
- Year built: 2006
Utilities & green energy
- Electric: Generator
- Sewer: Septic Exists
- Water: Well
Community & HOA
Community
- Security: Security System
- Subdivision: Morgan's Point
HOA
- Has HOA: Yes
- Services included: Common Area Maintenance, Road Maintenance
- HOA fee: $3,000 annually
Location
- Region: Oxford
Financial & listing details
- Price per square foot: $1,035/sqft
- Tax assessed value: $2,868,600
- Annual tax amount: $25,380
- Date on market: 7/22/2026
- Listing agreement: Exclusive Right To Sell
- Inclusions: Icemaker, Flag Pole
- Exclusions: Dining Room Chandelier
- Ownership: Fee Simple
Estimated market value
$4,891,600
$4.65M - $5.14M
Not available
Price history
| Date | Event | Price |
|---|---|---|
| 8/19/2026 | Pending sale | $5,295,000$1,035/sqft |
Source:  Bright MLS #MDTA2014606 Report a problem Bright MLS #MDTA2014606 Report a problem | ||
| 7/22/2026 | Listed for sale | $5,295,000+278.2%$1,035/sqft |
Source: Bright MLS #MDTA2014606 Report a problem | ||
| 9/16/2003 | Sold | $1,400,000$274/sqft |
Source: Public Record Report a problem | ||
Public tax history
| Year | Property taxes | Tax assessment |
|---|---|---|
| 2026 | $23,497 +2% | $2,868,600 +3.4% |
| 2025 | $23,026 -4.8% | $2,773,200 +3.6% |
| 2024 | $24,181 +9.5% | $2,677,800 +3.7% |
| 2023 | $22,090 +8.6% | $2,582,400 |
| 2022 | $20,335 +6.9% | $2,582,400 +1.7% |
| 2021 | $19,029 +0.8% | $2,539,867 +0.8% |
| 2020 | $18,869 | $2,518,600 |
| 2019 | $18,869 +4.3% | $2,518,600 |
| 2018 | $18,086 -7.8% | $2,518,600 -12.3% |
| 2017 | $19,620 +30.9% | $2,873,400 |
| 2016 | $14,985 -8.7% | $2,873,400 |
| 2015 | $16,419 +9.6% | $2,873,400 -2.2% |
| 2014 | $14,985 | $2,937,200 |
| 2013 | -- | $2,937,200 |
| 2012 | -- | $2,937,200 -17.6% |
| 2011 | -- | $3,563,900 +4.7% |
| 2010 | -- | $3,403,822 +4.9% |
| 2009 | -- | $3,243,666 +5.2% |
| 2008 | -- | $3,083,510 +11.1% |
| 2007 | -- | $2,774,300 +104.1% |
| 2006 | -- | $1,359,526 +22.4% |
| 2005 | -- | $1,111,060 +21% |
| 2004 | -- | $918,340 +26.6% |
| 2003 | -- | $725,620 +36.2% |
| 2002 | -- | $532,900 |
Find assessor info on the county website
Monthly payment
Est. payment
Payment breakdown
Explore the cost of this home by adjusting the details. Changes won't be saved.Climate risks
Neighborhood: 21654
Nearby schools
Schools provided by the listing agent
- District: Talbot County Public Schools
Source: Bright MLS. This data may not be complete. We recommend contacting the local school district to confirm school assignments for this home.

Similar homes
- $3,750,0004 bd5 ba3.8k sqft4471 World Farm Rd, Oxford, MD 21654For Sale

 MLS ID #MDTA2014204, Robert Lacaze, TTR Sotheby's International Realty. Bright MLS
 - $3,495,0004 bd5 ba4k sqft28161 Harleigh Ln, Oxford, MD 21654For Sale
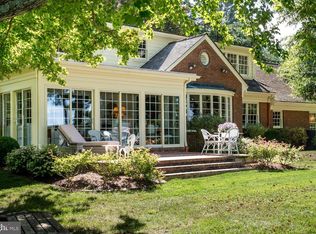 MLS ID #MDTA2014886, Tom Crouch, Benson & Mangold, LLC. Bright MLS
 - $4,000,0004 bd6 ba4k sqft24879 W Ferry Neck Rd, Royal Oak, MD 21662For Sale
 MLS ID #MDTA2014476, Robert Lacaze, TTR Sotheby's International Realty. Bright MLS
 - $5,045,0004 bd5 ba4.1k sqft8051 Lee Haven Rd, Easton, MD 21601For Sale
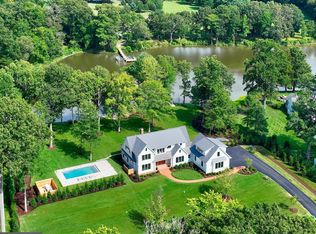 MLS ID #MDTA2013820, Tracy Higgs Wagner, Meredith Fine Properties. Bright MLS
 - $6,495,0004 bd5 ba6.7k sqft24679 Deep Neck Rd, Royal Oak, MD 21662For SaleMLS ID #MDTA2013342, Chuck Mangold JR., Benson & Mangold, LLC. Bright MLS
- $3,995,0004 bd6 ba5k sqft27029 Miles River Rd, Easton, MD 21601For SaleMLS ID #MDTA2013408, Chuck Mangold JR., Benson & Mangold, LLC. Bright MLS
- $3,249,0004 bd4 ba6.8k sqft4346 Southside Ln, Trappe, MD 21673For SaleMLS ID #MDTA2012914, Chuck Mangold JR., Benson & Mangold, LLC. Bright MLS
- $3,150,0005 bd6 ba4.4k sqft28041 Old Country Club Rd, Easton, MD 21601For SaleMLS ID #MDTA2015318, Laura Carney, TTR Sotheby's International Realty. Bright MLS
- $3,999,9004 bd7 ba3.7k sqft27473 Westpoint Rd, Easton, MD 21601For SaleMLS ID #MDTA2012284, Cliff Meredith, Meredith Fine Properties. Bright MLS
- $2,695,0004 bd5 ba3.5k sqft4440 Baildon Rd, Trappe, MD 21673For SaleMLS ID #MDTA2014482, Janet Larson, Benson & Mangold, LLC. Bright MLS
- $5,895,0005 bd6 ba7.2k sqft9170 Hunting Creek Ln, Easton, MD 21601For SaleMLS ID #MDTA2012500, Brad Kappel, TTR Sotheby's International Realty. Bright MLS
- $2,995,0004 bd4 ba3.8k sqft26279 Deep Water Harbor Rd, Easton, MD 21601For SaleMLS ID #MDTA2013662, Laura Carney, TTR Sotheby's International Realty. Bright MLS
- $3,850,0005 bd4 ba3.8k sqft491 Wye Island Rd, Queenstown, MD 21658For SaleMLS ID #MDQA2018668, Gerry Gretschel, TTR Sotheby's International Realty. Bright MLS
- $4,695,0005 bd5 ba6.1k sqft2800 Bennett Point Rd, Queenstown, MD 21658For SaleMLS ID #MDQA2017484, Courtney Chipouras, TTR Sotheby's International Realty. Bright MLS
- $4,000,0003 bd4 ba5.9k sqft5499 Anderby Hall Rd, Royal Oak, MD 21662For SaleMLS ID #MDTA2011958, Val Brown, Coldwell Banker Realty. Bright MLS
- $7,900,0005 bd6 ba7.2k sqft6010 Shipyard Ln, Easton, MD 21601New ConstructionMLS ID #MDTA2005396, Chuck Mangold JR., Benson & Mangold, LLC. Bright MLS
- $2,800,0004 bd3 ba2.8k sqft23820 Mount Pleasant Landing Cir, Saint Michaels, MD 21663For SaleMLS ID #MDTA2014828, Carrie Mock, Engel & Volkers Annapolis. Bright MLS
- $2,990,0004 bd7 ba4.9k sqft121 Kilby Point, Queenstown, MD 21658For SaleMLS ID #MDQA2016278, Dee Dee McCracken, Coldwell Banker Realty. Bright MLS
- $3,500,0005 bd7 ba5.5k sqft21721 Heavenly Haven Rd, Sherwood, MD 21665For SaleMLS ID #MDTA2011520, Dawn Lednum, Chesapeake Bay Real Estate Plus, LLC. Bright MLS
- $2,750,0004 bd3 ba6.3k sqft7543 Bozman Neavitt Rd, Bozman, MD 21612For SaleMLS ID #MDTA2014086, Kimberly Crouch, Benson & Mangold, LLC. Bright MLS
