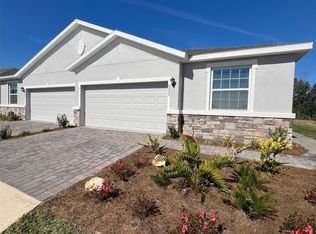
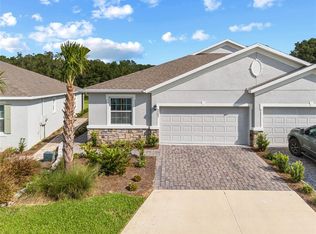
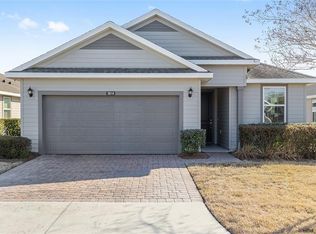
One or more photos have been virtually staged. Nestled on a premium lot with no rear neighbors, this beautifully maintained 2023 Siesta model backs directly onto one of Ocala Preserve’s peaceful walking trails, offering rare privacy in the community’s highly sought-after all-ages section. This 3-bedroom, 2-bath home features a thoughtful layout designed for both comfort and functionality. The kitchen shines with stainless steel appliances, granite countertops, a subway tile backsplash, staggered cabinetry with crown molding, a large island, a spacious walk-in pantry, tile flooring, and a solar tube that fills the space with natural light. The open living and dining area flows seamlessly to a screened lanai through a 3-panel sliding glass door, leading to an extended 10x12 paver patio overlooking a private backyard and scenic walking trail. The split floor plan provides added privacy with a spacious primary suite featuring a tray ceiling, walk-in closet, and an ensuite bath with a glass-enclosed tiled shower and double vanity with granite countertops, while two additional bedrooms offer flexibility for guests, a home office, or hobby space. Additional highlights include a laundry closet with Whirlpool washer and dryer, a 2-car garage, and updated rock landscaping that enhances the home’s curb appeal. Located in the gated community of Ocala Preserve, residents enjoy resort-style amenities including dining, a fitness center, and scenic walking trails, all just minutes from shopping, restaurants, and medical facilities.
For sale
$255,000
5369 NW 48TH PLACE, OCALA, FL 34482
3beds
1,565sqft
Villa
Built in 2023
5,535 Square Feet Lot
$-- Zestimate®
$163/sqft
$567/mo HOA
What's special
Large islandGranite countertopsTile flooringSpacious walk-in pantrySubway tile backsplashWalk-in closet
- 175 days
- 82
- 4
Zillow last checked:
Listing updated:
Listed by:
Seth Farley 352-620-5044,
MAGNOLIA HOMES AND LAND LLC 352-807-1700
Source: Stellar MLS,MLS#: OM720507 Originating MLS: Ocala - Marion
Originating MLS: Ocala - Marion
Facts & features
Interior
Bedrooms & bathrooms
- Bedrooms: 3
- Bathrooms: 2
- Full bathrooms: 2
Rooms
- Room types: Den/Library/Office
Primary bedroom
- Features: Walk-In Closet(s)
- Level: First
- Area: 195 Square Feet
- Dimensions: 13x15
Bedroom 2
- Features: Built-in Closet
- Level: First
- Area: 121 Square Feet
- Dimensions: 11x11
Den
- Features: Walk-In Closet(s)
- Level: First
- Area: 132 Square Feet
- Dimensions: 12x11
Great room
- Level: First
- Area: 225 Square Feet
- Dimensions: 15x15
Kitchen
- Level: First
- Area: 143 Square Feet
- Dimensions: 13x11
Heating
- Central
Cooling
- Central Air
Appliances
- Included: Dishwasher, Dryer, Microwave, Range, Refrigerator, Washer
- Laundry: Laundry Closet
Features
- Ceiling Fan(s), Open Floorplan, Primary Bedroom Main Floor, Split Bedroom, Walk-In Closet(s)
- Flooring: Carpet, Ceramic Tile
- Has fireplace: No
Interior area
- Total structure area: 1,565
- Total interior livable area: 1,565 sqft
Video & virtual tour
Property
Parking
- Total spaces: 2
- Parking features: Garage - Attached
- Attached garage spaces: 2
Features
- Levels: One
- Stories: 1
- Exterior features: Irrigation System, Lighting
Lot
- Size: 5,535 Square Feet
Details
- Parcel number: 1369066400
- Zoning: PUD
- Special conditions: None
Construction
Type & style
- Home type: SingleFamily
- Property subtype: Villa
Materials
- Block
- Foundation: Slab
- Roof: Shingle
Condition
- New construction: No
- Year built: 2023
Details
- Builder model: Siesta
- Builder name: D.R. Horton INC
Utilities & green energy
- Sewer: Public Sewer
- Water: Public
- Utilities for property: Other
Community & HOA
Community
- Features: Boat Slip, Fishing, Fitness Center, Gated Community - Guard, Golf Carts OK, Golf, Park, Pool, Sidewalks, Tennis Court(s)
- Pet fee: $0 monthly
- Subdivision: OCALA PRESERVE
HOA
- Has HOA: Yes
- Services included: Community Pool, Maintenance Structure, Maintenance Grounds, Pool Maintenance, Private Road
- HOA fee: $567 monthly
- HOA name: Kimberly Krieg
- HOA phone: 352-351-2317
Location
- Region: Ocala
Financial & listing details
- Price per square foot: $163/sqft
- Tax assessed value: $232,031
- Annual tax amount: $4,596
- Date on market: 3/12/2026
- Cumulative days on market: 117 days
- Listing terms: Cash,Conventional,FHA,VA Loan
- Ownership: Fee Simple
- Total actual rent: 0
- Road surface type: Paved
Estimated market value
Not available
Estimated sales range
Not available
Not available
Price history
| Date | Event | Price |
|---|---|---|
| 3/31/2026 | Price change | $255,000-3.8%$163/sqft |
Source:  Stellar MLS #OM720507 Report a problem Stellar MLS #OM720507 Report a problem | ||
| 3/12/2026 | Listed for sale | $265,000-0.4%$169/sqft |
Source: Stellar MLS #OM720507 Report a problem | ||
| 9/25/2023 | Sold | $265,960-3.3%$170/sqft |
Source: Stellar MLS #T3429222 Report a problem | ||
| 8/10/2023 | Pending sale | $274,990$176/sqft |
Source: Stellar MLS #T3429222 Report a problem | ||
| 8/8/2023 | Price change | $274,990-2.1%$176/sqft |
Source: Stellar MLS #T3429222 Report a problem | ||
| 8/2/2023 | Price change | $280,990+2.6%$180/sqft |
Source: Stellar MLS #T3429222 Report a problem | ||
| 7/13/2023 | Pending sale | $273,990$175/sqft |
Source: Stellar MLS #T3429222 Report a problem | ||
| 7/6/2023 | Price change | $273,990-1.1%$175/sqft |
Source: Stellar MLS #T3429222 Report a problem | ||
| 6/5/2023 | Price change | $276,990+0.7%$177/sqft |
Source: Stellar MLS #T3429222 Report a problem | ||
| 5/8/2023 | Price change | $274,990+0.7%$176/sqft |
Source: Stellar MLS #T3429222 Report a problem | ||
| 4/19/2023 | Price change | $272,990+1.1%$174/sqft |
Source: Stellar MLS #T3429222 Report a problem | ||
| 4/7/2023 | Pending sale | $269,990$173/sqft |
Source: Stellar MLS #T3429222 Report a problem | ||
| 3/20/2023 | Price change | $269,990+0.7%$173/sqft |
Source: Stellar MLS #T3429222 Report a problem | ||
| 2/24/2023 | Price change | $267,990-8.5%$171/sqft |
Source: Stellar MLS #T3429222 Report a problem | ||
| 2/22/2023 | Price change | $292,990-1.7%$187/sqft |
Source: Stellar MLS #T3429222 Report a problem | ||
| 2/20/2023 | Price change | $297,990-1.7%$190/sqft |
Source: Stellar MLS #T3429222 Report a problem | ||
| 2/16/2023 | Listed for sale | $302,990$194/sqft |
Source: Stellar MLS #T3429222 Report a problem | ||
Public tax history
| Year | Property taxes | Tax assessment |
|---|---|---|
| 2025 | $4,788 +2.8% | $232,031 -0.4% |
| 2024 | $4,657 +218.4% | $233,047 +585.4% |
| 2023 | $1,463 +15.5% | $34,000 |
| 2022 | $1,266 | $34,000 |
Find assessor info on the county website
Monthly payment
Est. payment
Payment breakdown
Explore the cost of this home by adjusting the details. Changes won't be saved.Climate risks
Neighborhood: 34482
Similar homes
- $285,0003 bd2 ba1.5k sqft5341 NW 48TH PLACE, OCALA, FL 34482For Sale
 MLS ID #OM715534, Cynthia Wojciechowski, OAK & SAGE REALTY LLC. Stellar MLS
 - $290,0002 bd2 ba1.4k sqft5616 NW 37TH LANE ROAD, OCALA, FL 34482For Sale
 MLS ID #OM718327, Malou Barnes, LPT REALTY, LLC. Stellar MLS
 - $275,0003 bd2 ba1.7k sqft1700 NW 44TH COURT ROAD, OCALA, FL 34482For Sale
 MLS ID #OM729432, Mikhalea Epperson, ROYAL OAK REALTY LLC. Stellar MLS
 - $289,9002 bd2 ba1.6k sqft2081 NW 58TH COURT, OCALA, FL 34482For Sale
 MLS ID #OM723017, Jacob Amburgey, ASHLAR REALTY. Stellar MLS
 - $324,9002 bd2 ba1.6k sqft5504 NW 40TH LOOP, OCALA, FL 34482For SaleMLS ID #OM716576, Cynthia Wojciechowski, OAK & SAGE REALTY LLC. Stellar MLS
- $305,0002 bd2 ba1.7k sqft5770 N NW 21ST STREET, OCALA, FL 34482For SaleMLS ID #OM727575, Jeffrey Wood, PEGASUS REALTY & ASSOC INC. Stellar MLS
- $334,9902 bd2 ba1.6k sqft4559 NW 53RD AVENUE ROAD, OCALA, FL 34482New ConstructionStellar MLS
- $260,0003 bd2 ba1.7k sqft7464 SW 77TH AVENUE, OCALA, FL 34481For SaleMLS ID #OM730503, Nicky Defalco, EXP REALTY LLC. Stellar MLS
- $379,9002 bd3 ba2k sqft3584 NW 56TH AVENUE, OCALA, FL 34482For SaleMLS ID #OM721086, Javier Rojas, FONTANA REALTY. Stellar MLS
- $275,0003 bd2 ba1.6k sqft9149 SW 62ND TERRACE ROAD, OCALA, FL 34476For SaleMLS ID #O6412304, Richard Gailey, GAILEY ENTERPRISES REAL ESTATE. Stellar MLS
- $249,9002 bd2 ba1.4k sqft7909 SW 89TH CIRCLE, OCALA, FL 34481For SaleMLS ID #OM728238, Laurie Ann Truluck, NEXT GENERATION REALTY OF MARION COUNTY. Stellar MLS
- $269,9003 bd2 ba1.5k sqft8952 SW 78TH COURT, OCALA, FL 34476For SaleMLS ID #OM729947, Peggy Pittas, RE/MAX ALLSTARS REALTY. Stellar MLS
- $363,9903 bd3 ba1.9k sqft4457 NW 53RD AVENUE, OCALA, FL 34480New ConstructionStellar MLS
- $247,0002 bd2 ba1.4k sqft8237 SW 78TH TERRACE ROAD, OCALA, FL 34476For SaleMLS ID #OM724701, Teri McKeon LLC, RE/MAX PREMIER REALTY HWY 200. Stellar MLS
- $279,4904 bd3 ba1.8k sqft3216 NE 38TH STREET, OCALA, FL 34479New ConstructionStellar MLS
- $275,0002 bd2 ba1.4k sqft9947 SW 100TH TERRACE ROAD, OCALA, FL 34481For SaleMLS ID #OM731105, Courtney Forrest, RE/MAX PREMIER REALTY. Stellar MLS
- $284,9003 bd2 ba1.7k sqft7934 SW 74TH LOOP, OCALA, FL 34481For SaleMLS ID #O6390222, Allyson Peterson, HOMESMART. Stellar MLS
- $289,9003 bd2 ba1.7k sqft8907 SW 84TH CIRCLE, OCALA, FL 34481For SaleMLS ID #OM727024, Tammy Coughlin, ON TOP OF THE WORLD REAL EST. Stellar MLS
- $250,0003 bd2 ba1.6k sqft27 HICKORY COURSE LANE, OCALA, FL 34472For SaleMLS ID #OM724861, Aiyana Ward, GAILEY ENTERPRISES REAL ESTATE. Stellar MLS
