Skip main navigation
Closed
  • $578,000

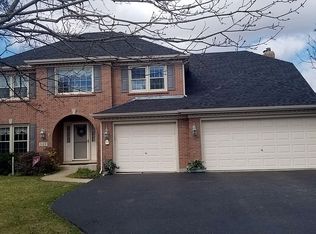
    537 Arbor Ln, Oswego, IL 60543

    5beds
    3,000sqft
    Single Family Residence
    Built in 1999
    10,441.33 Square Feet Lot
    $586,600 Zestimate®
    $193/sqft
    $3,979 Estimated rent

    Home value

    $586,600

    $534,000 - $645,000

    $3,979/mo

    Zestimate® history
    Loading
    Loading...

    Owner options

    List your home for rent

    $3,979/mo

    Rent Zestimate®

    Find your next renter with Zillow Rental Manager. Plus, with online applications, you can quickly screen prospective tenants – for free.

    Learn more

    $3,979/mo

    Rent Zestimate®

    Refinance and save

    $4,659/mo

    Est. payment

    Refinancing to a lower rate could help reduce your monthly payments and save thousands over the life of the loan.

    See today's rates

    $4,659/mo

    Est. payment

    Explore your selling options

    Work with a Zillow partner agent

    Leverage their expertise and Zillow's premium Showcase listings to get your home seen by more buyers.

    Get started

    List with your own agent

    Get your home in front of millions of buyers by listing it on Zillow.

    Learn how to do it

    Sell it yourself

    Take full control of how buyers see your home on Zillow by listing For Sale by Owner (FSBO).

    List your home

    What's special

    Farmhouse sinkSpa-like bathroomMature treesSpacious family roomNew custom-fit windowsBrand-new kitchenQuartz countertops
    Beautifully renovated home in the desirable Gates Creek subdivision! Every detail of this stunning property has been updated within the last year, creating a truly move-in-ready home. The brand-new kitchen features custom soft-close cabinets, quartz countertops, a farmhouse sink, stainless steel appliances, and a gorgeous glass subway tile backsplash. Enjoy the new custom-fit windows, hardwood floors, lighting, trim, railings, and fresh paint throughout. The spacious family room includes built-in surround sound (wired to the outdoors), and the home offers a seamless flow to the deck and large patio-perfect for entertaining. The backyard backs to a serene wetland and is beautifully landscaped for privacy and relaxation. Upstairs, the huge primary suite impresses with a spa-like bathroom featuring a freestanding soaking tub, oversized shower, and elegant tile and vanity finishes. Additional highlights include a new HVAC system, furnace, water heater, sump pump, and all-new electrical and lighting throughout the home. The unfinished walkout basement comes with village-approved blueprints for a full buildout, including a possible 6th bedroom and an optional in-ground pool permit ready to go. The attached 2-car garage offers a built-in workbench and storage. Gates Creek is a sought-after community with two stocked ponds, mature trees, and beautiful natural surroundings - the perfect blend of comfort, luxury, and nature!

    Zillow last checked:

    Listing updated:

    Listing courtesy of:

    Michele Mihelich 702-218-9919,

    Coldwell Banker Real Estate Group

    Bought with:

    Lilly Ramirez

    Luxe Group Real Estate

    Source: MRED as distributed by MLS GRID,MLS#: 12495229MLS Logo

    Facts & features

    Interior

    Bedrooms & bathrooms
    • Bedrooms: 5
    • Bathrooms: 4
    • Full bathrooms: 3
    • 1/2 bathrooms: 1
    Primary bedroom
    • Features: Flooring (Carpet), Bathroom (Full)
    • Level: Second
    • Area: 300 Square Feet
    • Dimensions: 20X15
    Bedroom 2
    • Features: Flooring (Carpet)
    • Level: Second
    • Area: 132 Square Feet
    • Dimensions: 12X11
    Bedroom 3
    • Features: Flooring (Carpet)
    • Level: Second
    • Area: 132 Square Feet
    • Dimensions: 12X11
    Bedroom 4
    • Level: Second
    • Area: 90 Square Feet
    • Dimensions: 9X10
    Bedroom 5
    • Features: Flooring (Carpet)
    • Level: Main
    • Area: 100 Square Feet
    • Dimensions: 10X10
    Dining room
    • Features: Flooring (Hardwood)
    • Level: Main
    • Area: 182 Square Feet
    • Dimensions: 14X13
    Family room
    • Features: Flooring (Hardwood)
    • Level: Main
    • Area: 340 Square Feet
    • Dimensions: 20X17
    Kitchen
    • Features: Kitchen (Eating Area-Breakfast Bar, Eating Area-Table Space, Island, Custom Cabinetry, Updated Kitchen), Flooring (Hardwood)
    • Level: Main
    • Area: 490 Square Feet
    • Dimensions: 35X14
    Laundry
    • Features: Flooring (Ceramic Tile)
    • Level: Main
    • Area: 120 Square Feet
    • Dimensions: 15X8
    Living room
    • Features: Flooring (Hardwood)
    • Level: Main
    • Area: 182 Square Feet
    • Dimensions: 14X13
    Heating
    • Natural Gas
    Cooling
    • Central Air
    Appliances
    • Included: Double Oven, Microwave, Dishwasher, Refrigerator, Stainless Steel Appliance(s), Cooktop, Oven, Range Hood, Gas Cooktop, Gas Oven
    • Laundry: Main Level, Gas Dryer Hookup
    Features
    • Vaulted Ceiling(s), Walk-In Closet(s), Quartz Counters
    • Flooring: Hardwood
    • Windows: Skylight(s), Screens
    • Basement: Partially Finished,Walk-Out Access
    • Number of fireplaces: 1
    • Fireplace features: Wood Burning, Gas Starter, Family Room
    Interior area
    • Total structure area: 4,274
    • Total interior livable area: 3,000 sqft

    Property

    Parking
    • Total spaces: 2
    • Parking features: Concrete, Garage Door Opener, Yes, Garage Owned, Attached, Garage
    • Attached garage spaces: 2
    • Has uncovered spaces: Yes
    Accessibility
    • Accessibility features: No Disability Access
    Features
    • Stories: 2
    Lot
    • Size: 10,441 sqft
    • Dimensions: 120X88X120X88
    • Features: Wetlands, Landscaped
    Details
    • Parcel number: 0213403003
    • Special conditions: Corporate Relo

    Construction

    Type & style
    • Home type: SingleFamily
    • Architectural style: Traditional
    • Property subtype: Single Family Residence
    Materials
    • Vinyl Siding, Brick
    • Foundation: Concrete Perimeter
    • Roof: Asphalt
    Condition
    • New construction: No
    • Year built: 1999
    • Major remodel year: 2025

    Utilities & green energy

    • Electric: Circuit Breakers
    • Sewer: Public Sewer
    • Water: Public

    Community & neighborhood

    Community
    • Community features: Lake, Curbs, Sidewalks, Street Lights, Street Paved
    Location
    • Region: Oswego

    HOA & financial

    HOA
    • Has HOA: Yes
    • HOA fee: $450 annually
    • Services included: Insurance, Other

    Other

    Other facts
    • Listing terms: Cash
    • Ownership: Fee Simple w/ HO Assn.

    Price history

    DateEventPrice
    12/12/2025Sold$578,000-2.9%$193/sqft
    Source: MRED as distributed by MLS GRID #12495229 Report a problem
    11/17/2025Pending sale$595,000$198/sqft
    Source: MRED as distributed by MLS GRID #12495229 Report a problem
    11/14/2025Listed for sale$595,000$198/sqft
    Source: MRED as distributed by MLS GRID #12495229 Report a problem
    6/12/2024Listing removed--
    Source: MRED as distributed by MLS GRID #12042247 Report a problem
    5/28/2024Price change$595,000-2.5%$198/sqft
    Source: MRED as distributed by MLS GRID #12042247 Report a problem
    4/29/2024Listed for sale$610,000+92.4%$203/sqft
    Source: MRED as distributed by MLS GRID #12042247 Report a problem
    6/8/2018Sold$317,000-3.1%$106/sqft
    Source: MRED as distributed by MLS GRID #09825819 Report a problem
    5/2/2018Pending sale$327,000$109/sqft
    Source: Keller Williams Realty Infinity #09825819 Report a problem
    4/17/2018Price change$327,000-1.8%$109/sqft
    Source: Keller Williams Realty Infinity #09825819 Report a problem
    4/7/2018Price change$333,000+5%$111/sqft
    Source: Keller Williams Realty Infinity #09825819 Report a problem
    3/13/2018Pending sale$317,000$106/sqft
    Source: Keller Williams Realty Infinity #09825819 Report a problem
    3/2/2018Price change$317,000-8.1%$106/sqft
    Source: Naperville #09825819 Report a problem
    2/14/2018Price change$345,000-0.9%$115/sqft
    Source: Naperville #09825819 Report a problem
    1/29/2018Pending sale$348,000$116/sqft
    Source: Naperville #09825819 Report a problem
    1/4/2018Listed for sale$348,000-6.7%$116/sqft
    Source: Keller Williams Infinity #09825819 Report a problem
    12/29/2004Sold$373,000+58.4%$124/sqft
    Source: Public Record Report a problem
    8/27/1999Sold$235,500$79/sqft
    Source: Public Record Report a problem

    Public tax history

    YearProperty taxesTax assessment
    2024$10,129 +3.3%$132,837 +11.8%
    2023$9,805 +7.4%$118,848 +10.1%
    2022$9,128 +3.6%$107,897 +6.9%
    2021$8,808 +0.1%$100,898 +0.4%
    2020$8,797 -0.2%$100,522 +3%
    2019$8,819 $97,594 +3.7%
    2018$8,819 +102.2%$94,099 +3.4%
    2017$4,362 -46.5%$90,981 +8.4%
    2016$8,157 +6.8%$83,952 +11.4%
    2015$7,637 $75,355 +5.6%
    2014$7,637 $71,349
    2013-- $71,349 -6.5%
    2012-- $76,276 -11.4%
    2011-- $86,065 -10.2%
    2010-- $95,820 -10%
    2009-- $106,490 +3%
    2008-- $103,386
    2007-- $103,386
    2006$7,469 $103,386 +17.1%
    2005-- $88,279
    2004$6,525 +6.8%$88,279 -1.9%
    2003$6,109 $89,943 +11.3%
    2002$6,109 +5.4%$80,783 +3%
    2001$5,797 -2.7%$78,430
    2000$5,960 $78,430

    Find assessor info on the county website

    Neighborhood: 60543

    Nearby schools

    GreatSchools rating
    Schools provided by the listing agent
    • Elementary: Fox Chase Elementary School
    • Middle: Traughber Junior High School
    • High: Oswego High School
    • District: 308

    Source: MRED as distributed by MLS GRID. This data may not be complete. We recommend contacting the local school district to confirm school assignments for this home.

    Get a cash offer in 3 minutes
    Find out how much your home could sell for in as little as 3 minutes with a no-obligation cash offer.
    Estimated market value
    $586,600
    Get a cash offer in 3 minutes
    Find out how much your home could sell for in as little as 3 minutes with a no-obligation cash offer.
    Estimated market value
    $586,600