The Oakridge showcases elegant single-level living with a thoughtfully designed open-concept layout that seamlessly connects the kitchen, dining area, and family room—creating a sophisticated yet welcoming space for both everyday comfort and effortless entertaining. Privately tucked into a quiet rear corner, the owner’s suite serves as a tranquil retreat, complete with a beautifully appointed en-suite bathroom and a spacious walk-in closet. Two well-placed secondary bedrooms are situated along the side of the home, offering flexibility and privacy for household members or overnight guests while maintaining a harmonious flow throughout the design.
New construction
$291,400
537 Claverie Pl, Lowell, AR 72745
3beds
1,266sqft
Single Family Residence
Built in 2026
6,098 Square Feet Lot
$291,200 Zestimate®
$230/sqft
$-- HOA
What's special
Tranquil retreatBeautifully appointed en-suite bathroomTwo well-placed secondary bedroomsSophisticated yet welcoming spaceSpacious walk-in closetOpen-concept layout
- 28 days
- 100
- 12
Likely to sell faster than
Zillow last checked:
Listing updated:
Listed by:
Fred Rausch 479-361-8834,
Rausch Coleman Realty Group, LLC 479-361-8834
Source: ArkansasOne MLS,MLS#: 1364921 Originating MLS: Northwest Arkansas Board of REALTORS MLS
Facts & features
Interior
Bedrooms & bathrooms
- Bedrooms: 3
- Bathrooms: 2
- Full bathrooms: 2
Heating
- Central, Electric
Cooling
- Central Air, Electric
Appliances
- Included: Dishwasher, Electric Range, Electric Water Heater, Disposal, Microwave, Refrigerator, ENERGY STAR Qualified Appliances, Plumbed For Ice Maker
- Laundry: Washer Hookup, Dryer Hookup
Features
- Pantry, Walk-In Closet(s)
- Flooring: Carpet, Luxury Vinyl Plank
- Has basement: No
- Has fireplace: No
Interior area
- Total structure area: 1,266
- Total interior livable area: 1,266 sqft
Video & virtual tour
Property
Parking
- Total spaces: 2
- Parking features: Attached, Garage
- Has attached garage: Yes
- Covered spaces: 2
Features
- Levels: One
- Stories: 1
- Patio & porch: Patio, Porch
- Exterior features: Concrete Driveway
- Fencing: None
- Waterfront features: None
Lot
- Size: 6,098 Square Feet
- Features: Landscaped, Near Park, Subdivision
Details
- Additional structures: None
- Parcel number: 1205109000
Construction
Type & style
- Home type: SingleFamily
- Property subtype: Single Family Residence
Materials
- Brick, Vinyl Siding
- Foundation: Slab
- Roof: Architectural,Shingle
Condition
- To Be Built
- New construction: Yes
- Year built: 2026
Details
- Warranty included: Yes
Utilities & green energy
- Sewer: Public Sewer
- Water: Public
- Utilities for property: Electricity Available, Sewer Available, Water Available
Green energy
- Energy efficient items: Appliances
Community & HOA
Community
- Features: Near Schools, Park
- Security: Smoke Detector(s)
- Subdivision: Bishop Vineyards Ph 2-Lowell
Location
- Region: Lowell
Financial & listing details
- Price per square foot: $230/sqft
- Annual tax amount: $999,999
- Date on market: 10/12/2026
- Listing terms: ARM,Conventional,FHA
Estimated market value
$291,200
$277,000 - $306,000
$1,794/mo
Price history
| Date | Event | Price |
|---|---|---|
| 10/10/2026 | Listed for sale | $291,400$230/sqft |
Source:  Lennar Homes Report a problem | ||
Public tax history
Tax history is unavailable.
Monthly payment
Est. payment
Payment breakdown
Explore the cost of this home by adjusting the details. Changes won't be saved.Climate risks
Neighborhood: 72745
Nearby schools
Schools provided by the listing agent
- District: Rogers
Source: ArkansasOne MLS. This data may not be complete. We recommend contacting the local school district to confirm school assignments for this home.
Similar homes
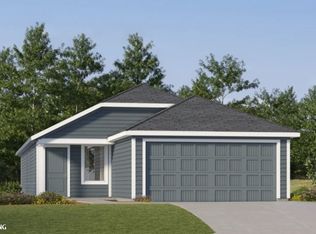
- $305,9003 bd2 ba1.4k sqft525 Claverie Pl, Lowell, AR 72745New Construction
 ArkansasOne MLS
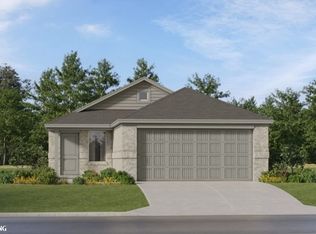
- $307,9003 bd2 ba1.4k sqft529 Claverie Pl, Lowell, AR 72745New Construction
 ArkansasOne MLS
- $305,9003 bd2 ba1.4k sqft533 Claverie Pl, Lowell, AR 72745New ConstructionArkansasOne MLS
- $293,4003 bd2 ba1.2k sqft517 Claverie Pl, Lowell, AR 72745New Construction
 ArkansasOne MLS
