Skip main navigation
Pending
Listed by: Seabright Management • David Barisic • Contact: 855-485-4663
Price increase: $10K (5/12)
$692,990

537 Gregory Way, Glendora, CA 91740

2beds
1,439sqft
: 
Loading
Get pre-qualified
Condominium
Built in 2026
-- sqft lot
$690,200 Zestimate®
$482/sqft
$346/mo HOA

What's special

Upstairs laundryGreat roomPrivate third floor living
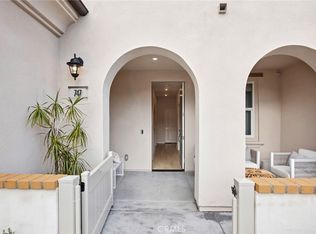
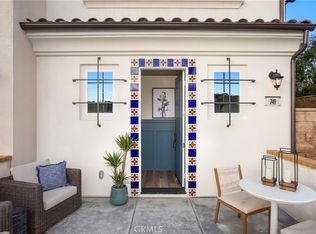
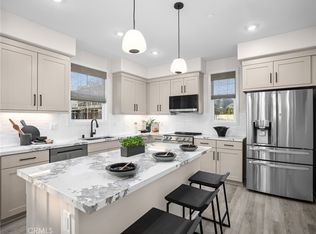
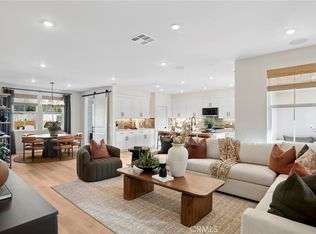
Take advantage of all the new construction features in this sophisticated 2-bedroom townhome. It even includes a large first-floor porch to welcome your guests in style.. Great room has adjacent powder bathroom, center island with brushed nickel farm sink. Countertops upgraded with quartz and decorative full splash. Oversized covered balcony that opens into main living space for entertaining and California weather. Private third floor living boasts bedroom #2 with in suite bath#2 and oversized primary with full walk-in bath and closet. Upstairs laundry and 2 car garage! 26 Guest Parking spots for family and friends to visit! GREAT LAYOUT!
38 days
|
16
|
0
|

Zillow last checked:

Listing updated:

Listed by:

David Barisic DRE #01381132 855-485-4663,

Seabright Management

Source: CRMLS,MLS#: OC26075919MLS LogoOriginating MLS: California Regional MLS

    Facts & features

    Interior

    Bedrooms & bathrooms
    • Bedrooms: 2
    • Bathrooms: 3
    • Full bathrooms: 2
    • 1/2 bathrooms: 1
    Rooms
    • Room types: Bedroom, Entry/Foyer, Great Room, Kitchen, Other
    Bedroom
    • Features: All Bedrooms Up
    Kitchen
    • Features: Kitchen Island, Quartz Counters
    Other
    • Features: Walk-In Closet(s)
    Cooling
    • Central Air
    Appliances
    • Laundry: Inside, Laundry Closet
    Features
    • All Bedrooms Up, Walk-In Closet(s)
    • Has fireplace: No
    • Fireplace features: None
    • Common walls with other units/homes: 2+ Common Walls
    Interior area
    • Total interior livable area: 1,439 sqft
    Video & virtual tour

    Property

    Parking
    • Total spaces: 2
    • Parking features: Garage - Attached
    • Attached garage spaces: 2
    Features
    • Levels: Three Or More
    • Stories: 3
    • Entry location: Ground
    • Pool features: None
    • Has view: Yes
    • View description: None
    Details
    • Special conditions: Standard

    Construction

    Type & style
    • Home type: Condo
    • Property subtype: Condominium
    • Attached to another structure: Yes
    Condition
    • New construction: Yes
    • Year built: 2026
    Details
    • Builder model: 3
    • Builder name: Brandywine Homes

    Utilities & green energy

    • Sewer: Public Sewer, Private Sewer
    • Water: Public

    Community & HOA

    Community
    • Features: Street Lights, Sidewalks
    HOA
    • Has HOA: Yes
    • Amenities included: Outdoor Cooking Area, Barbecue, Picnic Area
    • HOA fee: $346 monthly
    • HOA name: Alisal Community Association
    • HOA phone: 562-926-3372
    Location
    • Region: Glendora

    Financial & listing details

    • Price per square foot: $482/sqft
    • Date on market: 4/8/2026
    • Cumulative days on market: 38 days
    • Listing terms: Cash,Cash to New Loan,Conventional,1031 Exchange

      Estimated market value

      $690,200

      $656,000 - $725,000

      $3,355/mo

      Price history

      DateEventPrice
      7/1/2026Pending sale$692,990$482/sqft
      Source: CRMLS #OC26075919 Report a problem
      6/22/2026Contingent$692,990$482/sqft
      Source: CRMLS #OC26075919 Report a problem
      6/15/2026Pending sale$692,990$482/sqft
      Source: CRMLS #OC26075919 Report a problem
      5/12/2026Contingent$692,990+1.5%$482/sqft
      Source: CRMLS #OC26075919 Report a problem
      4/16/2026Price change$682,990-1.4%$475/sqft
      Source: Brandywine Homes Report a problem
      3/30/2026Listed for sale$692,990$482/sqft
      Source: Brandywine Homes Report a problem

      Public tax history

      Tax history is unavailable.

      Monthly payment

      Est. payment

      Payment breakdown

      Explore the cost of this home by adjusting the details. Changes won't be saved.
      All calculations are estimates and provided by Zillow, Inc. for informational purposes only. Actual amounts may vary.
      HOA fees may include property taxes on listings classified as Co-Ops. Contact the listing agent and/or owner for fee details.
      Mortgage interest rates are dependent on a number of factors, including credit score, down payment, and repayment length. Interest rate data provided by Zillow Group Marketplace, Inc. as of 1/1/1970 from various mortgage lenders with which we have lead or other similar arrangements; the Estimated Payment is an average of those rates.
      See how much you could borrow to make a competitive offer.

      Climate risks

      Neighborhood: 91740

      Getting around

      64 / 100
      Somewhat Walkable
      36 / 100
      Some Transit
      49 / 100
      Somewhat Bikeable

      Nearby schools

      GreatSchools rating

      A local agent can set up tours, give advice and negotiate with sellers.

      Browse local experts

      Similar homes

      Skip to the end of the carouselSkip to the beginning of the carousel
        1. Local buyer's agents are ready to help