
Ask about the rate buydown and other incentives available on this home!
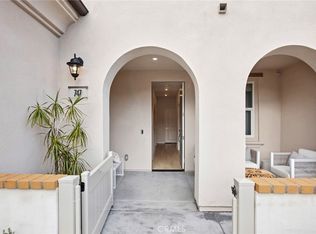
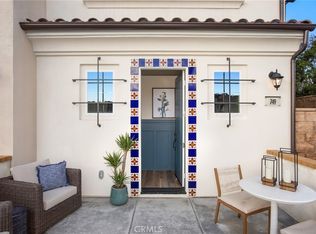
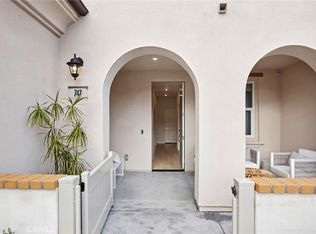
Discover modern new-construction living in this sophisticated 2-bedroom plus flex room, 2.5-bath townhome offering approximately 1,371 square feet at Alisal by Brandywine Homes in Glendora.
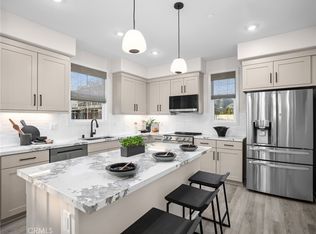
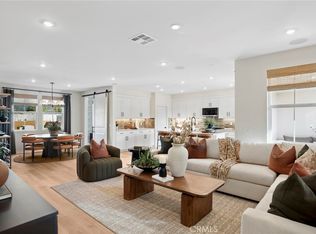
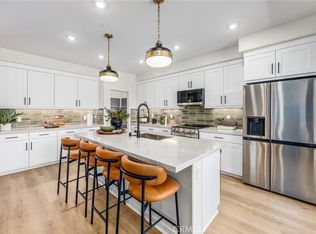
The first floor features a versatile flex room—ideal for a home office, exercise area or additional living space—along with direct access to the attached garage. The second level showcases an open-concept Great Room, dining area and stylish kitchen with center island, pantry and stainless-steel appliances. A convenient powder bath and private deck complete the main living level.
Upstairs, the spacious primary suite features a private bath, while the secondary bedroom has access to its own full bathroom. Convenient bedroom-level laundry adds to the thoughtful design.
Additional highlights include quartz countertops, energy-efficient construction, smart-home features and an attached 2-car garage. Ideally located in Glendora near shopping, dining and convenient access to the 210 and 57 freeways. A spacious, flexible layout with all the advantages of brand-new construction!
Under contract
Listed by: Seabright Management • David Barisic • 855-485-4663
Price cut: $26K (10/19)
$633,990
548 Gregory Way, Glendora, CA 91740
2beds
1,371sqft
Townhouse
Built in 2026
-- sqft lot
$620,100 Zestimate®
$462/sqft
$341/mo HOA
What's special
Open-concept great roomPrivate deckQuartz countertopsDining areaStainless-steel appliancesSpacious flexible layoutBedroom-level laundry
- 78 days
- 216
- 6
Zillow last checked:
Listing updated:
Listed by:
David Barisic DRE #01381132 855-485-4663,
Seabright Management
Source: CRMLS,MLS#: OC26185400 Originating MLS: California Regional MLS
Facts & features
Interior
Bedrooms & bathrooms
- Bedrooms: 2
- Bathrooms: 3
- Full bathrooms: 2
- 1/2 bathrooms: 1
Rooms
- Room types: Bedroom, Entry/Foyer, Great Room, Kitchen, Office, Dining Room
Bedroom
- Features: All Bedrooms Up
Bathroom
- Features: Bathtub, Dual Sinks, Quartz Counters, Tub Shower, Walk-In Shower
Kitchen
- Features: Kitchen Island, Kitchen/Family Room Combo, Quartz Counters
Heating
- Forced Air
Cooling
- Central Air, Electric
Appliances
- Included: Dishwasher, Electric Oven, Electric Range, Disposal, Microwave
- Laundry: Washer Hookup, Electric Dryer Hookup, Inside, Laundry Closet, Stacked, Upper Level
Features
- Breakfast Bar, Balcony, Separate/Formal Dining Room, Quartz Counters, Tandem, All Bedrooms Up
- Has fireplace: No
- Fireplace features: None
- Common walls with other units/homes: 1 Common Wall,End Unit
Interior area
- Total interior livable area: 1,371 sqft
Video & virtual tour
Property
Parking
- Total spaces: 2
- Parking features: Direct Access, Garage
- Attached garage spaces: 2
Features
- Levels: Three Or More
- Stories: 3
- Entry location: Ground
- Patio & porch: Concrete, Patio, Porch
- Pool features: None
- Spa features: None
Details
- Special conditions: Standard
Construction
Type & style
- Home type: Townhouse
- Property subtype: Townhouse
- Attached to another structure: Yes
Condition
- Turnkey,Under Construction
- New construction: Yes
- Year built: 2026
Details
- Builder model: 2
- Builder name: Brandywine Homes
Utilities & green energy
- Sewer: Public Sewer, Private Sewer
- Water: Public
- Utilities for property: Cable Available, Electricity Available, Natural Gas Not Available, Phone Available, Sewer Connected, Underground Utilities, Water Connected
Community & HOA
Community
- Features: Storm Drain(s), Street Lights, Gated
- Security: Prewired, Fire Sprinkler System, Security Gate, Gated Community
HOA
- Has HOA: Yes
- Amenities included: Outdoor Cooking Area, Barbecue, Picnic Area
- HOA fee: $341 monthly
- HOA name: Alisal Community Association
- HOA phone: 562-926-3372
Location
- Region: Glendora
Financial & listing details
- Price per square foot: $462/sqft
- Date on market: 8/24/2026
- Cumulative days on market: 78 days
- Listing terms: Cash,Cash to New Loan,Conventional,1031 Exchange
Estimated market value
$620,100
$589,000 - $651,000
$3,427/mo
Price history
| Date | Event | Price |
|---|---|---|
| 11/3/2026 | Contingent | $633,990$462/sqft |
Source:  CRMLS #OC26185400 Report a problem | ||
| 10/19/2026 | Price change | $633,990-3.9%$462/sqft |
Source: Brandywine Homes Report a problem | ||
| 9/25/2026 | Price change | $659,990-1.5%$481/sqft |
Source: Brandywine Homes Report a problem | ||
| 8/19/2026 | Price change | $669,990-8.1%$489/sqft |
Source: Brandywine Homes Report a problem | ||
| 3/25/2026 | Listed for sale | $728,990$532/sqft |
Source: Brandywine Homes Report a problem | ||
Public tax history
Tax history is unavailable.
Monthly payment
Est. payment
Payment breakdown
Explore the cost of this home by adjusting the details. Changes won't be saved.Climate risks
Neighborhood: 91740
Similar homes
- $714,9902 bd3 ba1.4k sqft561 Gregory Way, Glendora, CA 91740New Construction
 CRMLS
- $669,9903 bd4 ba1.7k sqft731 E Route 66, Glendora, CA 91740New Construction
 CRMLS
- $799,9903 bd3 ba1.9k sqft556 Gregory Way, Glendora, CA 91740New Construction
 CRMLS
- $765,0004 bd4 ba1.8k sqft422 W Route 66 #66, Glendora, CA 91740For Sale
 MLS ID #CV26216915, Oliver Wei, HomeSmart, Evergreen Realty. CRMLS
Local buyer's agents are ready to help
